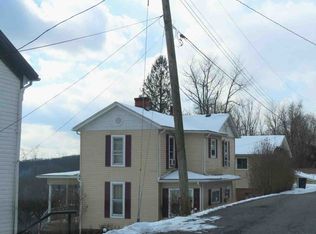
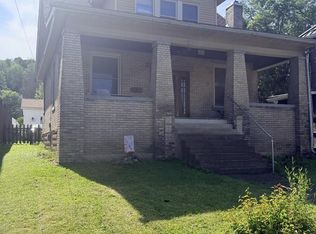
New HVAC is in the process of being installed in the upstairs bedrooms as well as downstairs!!! Here's your chance to own a circa 1900 Folk Victorian with Queen Anne influences. The wrap-around porch adds to this timeless design. Upon entry, the grand foyer welcomes you home. The rich, dark hardwood floors bring a natural warmth and character. The original fireplace has been kept to keep the charm alive. The living room, dining room, and kitchen flow seamlessly from one space to the next, creating the perfect layout. While the home dates 1900, the arrangement aligns well with today's lifestyle for everyday living and entertainment. All 3 of the bedrooms offer an abundance of natural light with the large windows. There is a bonus room currently being used as a closet. The bathroom showcases beautifully tiled finishes, and outside, a dedicated pad has already been poured for a hot tub—complete with a hookup. The yard is spacious and versatile, perfect for kids, entertaining, or even future off-street parking with convenient alley access. The seller is offering a $4,000 credit to a buyer with an acceptable offer. Don't let this opportunity get away. Call today for your showing! Buyer to verify all information.
Contingent
Price cut: $4K (5/13)
$175,000
314 Dewey Ave, Grafton, WV 26354
3beds
1,740sqft
:
Get pre-qualified$1,132/mo
Single Family Residence
Built in 1900
7,405 Square Feet Lot
$166,800 Zestimate®
$101/sqft
$-- HOA
What's special
Original fireplaceWrap-around porchLarge windowsGrand foyerRich dark hardwood floorsConvenient alley accessAbundance of natural light
- 96 days |
- 51 |
- 1 |
Zillow last checked:
Listing updated:
Listed by:
EMMA BAUGHMAN 304-290-4176,
THA REALTY, LLC,
ANDREW BAUGHMAN,
THA REALTY, LLC
Source: NCWV REIN,MLS#: 10164379
Facts & features
Interior
Bedrooms & bathrooms
- Bedrooms: 3
- Bathrooms: 1
- Full bathrooms: 1
Primary bedroom
- Level: Second
- Area: 212.33
- Dimensions: 13 x 16.33
Bedroom 2
- Features: Ceiling Fan(s), Wood Floor
- Level: Second
- Area: 167.39
- Dimensions: 10.92 x 15.33
Bedroom 3
- Features: Ceiling Fan(s), Wood Floor
- Level: Second
- Area: 186.33
- Dimensions: 13 x 14.33
Dining room
- Features: Fireplace, Ceiling Fan(s), Wood Floor, Dining Area
- Level: First
- Area: 187.42
- Dimensions: 14.42 x 13
Kitchen
- Features: Ceiling Fan(s), Tile Floor
- Level: First
- Area: 154.65
- Dimensions: 14.17 x 10.92
Living room
- Features: Ceiling Fan(s), Wood Floor
- Level: First
- Area: 226.42
- Dimensions: 13 x 17.42
Basement
- Level: Basement
Heating
- Natural Gas
Cooling
- None
Appliances
- Included: Range, Dishwasher, Refrigerator, Gas Stove Connection
- Laundry: Washer Hookup
Features
- Flooring: Wood, Tile
- Basement: None
- Attic: Scuttle
- Number of fireplaces: 1
- Fireplace features: Other
Interior area
- Total structure area: 1,740
- Total interior livable area: 1,740 sqft
- Finished area above ground: 1,740
- Finished area below ground: 0
Property
Parking
- Total spaces: 3
- Parking features: 3+ Cars, Other, On Street
- Has uncovered spaces: Yes
Features
- Levels: 2
- Stories: 2
- Patio & porch: Porch, Patio
- Fencing: Partial
- Has view: Yes
- View description: Neighborhood
- Waterfront features: None
Lot
- Size: 7,405 Square Feet
- Dimensions: 0.17
- Features: Sloped
Details
- Parcel number: 46010013026300000000
Construction
Type & style
- Home type: SingleFamily
- Architectural style: Traditional
- Property subtype: Single Family Residence
Materials
- Frame, Block, Wood Siding, Vinyl Siding
- Foundation: Block
- Roof: Shingle
Condition
- Year built: 1900
Utilities & green energy
- Electric: 100 Amp Service
- Sewer: Public Sewer
- Water: Public
- Utilities for property: Cable Available
Community & HOA
Community
- Features: Other
HOA
- Has HOA: No
Location
- Region: Grafton
Financial & listing details
- Price per square foot: $101/sqft
- Tax assessed value: $55,600
- Annual tax amount: $920
- Date on market: 4/20/2026
- Electric utility on property: Yes
Estimated market value
$166,800
$157,000 - $175,000
$1,316/mo
Price history
| Date | Event | Price |
|---|---|---|
| 6/14/2026 | Contingent | $175,000$101/sqft |
Source:  NCWV REIN #10164379 Report a problem NCWV REIN #10164379 Report a problem | ||
| 5/13/2026 | Price change | $175,000-2.2%$101/sqft |
Source: NCWV REIN #10164379 Report a problem | ||
| 5/5/2026 | Listed for sale | $179,000$103/sqft |
Source: NCWV REIN #10164379 Report a problem | ||
| 4/25/2026 | Contingent | $179,000$103/sqft |
Source: NCWV REIN #10164379 Report a problem | ||
| 4/20/2026 | Listed for sale | $179,000+411.4%$103/sqft |
Source: NCWV REIN #10164379 Report a problem | ||
| 1/30/2017 | Sold | $35,000$20/sqft |
Source: Public Record Report a problem | ||
Public tax history
| Year | Property taxes | Tax assessment |
|---|---|---|
| 2025 | $462 +8.9% | $33,360 +8.8% |
| 2024 | $424 +18.2% | $30,660 +9.7% |
| 2023 | $359 +8.2% | $27,960 +8.9% |
| 2022 | $331 | $25,680 +0.7% |
| 2021 | -- | $25,500 +1.7% |
| 2020 | -- | $25,080 +4.5% |
| 2019 | $310 -2.3% | $24,000 +2.6% |
| 2018 | $317 +1.1% | $23,400 +2.1% |
| 2017 | $314 +3.9% | $22,920 +3% |
| 2016 | $302 +4% | $22,260 +4.5% |
| 2015 | $290 +4.5% | $21,300 +5% |
| 2014 | $278 +19.6% | $20,280 +17.8% |
| 2013 | $232 | $17,220 +3.2% |
| 2012 | $232 -24.8% | $16,680 -24.5% |
| 2011 | $308 +2.6% | $22,080 +1.9% |
| 2010 | $301 -13.2% | $21,660 -10.6% |
| 2009 | $346 +1.3% | $24,240 |
| 2008 | $342 +17.8% | $24,240 +18.1% |
| 2007 | $290 +5.5% | $20,520 +7.2% |
| 2006 | $275 +1.6% | $19,140 +5.3% |
| 2005 | $271 | $18,180 +28.9% |
| 2004 | -- | $14,100 +0.9% |
| 2003 | -- | $13,980 +1.7% |
| 2002 | -- | $13,740 +1.8% |
| 2001 | -- | $13,500 |
Find assessor info on the county website
Monthly payment
Est. payment
Payment breakdown
Explore the cost of this home by adjusting the details. Changes won't be saved.Climate risks
Neighborhood: 26354
Nearby schools
GreatSchools rating
- 4/10Anna Jarvis Elementary SchoolGrades: PK-4Distance: 0.9 mi
- 5/10Taylor County Middle SchoolGrades: 5-8Distance: 2.7 mi
- 2/10Grafton High SchoolGrades: 9-12Distance: 0.4 mi
Schools provided by the listing agent
- Elementary: Anna Jarvis Elementary
- Middle: Taylor County Middle
- High: Grafton High
- District: Taylor
Source: NCWV REIN. This data may not be complete. We recommend contacting the local school district to confirm school assignments for this home.
- $29,9002 bd1 ba1k sqft316 Dewey Ave, Grafton, WV 26354Off Market
- $135,5003 bd2 ba1.8k sqft222 Thayer St, Grafton, WV 26354Off Market
- $51,9003 bd1 ba1.8k sqft230 Thayer St, Grafton, WV 26354Off Market
- $2,0000.551 AcresWarder St, Grafton, WV 26354Off Market
- $15,0003 bd1 ba1.6k sqft315 Dewey Ave, Grafton, WV 26354Off Market
- $57,9004 bd1 ba1.8k sqft234 Thayer St, Grafton, WV 26354Off Market
- $158,0003 bd1 ba2k sqft324 Dewey Ave, Grafton, WV 26354Off Market
- $4,6003 bd1 ba1.2k sqft313 Spruce St, Grafton, WV 26354Off Market
A local agent can set up tours, give advice and negotiate with sellers.
A local lender can help you make sure your offer is ready when you are.
Similar homes
- $159,9004 bd2 ba1.8k sqft228 Graham St, Grafton, WV 26354For Sale
 MLS ID #10165450, CAREN ATALLAH. NCWV REIN
 - $--3 bd1 ba1.7k sqft55 Adolphus St, Grafton, WV 26354Auction
 ServiceLink Auction
 - $181,9002 bd2 ba1.8k sqft221 Lincoln St, Grafton, WV 26354For Sale
 MLS ID #10165017, JACQUELINE MAIER. NCWV REIN
 - $210,0002 bd1 ba1.5k sqft114 N Pike St, Grafton, WV 26354For Sale
 MLS ID #10165677, KATIE STEWART. NCWV REIN
 - $139,9002 bd2 ba1.2k sqft1095 Parkview Rd, Grafton, WV 26354For SaleMLS ID #10165691, LINDSAY GRAY. NCWV REIN
- $89,9003 bd2 ba1.4k sqft745 Plum Run Rd, Grafton, WV 26354AuctionMLS ID #11891738, Nicholas Dawkins, Joe R. Pyle Complete Auction and Realty Service. My State MLS
- $175,0003 bd2 ba1.8k sqft97 S High St, Philippi, WV 26416For SaleMLS ID #10164264, CHERYL WORKMAN. NCWV REIN
- $--3 bd1 ba1.7k sqft74 Lower Booth Rd, Morgantown, WV 26501AuctionServiceLink Auction
- $160,0003 bd1 ba1k sqft395 Norris Ridge Rd, Philippi, WV 26416For SaleMLS ID #10164001, JENNA FRIEND. NCWV REIN
- $180,0003 bd1 ba1k sqft608 College St, Barrackville, WV 26559For SaleMLS ID #10165606, BILL PORTER. NCWV REIN
- $--3 bd2 ba1.9k sqft2008 Number 4 Rd, Tunnelton, WV 26444AuctionAuction.com 2
- $--3 bd2 ba1.6k sqft11 Circle Dr, Fairmont, WV 26554AuctionServiceLink Auction
- $179,9003 bd1 ba1.5k sqft134 Ridenour St, Clarksburg, WV 26301For SaleMLS ID #10165680, KATHRYN BURGE. NCWV REIN
- $--2 bd1 ba1.2k sqft1525 Pennsylvania Ave, Fairmont, WV 26554AuctionAuction.com 1
- $179,9003 bd3 ba1.7k sqft419 S Main St, Philippi, WV 26416For SaleMLS ID #10157689, KATHY WEESE. NCWV REIN
- $--3 bd1 ba1.4k sqft353 Main St, Bretz, WV 26524AuctionServiceLink Auction
- $--3 bd2 ba1k sqft226 Ross St, Bridgeport, WV 26330AuctionAuction.com 2
- $189,9004 bd2 ba1.9k sqft241 N Walnut St, Philippi, WV 26416For SaleMLS ID #10163065, KATHY WEESE. NCWV REIN
- $--2 bd1 ba1.7k sqft228 Main St, Worthington, WV 26591AuctionAuction.com 1
- $--3 bd1 ba960 sqft402 Hartzell St, Rivesville, WV 26588AuctionAuction.com 2
