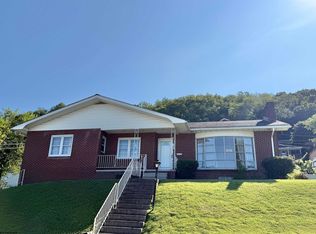
MOVE IN READY BEAUTIFULLY REMODELED 4 BEDROOM 2 BATH HOME LOCATED IN DOWNTOWN PHILIPPI BRINGING ANOTHER HISTORIC HOME INTO THE MODERN WORLD WHERE EVERY EFFORT WAS MADE TO PRESERVE THE HISTORIC FEEL WITH GREAT CRAFTSMANSHIP LEAVING THE BEAUTIFUL OAK TRIM AND DOORS WITH THE LARGE WINDOWS TO LET PLENTY OF SUNSHINE IN, NEW ROOF, UPGRADED ELECTRICAL, ALL NEW FLOORING, KITCHEN HAS BEEN UPDATED WITH PLENTY OF CABINETS AND BUILT-INS AND ALL NEW APPLIANCES, BATHROOMS HAVE BEEN UPDATED WITH CERAMIC SHOWERS AND ALL NEW FIXTURES. THE FRONT AND BACK HAS LARGE COVERED PORCHES TO ENJOY YOUR MORNING COFFEE OR THAT SUMMER BBQ WITH A LEVEL YARD TO ENJOY THE OUTDOORS. THIS IS A MUST SEE CALL TO SCHEDULE AN APPOINTMENT TODAY!
Pending
Price cut: $5K (7/16)
$189,900
241 N Walnut St, Philippi, WV 26416
4beds
1,911sqft
Single Family Residence
Built in 1910
6,969 Square Feet Lot
$181,000 Zestimate®
$99/sqft
$-- HOA
What's special
- 270 days
- 26
- 0
Zillow last checked:
Listing updated:
Listed by:
KATHY WEESE 304-940-6244,
ALL SEASONS REAL ESTATE SERVICE
Source: NCWV REIN,MLS#: 10163065
Facts & features
Interior
Bedrooms & bathrooms
- Bedrooms: 4
- Bathrooms: 2
- Full bathrooms: 2
Primary bedroom
- Level: First
- Area: 148.72
- Dimensions: 16.9 x 8.8
Bedroom 2
- Features: Ceiling Fan(s), Walk-In Closet(s), Laminate Flooring
- Level: Second
- Area: 195.49
- Dimensions: 17.3 x 11.3
Bedroom 3
- Features: Ceiling Fan(s), Walk-In Closet(s), Laminate Flooring
- Level: Second
- Area: 166.4
- Dimensions: 13 x 12.8
Bedroom 4
- Features: Ceiling Fan(s), Walk-In Closet(s), Laminate Flooring
- Level: Second
- Area: 190.92
- Dimensions: 11.1 x 17.2
Dining room
- Features: Laminate Flooring
- Level: First
- Area: 161.13
- Dimensions: 13.1 x 12.3
Kitchen
- Features: Ceiling Fan(s), Laminate Flooring, Built-in Features
- Level: First
- Area: 224.99
- Dimensions: 14.9 x 15.1
Living room
- Features: Fireplace, Laminate Flooring, Built-in Features
- Level: First
- Area: 319.92
- Dimensions: 24.8 x 12.9
Basement
- Level: Basement
Heating
- Forced Air, Natural Gas
Cooling
- Ceiling Fan(s)
Appliances
- Included: Range, Microwave, Dishwasher, Refrigerator, Washer, Dryer
Features
- High Speed Internet
- Flooring: Ceramic Tile, Laminate
- Basement: Full,Walk-Out Access,Interior Entry,Sump Pump,Concrete,Exterior Entry
- Attic: Scuttle
- Fireplace features: Other
Interior area
- Total structure area: 2,861
- Total interior livable area: 1,911 sqft
- Finished area above ground: 1,911
- Finished area below ground: 0
Property
Parking
- Total spaces: 3
- Parking features: On Street, Off Street, 3+ Cars
- Garage spaces: 1
Features
- Levels: Two
- Stories: 2
- Patio & porch: Porch
- Exterior features: Lighting, Private Yard
- Fencing: Partial,Vinyl
- Has view: Yes
- View description: City Lights, Neighborhood
- Waterfront features: None
Lot
- Size: 6,969 Square Feet
- Dimensions: .16
- Features: Level, Flood Plain
Details
- Parcel number: 54001010841050000
Construction
Type & style
- Home type: SingleFamily
- Property subtype: Single Family Residence
Materials
- Frame, Block, Brick, Vinyl Siding
- Foundation: Concrete Perimeter, Block
- Roof: Shingle
Condition
- Year built: 1910
Utilities & green energy
- Electric: 200 Amps
- Sewer: Public Sewer
- Water: Public
- Utilities for property: Cable Available
Community & HOA
Community
- Features: Park, Playground, Pool, Tennis Court(s), Golf, Health Club, Library, Medical Facility, Public Transportation, Clubhouse
HOA
- Has HOA: No
Location
- Region: Philippi
Financial & listing details
- Price per square foot: $99/sqft
- Tax assessed value: $89,600
- Annual tax amount: $483
- Date on market: 1/16/2026
- Electric utility on property: Yes
Estimated market value
$181,000
$172,000 - $190,000
$1,312/mo
Price history
| Date | Event | Price |
|---|---|---|
| 9/11/2026 | Pending sale | $189,900$99/sqft |
Source:  NCWV REIN #10163065 Report a problem NCWV REIN #10163065 Report a problem | ||
| 8/18/2026 | Contingent | $189,900$99/sqft |
Source: NCWV REIN #10163065 Report a problem | ||
| 8/18/2026 | Listed for sale | $189,900$99/sqft |
Source: NCWV REIN #10163065 Report a problem | ||
| 8/12/2026 | Contingent | $189,900$99/sqft |
Source: NCWV REIN #10163065 Report a problem | ||
| 7/16/2026 | Price change | $189,900-2.6%$99/sqft |
Source: NCWV REIN #10163065 Report a problem | ||
| 5/18/2026 | Price change | $194,900-4.9%$102/sqft |
Source: NCWV REIN #10163065 Report a problem | ||
| 4/10/2026 | Price change | $204,900-2.4%$107/sqft |
Source: NCWV REIN #10163065 Report a problem | ||
| 1/16/2026 | Listed for sale | $209,900$110/sqft |
Source: NCWV REIN #10163065 Report a problem | ||
| 12/28/2025 | Listing removed | $209,900$110/sqft |
Source: NCWV REIN #10160244 Report a problem | ||
| 11/10/2025 | Price change | $209,900-2.3%$110/sqft |
Source: NCWV REIN #10160244 Report a problem | ||
| 9/30/2025 | Price change | $214,900-1.9%$112/sqft |
Source: NCWV REIN #10160244 Report a problem | ||
| 9/18/2025 | Price change | $219,000-4.4%$115/sqft |
Source: NCWV REIN #10160244 Report a problem | ||
| 6/28/2025 | Listed for sale | $229,000+281.7%$120/sqft |
Source: NCWV REIN #10160244 Report a problem | ||
| 11/15/2024 | Sold | $60,000$31/sqft |
Source: Public Record Report a problem | ||
Public tax history
| Year | Property taxes | Tax assessment |
|---|---|---|
| 2025 | $484 +78.9% | $53,760 +7.4% |
| 2024 | $270 +3.1% | $50,040 +1.8% |
| 2023 | $262 +0.4% | $49,140 +1.7% |
| 2022 | $261 | $48,300 +6.8% |
| 2021 | -- | $45,240 |
| 2020 | -- | $45,240 +1.2% |
| 2019 | $229 | $44,700 |
| 2018 | $229 +1.7% | $44,700 +0.9% |
| 2017 | $226 | $44,280 |
| 2016 | $226 +3.3% | $44,280 +1.1% |
| 2015 | $218 +27.4% | $43,800 +12.3% |
| 2014 | $171 +58% | $39,000 |
| 2013 | $108 | $39,000 +21.3% |
| 2012 | $108 -1.8% | $32,160 |
| 2011 | $110 -62.2% | $32,160 +1.3% |
| 2010 | $292 +5.8% | $31,740 +6.7% |
| 2009 | $276 -9.8% | $29,760 +4.4% |
| 2008 | $306 -2.5% | $28,500 |
| 2007 | $314 -4.7% | $28,500 |
| 2006 | $330 +12% | $28,500 +15.3% |
| 2005 | $294 | $24,720 |
| 2004 | -- | $24,720 |
| 2003 | -- | $24,720 |
| 2002 | -- | $24,720 +14.4% |
| 2001 | -- | $21,600 |
Find assessor info on the county website
Monthly payment
Est. payment
Payment breakdown
Explore the cost of this home by adjusting the details. Changes won't be saved.Climate risks
Neighborhood: 26416
Nearby schools
Schools provided by the listing agent
- Elementary: Philippi Elementary
- Middle: Philippi Middle
- High: Philip Barbour High
- District: Barbour
Source: NCWV REIN. This data may not be complete. We recommend contacting the local school district to confirm school assignments for this home.
Similar homes
- $169,9003 bd2 ba1.8k sqft97 S High St, Philippi, WV 26416For Sale
 MLS ID #10164264, CHERYL WORKMAN. NCWV REIN
 - $159,5003 bd4 ba1.6k sqft451 Maple Ave, Philippi, WV 26416For Sale
 MLS ID #10164357, DONNA DAHL. NCWV REIN
 - $220,0003 bd3 ba1.9k sqft140 Dogwood St, Philippi, WV 26416For Sale
 MLS ID #10166249, WAYNE YODER. NCWV REIN
 - $160,0003 bd1 ba1k sqft395 Norris Ridge Rd, Philippi, WV 26416For Sale
 MLS ID #10164001, JENNA FRIEND. NCWV REIN
