Charming 1940 Colonial-style home in established Lindale Park featuring 2 bedrooms, 2 full baths, and 1,702 SF on a 6,175 SF lot. Mature shade trees and a covered front porch provide inviting curb appeal. Interior includes a spacious living room, dining room, den, breakfast area, home office/study, sunroom, and kitchen with gas cooktop, electric oven, microwave, and dishwasher. Features include crown molding and wood, laminate, and carpet flooring. Fenced backyard offers mature trees, patio space, and a large, covered carport. Metal roof, pier-and-beam foundation, central HVAC, and public water and sewer. Excellent opportunity for remodeling, renovation, or potential teardown and new construction. Convenient Northside location with easy access to The Heights, Downtown Houston, dining, shopping, and major thoroughfares.
For sale
$495,000
314 Gale St, Houston, TX 77009
2beds
1,702sqft
Single Family Residence
Built in 1940
6,176 Square Feet Lot
$472,200 Zestimate®
$291/sqft
$-- HOA
What's special
Patio spaceDining roomCentral hvacInviting curb appealFenced backyardCrown moldingMature shade trees
- 44 days
- 157
- 0
Zillow last checked:
Listing updated:
Listed by:
Wendy Cline TREC #0561297 281-858-3451,
Wendy Cline Properties Group
Source: HAR,MLS#: 44420535
Facts & features
Interior
Bedrooms & bathrooms
- Bedrooms: 2
- Bathrooms: 2
- Full bathrooms: 2
Primary bedroom
- Level: First
- Area: 154
- Dimensions: 11x14
Bedroom
- Level: First
- Area: 154
- Dimensions: 14x11
Other
- Level: First
- Area: 140
- Dimensions: 14x10
Other
- Level: First
- Area: 70
- Dimensions: 7x10
Breakfast
- Level: First
- Area: 154
- Dimensions: 11x14
Den
- Level: First
- Area: 221
- Dimensions: 17x13
Dining room
- Level: First
- Area: 110
- Dimensions: 11x10
Kitchen
- Level: First
- Area: 180
- Dimensions: 10x18
Living room
- Level: First
- Area: 294
- Dimensions: 14x21
Primary bath
- Level: First
- Area: 36
- Dimensions: 6x6
Utility room
- Level: First
- Area: 42
- Dimensions: 6x7
Heating
- Electric
Cooling
- Ceiling Fan(s), Electric
Appliances
- Included: Electric Oven, Microwave, Gas Cooktop, Dishwasher
- Laundry: Electric Dryer Hookup, Washer Hookup
Features
- Crown Molding
- Flooring: Carpet, Laminate, Wood
Interior area
- Total structure area: 1,702
- Total interior livable area: 1,702 sqft
Property
Parking
- Total spaces: 3
- Parking features: Garage, Detached Carport
- Attached garage spaces: 1
- Carport spaces: 2
- Covered spaces: 3
Features
- Stories: 1
- Patio & porch: Covered, Patio/Deck, Porch
- Fencing: Back Yard
Lot
- Size: 6,176 Square Feet
- Features: Back Yard, Cleared, 0 Up To 1/4 Acre
Details
- Parcel number: 0660640300008
Construction
Type & style
- Home type: SingleFamily
- Architectural style: Colonial
- Property subtype: Single Family Residence
Materials
- Vinyl Siding
- Foundation: Pillar/Post/Pier
- Roof: Metal
Condition
- New construction: No
- Year built: 1940
Utilities & green energy
- Sewer: Public Sewer
- Water: Public
Community & HOA
Community
- Subdivision: Lindale Park Sec 05
Location
- Region: Houston
Financial & listing details
- Price per square foot: $291/sqft
- Tax assessed value: $329,324
- Annual tax amount: $6,999
- Date on market: 8/21/2026
- Road surface type: Concrete
Estimated market value
$472,200
$449,000 - $496,000
$2,496/mo
Price history
| Date | Event | Price |
|---|---|---|
| 8/21/2026 | Listed for sale | $495,000$291/sqft |
Source:  HAR #44420535 Report a problem HAR #44420535 Report a problem | ||
Public tax history
| Year | Property taxes | Tax assessment |
|---|---|---|
| 2025 | $155 +2.4% | $329,324 |
| 2024 | $151 +36.2% | $329,324 -4.5% |
| 2023 | $111 -1.3% | $345,017 +12.3% |
| 2022 | $112 | $307,245 +20.9% |
| 2021 | -- | $254,125 +7.6% |
| 2020 | -- | $236,134 +3.1% |
| 2019 | $330 +349.4% | $229,124 +11% |
| 2018 | $73 | $206,468 |
| 2017 | $73 +64.1% | $206,468 -0.4% |
| 2016 | $45 -89.4% | $207,249 +11.8% |
| 2015 | $421 | $185,311 +22.6% |
| 2014 | $421 | $151,202 -0.3% |
| 2013 | -- | $151,707 +8.4% |
| 2012 | -- | $140,012 |
| 2011 | -- | $140,012 |
| 2010 | -- | $140,012 |
| 2009 | -- | $140,012 -5.7% |
| 2008 | -- | $148,517 +9.4% |
| 2007 | -- | $135,800 +5.5% |
| 2006 | -- | $128,744 +10% |
| 2005 | -- | $117,040 +10% |
| 2004 | -- | $106,400 +9.9% |
| 2003 | -- | $96,800 +10% |
| 2002 | -- | $88,000 +10% |
| 2001 | -- | $80,000 +9.9% |
| 2000 | -- | $72,800 |
Find assessor info on the county website
Monthly payment
Est. payment
Payment breakdown
Explore the cost of this home by adjusting the details. Changes won't be saved.Climate risks
Neighborhood: Northside Village
Nearby schools
Schools provided by the listing agent
- Elementary: Jefferson Elementary School (Houston)
- Middle: Marshall Middle School (Houston)
- High: Northside High School
Source: HAR. This data may not be complete. We recommend contacting the local school district to confirm school assignments for this home.
Similar homes
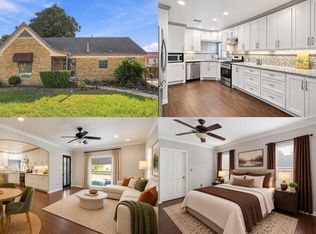
- $700,0002 bd4 ba2.4k sqft5012 Irvington Blvd, Houston, TX 77009For Sale
 MLS ID #36167464, April Saah, Keller Williams Realty Metropolitan. HAR
 - $475,0003 bd2 ba1.6k sqft1803 Sea Queen Ct, Houston, TX 77008For Sale
 MLS ID #94837202, Ronald Punneo, HomeSmart. HAR
 - $499,9003 bd2 ba1.9k sqft1114 Curtin St, Houston, TX 77018For Sale
 MLS ID #20421453, James Selig, Keller Williams Memorial. HAR
 - $625,0002 bd2 ba1.1k sqft4035 Michaux St, Houston, TX 77009For Sale
 MLS ID #48568094, Colleen Sherlock, Greenwood King Properties - Kirby Office. HAR
