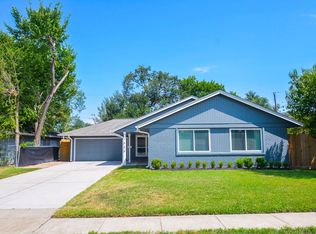
Rare opportunity in highly desirable Oak Forest! Situated on a generous 7,413-square-foot lot surrounded by beautiful new construction, this well-maintained 3-bedroom home offers hardwood floors, an updated kitchen with custom cabinetry and granite countertops, and French doors leading to a spacious backyard. Whether you're looking to move in, renovate, lease, or build your dream home, this property offers exceptional flexibility and value. Conveniently located near Downtown, The Heights, parks, shopping, dining, and major freeways.
For sale
$425,000
2210 Gardenia Dr, Houston, TX 77018
3beds
1,130sqft
Single Family Residence
Built in 1952
7,413 Square Feet Lot
$410,400 Zestimate®
$376/sqft
$2/mo HOA
What's special
Spacious backyardHardwood floors
- 42 days
- 120
- 7
Zillow last checked:
Listing updated:
Listed by:
Hai Nguyen TREC #0691418 713-825-5634,
Intercontinental Properties
Source: HAR,MLS#: 74953565
Facts & features
Interior
Bedrooms & bathrooms
- Bedrooms: 3
- Bathrooms: 1
- Full bathrooms: 1
Primary bedroom
- Level: First
- Area: 182
- Dimensions: 14x13
Bedroom
- Level: First
- Area: 130
- Dimensions: 13x10
Bedroom
- Level: First
- Area: 208
- Dimensions: 16x13
Dining room
- Level: First
- Area: 120
- Dimensions: 12x10
Kitchen
- Level: First
- Area: 154
- Dimensions: 14x11
Living room
- Level: First
- Area: 238
- Dimensions: 17x14
Heating
- Natural Gas
Cooling
- Attic Fan, Ceiling Fan(s), Electric
Appliances
- Included: ENERGY STAR Qualified Appliances, Freestanding Oven, Microwave, Dishwasher
Features
- All Bedrooms Down
- Flooring: Carpet, Tile, Vinyl, Wood
- Doors: Insulated Doors
Interior area
- Total structure area: 1,130
- Total interior livable area: 1,130 sqft
Property
Parking
- Total spaces: 1
- Parking features: Attached
- Attached garage spaces: 1
Features
- Stories: 1
Lot
- Size: 7,413 Square Feet
- Features: Subdivided, 0 Up To 1/4 Acre
Details
- Parcel number: 0731000870018
Construction
Type & style
- Home type: SingleFamily
- Architectural style: Traditional
- Property subtype: Single Family Residence
Materials
- Spray Foam Insulation, Brick, Wood Siding
- Foundation: Slab
- Roof: Composition
Condition
- New construction: No
- Year built: 1952
Utilities & green energy
- Sewer: Public Sewer
- Water: Public
Green energy
- Energy efficient items: HVAC, HVAC>13 SEER
Community & HOA
Community
- Subdivision: Oak Forest Sec 13
HOA
- HOA fee: $25 annually
Location
- Region: Houston
Financial & listing details
- Price per square foot: $376/sqft
- Tax assessed value: $449,217
- Annual tax amount: $9,547
- Date on market: 7/30/2026
- Listing terms: Cash,Conventional,FHA
- Road surface type: Concrete
Estimated market value
$410,400
$390,000 - $431,000
$2,443/mo
Price history
| Date | Event | Price |
|---|---|---|
| 7/30/2026 | Listed for sale | $425,000+94.5%$376/sqft |
Source:  HAR #74953565 Report a problem HAR #74953565 Report a problem | ||
| 6/12/2020 | Listing removed | $2,000$2/sqft |
Source: Aimpro Realty & Management LLC #10507466 Report a problem | ||
| 2/8/2020 | Listed for rent | $2,000+6.7%$2/sqft |
Source: Aimpro Realty & Management LLC #10507466 Report a problem | ||
| 2/27/2018 | Listing removed | $1,875$2/sqft |
Source: First Realty Associates #98680826 Report a problem | ||
| 2/22/2018 | Price change | $1,875-6.3%$2/sqft |
Source: First Realty Associates #98680826 Report a problem | ||
| 1/2/2018 | Listed for rent | $2,000$2/sqft |
Source: First Realty Associates #98680826 Report a problem | ||
| 4/23/2013 | Sold | -- |
Source: Agent Provided Report a problem | ||
| 3/20/2013 | Listed for sale | $218,500$193/sqft |
Source: Realty Right Texas, LLC #94550344 Report a problem | ||
Public tax history
| Year | Property taxes | Tax assessment |
|---|---|---|
| 2025 | $9,547 +9.2% | $449,217 +7.5% |
| 2024 | $8,739 +6.3% | $417,685 +2.4% |
| 2023 | $8,218 +2.3% | $407,876 +11.8% |
| 2022 | $8,031 | $364,744 +15.2% |
| 2021 | -- | $316,570 +6.2% |
| 2020 | $5,452 -7% | $298,000 -6.6% |
| 2019 | $5,865 -2.2% | $318,911 +10.8% |
| 2018 | $5,995 | $287,791 -7.2% |
| 2017 | $5,995 +7% | $310,000 -4.9% |
| 2016 | $5,602 +17.1% | $325,943 |
| 2015 | $4,782 | $325,943 +35.8% |
| 2014 | $4,782 | $240,000 +33.5% |
| 2013 | -- | $179,783 +20% |
| 2012 | -- | $149,773 +2.4% |
| 2011 | -- | $146,330 +0.8% |
| 2010 | -- | $145,109 |
| 2009 | -- | $145,109 +9.8% |
| 2007 | -- | $132,100 +1.6% |
| 2006 | -- | $129,987 +16.1% |
| 2005 | -- | $111,980 +10% |
| 2004 | -- | $101,800 +9.9% |
| 2003 | -- | $92,600 +10% |
| 2002 | -- | $84,200 +9.9% |
| 2001 | -- | $76,600 +9.9% |
| 2000 | -- | $69,700 |
Find assessor info on the county website
Monthly payment
Est. payment
Payment breakdown
Explore the cost of this home by adjusting the details. Changes won't be saved.Climate risks
Neighborhood: Oak Forest - Garden Oaks
Nearby schools
Schools provided by the listing agent
- Elementary: Stevens Elementary School
- Middle: Black Middle School
- High: Waltrip High School
Source: HAR. This data may not be complete. We recommend contacting the local school district to confirm school assignments for this home.
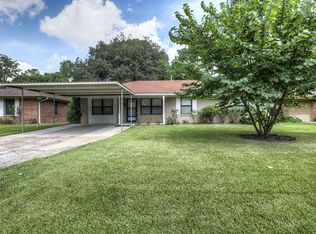
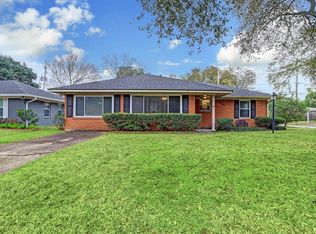

Similar homes
- $429,9003 bd1 ba1k sqft2231 Saxon Dr, Houston, TX 77018For Sale
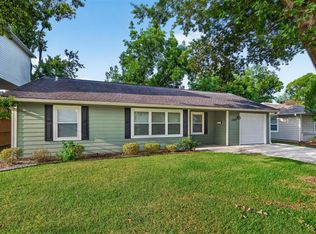 MLS ID #23178601, Jose Galvan, Nava Realty Group. HAR
 - $429,9003 bd2 ba1.4k sqft2210 Nina Lee Ln, Houston, TX 77018For Sale
 MLS ID #35846031, Brent Harris, Brent Allen Properties. HAR
 - $370,0003 bd1 ba1k sqft2322 Poinciana Dr, Houston, TX 77018For Sale
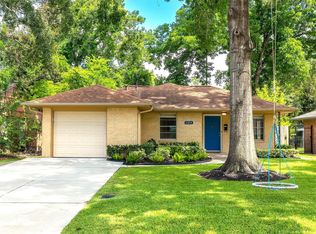 MLS ID #30934557, Mathew John, J. Lindsey Properties. HAR
 - $455,9003 bd2 ba1.4k sqft7926 Ridgeview Dr, Houston, TX 77055For Sale
 MLS ID #34738325, Shana Hill, Evan S. Howell, Inc.. HAR
