Discover the Lillian B on Lot 93 in Watermill! This all-brick new construction home offers 2,608 square feet with 4 bedrooms, 3 full baths, and a versatile two-story layout. The main level features the primary bedroom with a shower-only bath, a second bedroom, and another full bath. A spacious 19x16 living room with a fireplace, separate dining room, and kitchen equipped with a cooktop and double oven provide room for everyday living and entertaining. Upstairs, two additional bedrooms, a full bath, and an 18x11 recreation room offer flexible space for relaxing, hobbies, or a home office. Additional highlights include a two-car garage and carpet, tile, and luxury vinyl flooring. Enjoy access to the community pool in Watermill.
Under contract - not showing
$678,073
314 Goodwin Ln Lot 93, Lebanon, TN 37087
4beds
2,608sqft
Single Family Residence, Residential
Built in 2026
-- sqft lot
$-- Zestimate®
$260/sqft
$85/mo HOA
What's special
Two-car garageSeparate dining roomVersatile two-story layout
- 25 days
- 80
- 3
Zillow last checked:
Listing updated:
Listed by:
Jerel Myles 615-927-6569,
Southeastern Select Properties, Inc. 615-826-9700,
Michael Langley 931-444-0137,
Southeastern Select Properties, Inc.
Source: RealTracs MLS as distributed by MLS GRID,MLS#: 3618627
Facts & features
Interior
Bedrooms & bathrooms
- Bedrooms: 4
- Bathrooms: 3
- Full bathrooms: 3
- Main level bedrooms: 2
Bedroom 1
- Area: 210 Square Feet
- Dimensions: 15x14
Bedroom 2
- Area: 168 Square Feet
- Dimensions: 14x12
Bedroom 3
- Area: 121 Square Feet
- Dimensions: 11x11
Bedroom 4
- Area: 110 Square Feet
- Dimensions: 11x10
Primary bathroom
- Features: Primary Bedroom
- Level: Primary Bedroom
Dining room
- Area: 143 Square Feet
- Dimensions: 11x13
Kitchen
- Area: 156 Square Feet
- Dimensions: 13x12
Living room
- Area: 304 Square Feet
- Dimensions: 19x16
Recreation room
- Area: 198 Square Feet
- Dimensions: 18x11
Heating
- Electric
Cooling
- Electric
Appliances
- Included: Double Oven, Cooktop, Dishwasher, Disposal
Features
- Flooring: Carpet, Luxury Vinyl, Tile
- Basement: Crawl Space
- Number of fireplaces: 1
Interior area
- Total structure area: 2,608
- Total interior livable area: 2,608 sqft
- Finished area above ground: 2,608
Property
Parking
- Total spaces: 2
- Parking features: Unassigned
- Garage spaces: 2
Features
- Levels: Two
- Stories: 2
- Pool features: Association
Details
- Special conditions: Standard
Construction
Type & style
- Home type: SingleFamily
- Property subtype: Single Family Residence, Residential
Materials
- Brick
Condition
- New construction: Yes
- Year built: 2026
Utilities & green energy
- Sewer: STEP System
- Water: Public
- Utilities for property: Electricity Available, Water Available
Community & HOA
Community
- Subdivision: Watermill
HOA
- Has HOA: Yes
- Amenities included: Pool
- HOA fee: $85 monthly
- Second HOA fee: $2,050 one time
Location
- Region: Lebanon
Financial & listing details
- Price per square foot: $260/sqft
- Date on market: 10/9/2026
- Electric utility on property: Yes
Estimated market value
Not available
Estimated sales range
Not available
Not available
Price history
| Date | Event | Price |
|---|---|---|
| 10/26/2026 | Pending sale | $678,073$260/sqft |
Source:  RealTracs MLS as distributed by MLS GRID #3618627 Report a problem | ||
| 10/12/2026 | Contingent | $678,073$260/sqft |
Source: RealTracs MLS as distributed by MLS GRID #3618627 Report a problem | ||
| 10/9/2026 | Listed for sale | $678,073$260/sqft |
Source: RealTracs MLS as distributed by MLS GRID #3618627 Report a problem | ||
Public tax history
Tax history is unavailable.
Monthly payment
Est. payment
Payment breakdown
Explore the cost of this home by adjusting the details. Changes won't be saved.Climate risks
Neighborhood: 37087
Nearby schools
Schools provided by the listing agent
- Elementary: Carroll Oakland Elementary
- Middle: Carroll Oakland Elementary
- High: Lebanon High School
Source: RealTracs MLS as distributed by MLS GRID. This data may not be complete. We recommend contacting the local school district to confirm school assignments for this home.


Similar homes
- $660,7824 bd4 ba2.5k sqft323 Goodwin Ln Lot 100, Lebanon, TN 37087New Construction
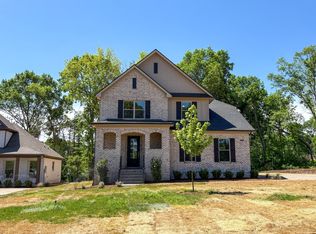
 MLS ID #3630925, Jerel Myles. RealTracs MLS as distributed by MLS GRID
- $696,8674 bd3 ba2.7k sqft315 Goodwin Ln, Lebanon, TN 37087For Sale
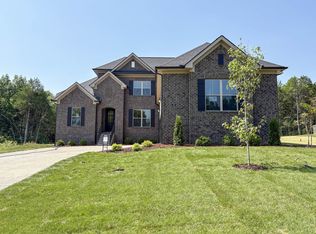 MLS ID #3630927, Jerel Myles. RealTracs MLS as distributed by MLS GRID
- $691,8064 bd4 ba2.7k sqft325 Goodwin Ln Lot 99, Lebanon, TN 37087New Construction
 MLS ID #3630929, Jerel Myles. RealTracs MLS as distributed by MLS GRID
- $590,0004 bd3 ba2.3k sqft913 Nance Ln, Lebanon, TN 37087For Sale
 MLS ID #3621224, Hasna Singh. RealTracs MLS as distributed by MLS GRID
- $635,0005 bd3 ba2.8k sqft1307 Christina Ct, Lebanon, TN 37087For SaleMLS ID #3544422, Karen Albright. RealTracs MLS as distributed by MLS GRID
- $652,7774 bd3 ba2.6k sqft565 Hiwassee Rd, Lebanon, TN 37087New ConstructionMLS ID #3631467, Christy A. Harris. RealTracs MLS as distributed by MLS GRID
- $824,9004 bd4 ba2.9k sqft1401 Schulert Ct Lot 67, Lebanon, TN 37087New ConstructionMLS ID #3621355, Ashley Tetzel. RealTracs MLS as distributed by MLS GRID
- $779,9003 bd3 ba2.6k sqft2751 Jasmine St Lot 145, Lebanon, TN 37087New ConstructionMLS ID #3619905, Justin Brown. RealTracs MLS as distributed by MLS GRID
- $849,9004 bd3 ba2.8k sqft804 Brookdale Ct #136, Lebanon, TN 37087New ConstructionMLS ID #3612125, Justin Brown. RealTracs MLS as distributed by MLS GRID
- $847,5004 bd4 ba2.9k sqft816 Brookdale Ct Lot 142, Lebanon, TN 37087New ConstructionMLS ID #3613202, Maggie Edwards. RealTracs MLS as distributed by MLS GRID
- $569,0004 bd3 ba2.4k sqft2636 Phillips Rd, Lebanon, TN 37087New ConstructionMLS ID #3615492, Hal Bone. RealTracs MLS as distributed by MLS GRID
- $594,9903 bd2 ba2.1k sqft87 Russell Ct, Lebanon, TN 37087New ConstructionRealTracs MLS as distributed by MLS GRID
- $869,9006 bd4 ba3.5k sqft1215 Ben Forkum Dr #32, Lebanon, TN 37087New ConstructionMLS ID #3621353, Ashley Tetzel. RealTracs MLS as distributed by MLS GRID
- $539,9004 bd2 ba1.9k sqft131 Bluegrass Pkwy, Lebanon, TN 37090For SaleMLS ID #3627913, Christy Frewin, M.A.Ed., SRES, E-PRO, MRP, ABR. RealTracs MLS as distributed by MLS GRID
- $649,9874 bd3 ba2.4k sqft4412 Old Murfreesboro Rd W, Lebanon, TN 37090New ConstructionMLS ID #3615571, Suzanne Slayton. RealTracs MLS as distributed by MLS GRID
- $710,0005 bd4 ba2.7k sqft2258 Eastover Rd, Lebanon, TN 37090For SaleMLS ID #3263927, Connor L. Gaines. RealTracs MLS as distributed by MLS GRID
- $585,0004 bd4 ba2.8k sqft398 Goodman Dr, Gallatin, TN 37066For SaleMLS ID #3631962, Lisa M. Smith. RealTracs MLS as distributed by MLS GRID
- $722,4885 bd4 ba2.9k sqft818 John Dale Dr, Mount Juliet, TN 37122New ConstructionRealTracs MLS as distributed by MLS GRID
- $654,9004 bd3 ba2.9k sqft113 Hayden Ln Lot 229, Gallatin, TN 37066New ConstructionMLS ID #3630915, Stephen Johnson. RealTracs MLS as distributed by MLS GRID
- $688,9004 bd3 ba2.7k sqft95 Crenshaw Rd Lot 10, Hartsville, TN 37074New ConstructionMLS ID #3603182, Flavius Trombitas. RealTracs MLS as distributed by MLS GRID
