This home is a dream! Stunning brick home featuring three bedrooms on the main level, each with its own private bathroom. All main-level bathrooms have been beautifully renovated with new tile showers, tile flooring, cabinets and updated fixtures. The kitchen shines with newly painted cabinets and hardware, new tile flooring, and a new cooktop. Enjoy relaxing or entertaining in the gorgeous sunroom that offers new tile floors and opens to a large, screened porch and grilling deck-perfect for indoor-outdoor living. And there's more! The full basement offers an additional family room with new LVP flooring and brick hearth fireplace, bedroom, bath, and laundry room and walk out patio. The finished basement could be potential rental income. Newly installed electrical for an upstairs laundry option. Additional highlights include hardwood floors throughout the main level, a fully renovated primary suite with new fixtures, tile, cabinetry, and a seamless glass shower door, and a large walk-in closet. Situated on 1.81 acres, this property also features a metal-roof open-sided shelter with concrete paving-ideal for a cook area, entertaining space, or easily finished into a large workshop. Circular driveway and beautiful blooming trees and flowers to complete the landscape. This beauty won't last long
Pending
Price cut: $25K (7/27)
$399,000
314 N Main St, Reidsville, GA 30453
4beds
3,680sqft
Single Family Residence
Built in 1965
1.81 Acres Lot
$384,100 Zestimate®
$108/sqft
$-- HOA
What's special
- 266 days
- 95
- 0
Zillow last checked:
Listing updated:
Listed by:
Kelly Driggers 912-230-2008,
Kelly Driggers Realty Corporation
Source: GAMLS,MLS#: 10679863
Facts & features
Interior
Bedrooms & bathrooms
- Bedrooms: 4
- Bathrooms: 4
- Full bathrooms: 4
- Main level bathrooms: 3
- Main level bedrooms: 3
Rooms
- Room types: Bonus Room
Heating
- Heat Pump
Cooling
- Heat Pump
Appliances
- Included: Cooktop, Dishwasher, Double Oven, Electric Water Heater, Microwave, Refrigerator
- Laundry: In Basement, Upper Level
Features
- Master On Main Level
- Flooring: Hardwood, Tile
- Basement: Bath Finished,Finished,Full
- Number of fireplaces: 3
Interior area
- Total structure area: 3,680
- Total interior livable area: 3,680 sqft
- Finished area above ground: 3,680
- Finished area below ground: 0
Property
Parking
- Parking features: Parking Pad
- Has uncovered spaces: Yes
Features
- Levels: Two
- Stories: 2
- Patio & porch: Deck, Screened
Lot
- Size: 1.81 Acres
- Features: Open Lot
Details
- Parcel number: 038 016
Construction
Type & style
- Home type: SingleFamily
- Architectural style: Brick 4 Side,Ranch
- Property subtype: Single Family Residence
Materials
- Brick
- Roof: Composition
Condition
- Updated/Remodeled
- New construction: No
- Year built: 1965
Utilities & green energy
- Sewer: Septic Tank
- Water: Public
- Utilities for property: Cable Available, Electricity Available, High Speed Internet
Community & HOA
Community
- Features: None
- Subdivision: None
HOA
- Has HOA: No
- Services included: None
Location
- Region: Reidsville
Financial & listing details
- Price per square foot: $108/sqft
- Tax assessed value: $354,450
- Annual tax amount: $3,827
- Date on market: 1/27/2026
- Cumulative days on market: 260 days
- Listing agreement: Exclusive Right To Sell
- Electric utility on property: Yes
Estimated market value
$384,100
$365,000 - $403,000
$2,727/mo
Price history
| Date | Event | Price |
|---|---|---|
| 9/4/2026 | Pending sale | $399,000$108/sqft |
Source:  GAMLS #10679863 Report a problem GAMLS #10679863 Report a problem | ||
| 7/27/2026 | Price change | $399,000-5.9%$108/sqft |
Source: GAMLS #10679863 Report a problem | ||
| 6/29/2026 | Listed for sale | $424,000-5.6%$115/sqft |
Source: GAMLS #10679863 Report a problem | ||
| 6/24/2026 | Listing removed | $449,000+5.9%$122/sqft |
Source: HABR #169113 Report a problem | ||
| 6/4/2026 | Price change | $424,000-1.2%$115/sqft |
Source: GAMLS #10679863 Report a problem | ||
| 4/14/2026 | Price change | $429,000-4.5%$117/sqft |
Source: GAMLS #10679863 Report a problem | ||
| 3/16/2026 | Price change | $449,000-0.2%$122/sqft |
Source: HABR #169113 Report a problem | ||
| 3/7/2026 | Price change | $449,900-2.2%$122/sqft |
Source: GAMLS #10679863 Report a problem | ||
| 2/11/2026 | Price change | $459,900-4%$125/sqft |
Source: GAMLS #10679863 Report a problem | ||
| 1/27/2026 | Listed for sale | $479,000+59.7%$130/sqft |
Source: GAMLS #10679863 Report a problem | ||
| 10/20/2023 | Sold | $300,000-7.7%$82/sqft |
Source: Public Record Report a problem | ||
| 10/11/2023 | Pending sale | $325,000$88/sqft |
Source: GAMLS #10158384 Report a problem | ||
| 9/26/2023 | Listed for sale | $325,000$88/sqft |
Source: GAMLS #10158384 Report a problem | ||
| 7/27/2023 | Contingent | $325,000$88/sqft |
Source: GAMLS #10158384 Report a problem | ||
| 7/16/2023 | Price change | $325,000-7.1%$88/sqft |
Source: GAMLS #10158384 Report a problem | ||
| 6/1/2023 | Price change | $350,000-12.3%$95/sqft |
Source: GAMLS #10158384 Report a problem | ||
| 5/11/2023 | Listed for sale | $399,000-6.1%$108/sqft |
Source: GAMLS #10158384 Report a problem | ||
| 5/10/2023 | Listing removed | -- |
Source: GAMLS #10104612 Report a problem | ||
| 3/10/2023 | Price change | $425,000-5.3%$115/sqft |
Source: GAMLS #10104612 Report a problem | ||
| 2/6/2023 | Price change | $449,000-4.5%$122/sqft |
Source: GAMLS #10104612 Report a problem | ||
| 1/11/2023 | Price change | $470,000-1.1%$128/sqft |
Source: GAMLS #10104612 Report a problem | ||
| 11/22/2022 | Price change | $475,000-1%$129/sqft |
Source: GAMLS #10104612 Report a problem | ||
| 10/27/2022 | Listed for sale | $480,000+106.5%$130/sqft |
Source: GAMLS #10104612 Report a problem | ||
| 8/14/2020 | Sold | $232,500-7%$63/sqft |
Source: Public Record Report a problem | ||
| 6/12/2020 | Pending sale | $250,000$68/sqft |
Source: Premier Realty #18104 Report a problem | ||
Public tax history
| Year | Property taxes | Tax assessment |
|---|---|---|
| 2025 | $3,935 +2.8% | $141,780 +30.5% |
| 2024 | $3,828 +33.2% | $108,660 +31.6% |
| 2023 | $2,873 +19.3% | $82,580 +17.1% |
| 2022 | $2,409 +3.1% | $70,500 +3.2% |
| 2021 | $2,335 -1.6% | $68,340 |
| 2020 | $2,373 -3.6% | $68,340 -2.2% |
| 2019 | $2,461 | $69,900 |
| 2018 | $2,461 +24.8% | $69,900 |
| 2017 | $1,972 | $69,900 +1% |
| 2016 | -- | $69,180 -0.3% |
| 2015 | -- | $69,380 -1.3% |
| 2014 | -- | $70,260 |
| 2013 | -- | $70,260 |
| 2012 | -- | -- |
| 2011 | -- | -- |
| 2010 | -- | -- |
Find assessor info on the county website
Monthly payment
Est. payment
Payment breakdown
Explore the cost of this home by adjusting the details. Changes won't be saved.Climate risks
Neighborhood: 30453
Nearby schools
Schools provided by the listing agent
- Elementary: North Tattnall
- Middle: North Tattnall
- High: Tattnall
Source: GAMLS. This data may not be complete. We recommend contacting the local school district to confirm school assignments for this home.
Similar homes
- $349,9004 bd3 ba2.8k sqft123 Kennedy St, Reidsville, GA 30453Active
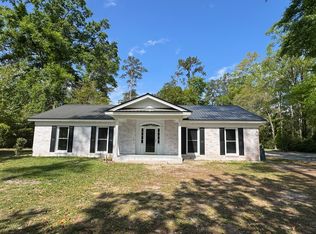
 MLS ID #10769082, Michelle A Lands, South Central Realty. GAMLS
 - $499,9003 bd2 ba2.1k sqft1948 Us Highway 280 W, Reidsville, GA 30453Active
 MLS ID #10820067, Charla Nail, Triple Nail Realty. GAMLS
 - $235,0003 bd3 ba2.6k sqft129 E Brumby Ave, Reidsville, GA 30453Active
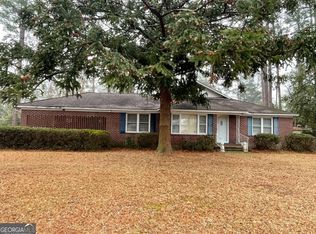 MLS ID #10704212, Tiffany K Sittle, Kicklighter Realty. GAMLS
 - $399,0005 bd4 ba3.2k sqft1508 N Cheney Dr, Vidalia, GA 30474Active
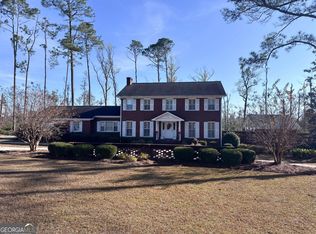 MLS ID #10756209, Sara Brown, Brown Realty Company. GAMLS
 - $395,0003 bd3 ba2.1k sqft109 High Bluff Rd NE, Baxley, GA 31513ActiveMLS ID #10818269, Jordan Orvin, Elevation Property Group. GAMLS
- $299,0003 bd2 ba1.9k sqft657 State Highway 147, Reidsville, GA 30453ActiveMLS ID #10727925, Sara Brown, Brown Realty Company. GAMLS
- $395,0003 bd3 ba3.3k sqft1729 Green Acres Dr, Vidalia, GA 30474ActiveMLS ID #10868163, Nancy L Peterson, Tom Peterson, Inc. Realtors. GAMLS
- $250,0004 bd3 ba2.4k sqft968 Edwin Phillips Rd, Reidsville, GA 30453ActiveMLS ID #10844461, Tanya Pickens, Opendoor Brokerage. GAMLS
- $360,0005 bd3 ba3k sqft172 W Leo Trapnell Ave, Lyons, GA 30436ActiveMLS ID #10756363, Sara Brown, Brown Realty Company. GAMLS
- $369,0004 bd3 ba2.7k sqft805 Mitchell Dr, Vidalia, GA 30474ActiveMLS ID #10689128, Kathryn Moore, South Central Realty. GAMLS
- $539,0004 bd4 ba3.8k sqft2955 State Highway 56 E, Lyons, GA 30436ActiveMLS ID #10816333, Sara Brown, Brown Realty Company. GAMLS
- $439,0003 bd3 ba3.3k sqft2056 Old Normantown Rd, Vidalia, GA 30474ActiveMLS ID #10767822, Maggie Brice Snell, Georgia Properties. GAMLS
- $465,0004 bd4 ba3k sqft1741 Green Acres Dr, Vidalia, GA 30474ActiveMLS ID #10835305, Jessie Higgs, Brown Realty Company. GAMLS
- $310,9603 bd3 ba2.7k sqft898 Beards Creek Church Rd, Glennville, GA 30427ActiveMLS ID #10853464, Lori Ann Brown, RealHome Services & Solutions. GAMLS
- $499,0004 bd2 ba3k sqft144 Live Oak Ln, Claxton, GA 30417ActiveMLS ID #10784294, Michelle A Lands, South Central Realty. GAMLS
