Looking for a home with great bones and endless potential? This 3-bedroom, 2-bath ranch is ready for its next chapter! With a fantastic floor plan, this home simply needs fresh paint and new carpet to bring it back to life. Situated on a desirable corner lot in a fantastic Ankeny location, you'll enjoy an attached 2-car garage, a fully fenced backyard, and plenty of space to make it your own. Whether you're a first-time buyer, investor, or someone looking to add your personal touch, this is an incredible opportunity to build instant equity in a sought-after neighborhood. Don't miss your chance to make this home shine again!
For sale
Price cut: $4.9K (7/13)
$235,000
314 NW Bayberry Ln, Ankeny, IA 50023
3beds
912sqft
:
Get pre-qualified$1,673/mo
Single Family Residence, Residential
Built in 1975
10,454 Square Feet Lot
$232,100 Zestimate®
$258/sqft
$-- HOA
What's special
Fantastic floor planFully fenced backyardDesirable corner lot
- 26 days |
- 2,375 |
- 142 |
Likely to sell faster than
Zillow last checked:
Listing updated:
Listed by:
Heather Knittel Team 515-371-2706,
RE/MAX REAL ESTATE CENTER,
Dustin Knittel 515-868-8257,
RE/MAX REAL ESTATE CENTER
Source: CIBR,MLS#: 70583
Facts & features
Interior
Bedrooms & bathrooms
- Bedrooms: 3
- Bathrooms: 2
- Full bathrooms: 1
- 1/2 bathrooms: 1
Bedroom
- Level: Main
Bedroom 2
- Level: Main
Bedroom 3
- Level: Main
Full bathroom
- Level: Main
Half bathroom
- Level: Basement
Dining room
- Level: Main
Family room
- Level: Basement
Kitchen
- Level: Main
Laundry
- Level: Basement
Living room
- Level: Main
Heating
- Forced Air, Natural Gas
Cooling
- Central Air
Appliances
- Included: Dishwasher, Dryer, Microwave, Range, Refrigerator, Washer
Features
- Ceiling Fan(s)
- Flooring: Luxury Vinyl, Hardwood, Carpet
- Basement: Full,Sump Pump
- Has fireplace: Yes
Interior area
- Total structure area: 912
- Total interior livable area: 912 sqft
- Finished area above ground: 912
- Finished area below ground: 648
Property
Parking
- Parking features: Garage
- Has garage: Yes
Features
- Fencing: Fenced
Lot
- Size: 10,454 Square Feet
- Features: Level
Details
- Parcel number: 802414355001
- Zoning: R-2
- Special conditions: Standard
Construction
Type & style
- Home type: SingleFamily
- Property subtype: Single Family Residence, Residential
Materials
- Foundation: Concrete Perimeter
Condition
- Year built: 1975
Utilities & green energy
- Sewer: Public Sewer
- Water: Public
Community & HOA
HOA
- Has HOA: No
Location
- Region: Ankeny
Financial & listing details
- Price per square foot: $258/sqft
- Tax assessed value: $261,500
- Annual tax amount: $3,584
- Date on market: 6/27/2026
- Road surface type: Hard Surface
Estimated market value
$232,100
$220,000 - $244,000
$1,672/mo
Price history
| Date | Event | Price |
|---|---|---|
| 7/13/2026 | Price change | $235,000-2%$258/sqft |
Source:  DMMLS #743934 Report a problem DMMLS #743934 Report a problem | ||
| 6/26/2026 | Listed for sale | $239,900+99.9%$263/sqft |
Source: DMMLS #743934 Report a problem | ||
| 6/3/2014 | Sold | $120,000$132/sqft |
Source: Public Record Report a problem | ||
Public tax history
| Year | Property taxes | Tax assessment |
|---|---|---|
| 2025 | $3,584 -0.9% | $261,500 +9.7% |
| 2024 | $3,618 -7.3% | $238,300 |
| 2023 | $3,904 +1.1% | $238,300 +18.8% |
| 2022 | $3,860 +4.4% | $200,600 |
| 2021 | $3,698 +1.4% | $200,600 +10.2% |
| 2020 | $3,646 +7.5% | $182,000 |
| 2019 | $3,392 +0.4% | $182,000 +12.1% |
| 2018 | $3,380 | $162,400 |
| 2017 | $3,380 +0.1% | $162,400 +5.7% |
| 2016 | $3,376 | $153,600 |
| 2015 | $3,376 +3.7% | $153,600 +3.4% |
| 2014 | $3,254 | $148,600 |
| 2013 | -- | $148,600 -0.2% |
| 2012 | -- | $148,900 |
| 2011 | -- | $148,900 +4.1% |
| 2010 | -- | $143,000 |
| 2009 | -- | $143,000 |
| 2008 | -- | $143,000 |
| 2007 | -- | $143,000 +1.3% |
| 2006 | -- | $141,200 |
| 2005 | -- | $141,200 +8.6% |
| 2003 | -- | $130,070 +23.4% |
| 2002 | -- | $105,420 |
| 2001 | -- | $105,420 |
Find assessor info on the county website
Monthly payment
Est. payment
Payment breakdown
Explore the cost of this home by adjusting the details. Changes won't be saved.Climate risks
Neighborhood: 50023
Nearby schools
GreatSchools rating
- 6/10Northwest Elementary SchoolGrades: K-5Distance: 0.3 mi
- 8/10Prairie Ridge Middle SchoolGrades: 6-7Distance: 0.4 mi
- 8/10Ankeny Centennial High SchoolGrades: 10-12Distance: 1 mi
- $310,0003 bd2 ba1.1k sqft1405 NW 4th St, Ankeny, IA 50023Sold

- $250,3003 bd1 ba1k sqft310 NW Bayberry Ln, Ankeny, IA 50023Off Market
- $286,7003 bd2 ba1.1k sqft313 NW Bayberry Ln, Ankeny, IA 50023Off Market
- $289,4003 bd2 ba1.2k sqft313 NW Chapel Dr, Ankeny, IA 50023Off Market

- $289,1004 bd2 ba1.1k sqft309 NW Bayberry Ln, Ankeny, IA 50023Off Market
- $233,2003 bd1 ba912 sqft306 NW Bayberry Ln, Ankeny, IA 50023Off Market
- $258,2003 bd1 ba1k sqft309 NW Chapel Dr, Ankeny, IA 50023Off Market
- $270,2003 bd2 ba1.1k sqft1402 NW 4th St, Ankeny, IA 50023Off Market
A local agent can set up tours, give advice and negotiate with sellers.
Similar homes
- $250,0003 bd1 ba879 sqft1226 SW Lynn Dr, Ankeny, IA 50023For Sale
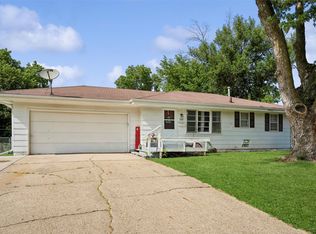 MLS ID #744238, Janae Griffith, LPT Realty, LLC. DMMLS
 - $265,0003 bd1 ba1.2k sqft564 SW Goodwin St, Ankeny, IA 50023For Sale
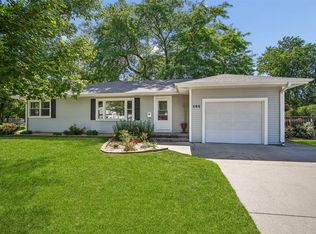 MLS ID #742319, Janae Griffith, LPT Realty, LLC. DMMLS
 - $310,0004 bd2 ba952 sqft1517-1519 NW 2nd St, Ankeny, IA 50023For Sale
 MLS ID #744659, Tom Butler, LPT Realty, LLC. DMMLS
 - $315,0003 bd3 ba1.2k sqft206 NW Applewood St, Ankeny, IA 50023For Sale
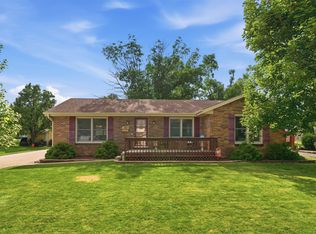 MLS ID #744722, Jeni McClelland, RE/MAX Concepts. DMMLS
 - $295,0003 bd2 ba1.2k sqft1780 NW 70th Pl, Ankeny, IA 50023For SaleMLS ID #742616, Jenna Lago, Realty ONE Group Impact. DMMLS
- $310,0003 bd2 ba1k sqft3113 SW Townpark Dr, Ankeny, IA 50023For SaleMLS ID #743208, Erin Rundall, Keller Williams Realty GDM. DMMLS
- $289,9003 bd1 ba972 sqft402 NE Oak Dr, Ankeny, IA 50021For SaleMLS ID #744568, Dennis Tonnemacher, RE/MAX Concepts. DMMLS
- $225,0004 bd2 ba876 sqft906 S Boone St, Sheldahl, IA 50243For SaleMLS ID #745509, Susie Sheldahl, Realty One Group Impact. DMMLS
- $235,0003 bd1 ba960 sqft600 NE 6th St, Grimes, IA 50111For SaleMLS ID #743609, Anna McDanel, Platinum Realty LLC. DMMLS
- $225,0003 bd1 ba996 sqft4124 3rd St, Des Moines, IA 50313For SaleMLS ID #744690, Heather Wright, RE/MAX Concepts. DMMLS
- $265,0003 bd1 ba1k sqft6800 NW 53rd St, Johnston, IA 50131For SaleMLS ID #742710, Sara Hopkins, RE/MAX Precision. DMMLS
- $229,0003 bd3 ba1.2k sqft1075 17th St, Des Moines, IA 50314For SaleMLS ID #744482, Rachael Baethke, Real Broker, LLC. DMMLS
- $250,0004 bd2 ba875 sqft4319 SE 5th St, Des Moines, IA 50315For SaleMLS ID #744895, Josh Riekenberg, Iowa Realty Waukee. DMMLS
- $224,9003 bd1 ba1k sqft5950 SE 19th St, Des Moines, IA 50320For SaleMLS ID #743395, Frank Hanson, Iowa Realty Mills Crossing. DMMLS
- $237,0002 bd1 ba880 sqft304 2nd St SE, Bondurant, IA 50035For SaleMLS ID #744736, Sheena Foster, RE/MAX Concepts. DMMLS
- $220,0003 bd2 ba1.1k sqft2507 E Tiffin Ave, Des Moines, IA 50317For SaleMLS ID #744355, Tony Berry, RE/MAX Concepts. DMMLS
- $240,0003 bd2 ba1.2k sqft5905 SW 9th St, Des Moines, IA 50315For SaleMLS ID #742870, Monica Amaya, RE/MAX Precision. DMMLS
- $235,0003 bd2 ba1k sqft5205 SE 8th St, Des Moines, IA 50315For SaleMLS ID #738960, Joseph G. Henry, Iowa Realty South. DMMLS
- $220,0003 bd1 ba972 sqft1024 E 36th Ct, Des Moines, IA 50317For SaleMLS ID #744834, Beatris Mayorga, RE/MAX Precision. DMMLS
- $290,0004 bd2 ba1.1k sqft4500 73rd St, Urbandale, IA 50322For SaleMLS ID #743314, Michele Cheek, Keller Williams Ankeny Metro. DMMLS
