Charming 4 bedroom, 1.5 bathroom Twin home for sale on the East side of Jim Thorpe! This spacious home showcases a traditional layout with a living room & formal dining room featuring high ceilings & a gorgeous wooden banister. The kitchen pops with checkered flooring, country white kitchen cabinetry, & beautiful farmhouse style sink! Convenient 1st floor powder room! The second floor includes a roomy primary bedroom, 2 additional bedrooms, & 1 full bathroom with a classic claw foot tub! The third floor provides an excellent flex space to be used as a 4th bedroom, at-home office, or hobby room. Be sure to relax on the front porch or in the lush rear yard, complete with elderberry bushes! Wonderfully located on the East side of Jim Thorpe, you are minutes to downtown Jim Thorpe's shops & restaurants, Glen Onoko State Park's hiking & biking, Mauch Chunk Lake Park, & all of East side Jim Thorpe's amenities, including Jim Thorpe Market, Wahnetah post office, Annie's Ice Cream, Bright Path Brewing, JT elementary & senior high schools, & more! Schedule your showing!
Pending
$164,900
314 North St, Jim Thorpe, PA 18229
4beds
1,580sqft
Single Family Residence
Built in 1890
3,484 Square Feet Lot
$161,000 Zestimate®
$104/sqft
$-- HOA
What's special
Lush rear yardBeautiful farmhouse style sinkTraditional layoutHigh ceilingsFront porchGorgeous wooden banisterRoomy primary bedroom
- 64 days
- 34
- 2
Likely to sell faster than
Zillow last checked:
Listing updated:
Listed by:
Matthew S Dunbar 570-778-9467,
Bear Mountain Real Estate LLC 570-325-3300
Source: PMAR,MLS#: PM-143897
Facts & features
Interior
Bedrooms & bathrooms
- Bedrooms: 4
- Bathrooms: 2
- Full bathrooms: 1
- 1/2 bathrooms: 1
Primary bedroom
- Level: Second
- Area: 172.5
- Dimensions: 11.5 x 15
Bedroom 2
- Level: Second
- Area: 130.5
- Dimensions: 14.5 x 9
Bedroom 3
- Level: Second
- Area: 91
- Dimensions: 13 x 7
Bedroom 4
- Level: Third
- Area: 180
- Dimensions: 12 x 15
Primary bathroom
- Level: Second
- Area: 46
- Dimensions: 11.5 x 4
Bathroom 2
- Description: Powder Room
- Level: First
- Area: 8.75
- Dimensions: 3.5 x 2.5
Dining room
- Level: First
- Area: 174
- Dimensions: 12 x 14.5
Kitchen
- Level: First
- Area: 178.25
- Dimensions: 11.5 x 15.5
Living room
- Level: First
- Area: 217
- Dimensions: 15.5 x 14
Heating
- Hot Water, Oil
Cooling
- Ceiling Fan(s)
Appliances
- Included: Electric Oven, Electric Range, Refrigerator, Microwave, Washer, Dryer
- Laundry: In Basement
Features
- Eat-in Kitchen, High Ceilings
- Flooring: Carpet, Laminate, Linoleum, Vinyl
- Has fireplace: No
- Common walls with other units/homes: 1 Common Wall
Interior area
- Total structure area: 2,174
- Total interior livable area: 1,580 sqft
- Finished area above ground: 1,580
- Finished area below ground: 0
Property
Features
- Stories: 3
- Patio & porch: Porch
Lot
- Size: 3,484 Square Feet
Details
- Parcel number: 82A114C25
- Zoning description: Residential
Construction
Type & style
- Home type: SingleFamily
- Architectural style: Traditional
- Property subtype: Single Family Residence
Materials
- Aluminum Siding
- Roof: Shingle
Condition
- Year built: 1890
Utilities & green energy
- Sewer: Public Sewer
- Water: Public
Community & HOA
Community
- Subdivision: None
HOA
- Has HOA: No
Location
- Region: Jim Thorpe
Financial & listing details
- Price per square foot: $104/sqft
- Tax assessed value: $74,800
- Annual tax amount: $3,213
- Date on market: 8/13/2026
- Listing terms: Cash,Conventional
Estimated market value
$161,000
$153,000 - $169,000
$1,968/mo
Price history
| Date | Event | Price |
|---|---|---|
| 9/5/2026 | Pending sale | $164,900$104/sqft |
Source: PMAR #PM-143897 Report a problem | ||
| 8/13/2026 | Listed for sale | $164,900$104/sqft |
Source: PMAR #PM-143897 Report a problem | ||
Public tax history
| Year | Property taxes | Tax assessment |
|---|---|---|
| 2026 | $3,177 +7% | $37,400 |
| 2025 | $2,968 +3.9% | $37,400 |
| 2024 | $2,856 +1.9% | $37,400 |
| 2023 | $2,804 +1.6% | $37,400 |
| 2022 | $2,759 | $37,400 |
| 2021 | $2,759 +3.6% | $37,400 |
| 2020 | $2,664 +13.6% | $37,400 |
| 2019 | $2,346 | $37,400 |
| 2018 | -- | $37,400 |
| 2017 | $2 | $37,400 |
| 2016 | -- | $37,400 |
| 2015 | -- | $37,400 |
| 2014 | -- | $37,400 |
| 2013 | -- | $37,400 |
| 2012 | -- | $37,400 |
| 2011 | -- | $37,400 |
| 2010 | -- | $37,400 |
| 2009 | -- | $37,400 |
| 2008 | -- | $37,400 |
| 2007 | $222 | $37,400 |
| 2006 | -- | $37,400 +30.3% |
| 2005 | -- | $28,700 |
| 2004 | -- | $28,700 |
| 2003 | -- | $28,700 |
| 2002 | -- | $28,700 |
| 2000 | -- | $28,700 |
Find assessor info on the county website
Monthly payment
Est. payment
Payment breakdown
Explore the cost of this home by adjusting the details. Changes won't be saved.Climate risks
Neighborhood: 18229


Similar homes
- $195,0004 bd1 ba1.7k sqft914 North St, Jim Thorpe, PA 18229For Sale
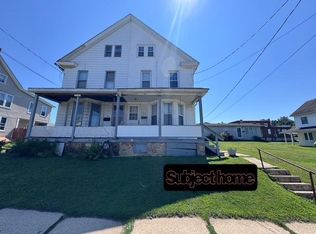 MLS ID #782812, Lee J. Marzen, Mountain Vista Real Estate. GLVR
 - $199,0003 bd3 ba1.1k sqft430 South Ave, Jim Thorpe, PA 18229For Sale
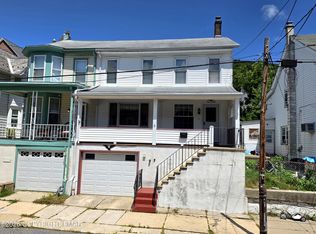 MLS ID #PM-142909, Eric Johnston, Bear Mountain Real Estate LLC. PMAR
 - $184,0003 bd2 ba2k sqft31 E Ludlow St, Summit Hill, PA 18250For SaleMLS ID #786399, Ronald P. Dunbar, Bear Mountain Real Estate LLC. GLVR
- $173,5003 bd2 ba1.3k sqft331 E Hazard St, Summit Hill, PA 18250For Sale
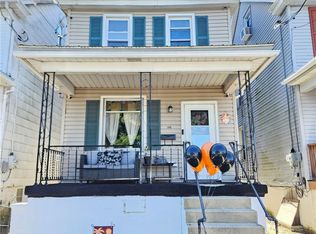 MLS ID #786429, Kristen L. Obert, Iron Valley R E Northeast. GLVR
 - $153,5004 bd2 ba1.4k sqft118 W High St, Coaldale, PA 18218For Sale
 MLS ID #PASK2030080, Nada Laguna, EveryHome Realtors. Bright MLS
 - $159,9003 bd2 ba1.5k sqft338 Yeakle St, Weatherly, PA 18255For Sale
 MLS ID #SC263803, Lauren Marinelli, EXP Realty LLC. GSBR as distributed by MLS GRID
 - $149,9004 bd2 ba1.5k sqft403 Gay St, Tamaqua, PA 18252For SaleMLS ID #PASK2029072, Luis Rodriguez, Iron Valley Real Estate Coal Region. Bright MLS
- $155,0003 bd2 ba1.3k sqft118 E Ruddle St, Coaldale, PA 18218For SaleMLS ID #PASK2029524, Nichole Killeen, Mullen Realty Associates. Bright MLS
