The owner raised her family in this well-constructed home, and now it is time for a new family to call this 3-bedroom, 2-bath residence their own. Step inside to discover a bright and airy living/dining area that welcomes you home. Kitchen has separate area for washer and dryer. A very spacious Family Room leads out to a screen porch. The Bedroom split plan offers privacy. Note that the Primary Bedroom has a window A/C unit, no A/C duct. The Garage has been converted into a Craft Room but there is a large carport and extra wide driveway for your vehicles. The back yard is completely fenced and has 2 storage sheds at the back of the property. New roof in 2024, irrigation and well in 2023. Water heater in 2019. Located in a quiet neighborhood. Home has never flooded, there is no HOA. Short 2 mile drive or bike ride to the shops and restaurants of Canal Street. 4 miles to Flagler Avenue and the beach.
Active
$374,500
314 Roslyn Ave, New Smyrna Beach, FL 32168
3beds
1,558sqft
:
Get pre-qualified$2,530/mo
Single Family Residence, Residential
Built in 1958
-- sqft lot
$263,200 Zestimate®
$240/sqft
$-- HOA
What's special
Large carportScreen porchVery spacious family roomExtra wide driveway
- 22 days |
- 276 |
- 8 |
Zillow last checked:
Listing updated:
Listed by:
Catherine Adams 386-314-9698,
Welcome Home NSB,
Mary Ann Murray 386-424-0558
Source: DBAMLS,MLS#: 1228693
Facts & features
Interior
Bedrooms & bathrooms
- Bedrooms: 3
- Bathrooms: 2
- Full bathrooms: 2
Bedroom 1
- Level: Main
- Area: 120 Square Feet
- Dimensions: 10.00 x 12.00
Bedroom 2
- Level: Main
- Area: 154 Square Feet
- Dimensions: 14.00 x 11.00
Bedroom 3
- Level: Main
- Area: 106 Square Feet
- Dimensions: 10.60 x 10.00
Dining room
- Level: Main
- Area: 106 Square Feet
- Dimensions: 10.00 x 10.60
Kitchen
- Level: Main
- Area: 149.4 Square Feet
- Dimensions: 9.00 x 16.60
Living room
- Level: Main
- Area: 198.56 Square Feet
- Dimensions: 14.60 x 13.60
Heating
- Central
Cooling
- Central Air
Appliances
- Included: Refrigerator, Electric Range, Disposal, Dishwasher
- Laundry: In Unit
Interior area
- Total structure area: 2,041
- Total interior livable area: 1,558 sqft
Property
Parking
- Total spaces: 2
- Parking features: Carport
- Carport spaces: 2
Features
- Levels: One
- Stories: 1
Details
- Parcel number: 743805020150
- Zoning description: Residential
Construction
Type & style
- Home type: SingleFamily
- Property subtype: Single Family Residence, Residential
Materials
- Foundation: Block
Condition
- New construction: No
- Year built: 1958
Utilities & green energy
- Sewer: Public Sewer
- Water: Public
- Utilities for property: Cable Available, Electricity Connected, Sewer Connected
Community & HOA
Community
- Subdivision: Not In Subdivision
HOA
- Has HOA: No
Location
- Region: New Smyrna Beach
Financial & listing details
- Price per square foot: $240/sqft
- Tax assessed value: $246,755
- Annual tax amount: $524
- Date on market: 7/16/2026
- Listing terms: Cash,Conventional
- Electric utility on property: Yes
Estimated market value
$263,200
$226,000 - $295,000
$2,342/mo
Price history
| Date | Event | Price |
|---|---|---|
| 7/16/2026 | Listed for sale | $374,500+6709.1%$240/sqft |
Source:  Stellar MLS #NS1088691 Report a problem Stellar MLS #NS1088691 Report a problem | ||
| 2/22/2000 | Sold | $5,500$4/sqft |
Source: Public Record Report a problem | ||
Public tax history
| Year | Property taxes | Tax assessment |
|---|---|---|
| 2025 | $524 +3.5% | $101,133 +2.9% |
| 2024 | $506 +2% | $98,283 +3% |
| 2023 | $496 -3.4% | $95,421 +3% |
| 2022 | $514 | $92,642 +3% |
| 2021 | -- | $89,944 +1.4% |
| 2020 | $516 | $88,702 +2.3% |
| 2019 | $516 +0.2% | $86,708 +1.9% |
| 2018 | $515 -0.2% | $85,091 +2.1% |
| 2017 | $516 -0.3% | $83,341 +2.1% |
| 2016 | $517 -7% | $81,627 +0.7% |
| 2015 | $556 -4.6% | $81,060 +0.8% |
| 2014 | $583 | $80,417 +1.5% |
| 2013 | -- | $79,229 +1.7% |
| 2012 | -- | $77,905 +3% |
| 2011 | -- | $75,636 +1.5% |
| 2010 | -- | $74,518 +2.7% |
| 2009 | -- | $72,559 +3.1% |
| 2007 | -- | $70,376 +4.2% |
| 2006 | -- | $67,544 +6.1% |
| 2005 | -- | $63,667 +3% |
| 2004 | -- | $61,813 +1.9% |
| 2003 | -- | $60,660 +2.4% |
| 2002 | -- | $59,238 +2.2% |
| 2001 | -- | $57,938 +1.3% |
| 2000 | -- | $57,180 |
Find assessor info on the county website
Monthly payment
Est. payment
Payment breakdown
Explore the cost of this home by adjusting the details. Changes won't be saved.Climate risks
Neighborhood: Central Mainland
Nearby schools
GreatSchools rating
- 8/10Chisholm Elementary SchoolGrades: PK-5Distance: 1 mi
- 5/10New Smyrna Beach Middle SchoolGrades: 6-8Distance: 2.8 mi
- 5/10New Smyrna Beach High SchoolGrades: PK,9-12Distance: 2.7 mi
- $229,6002 bd1 ba780 sqft316 Roslyn Ave, New Smyrna Beach, FL 32168Off Market
- $137,1012 bd2 ba1k sqft312 Roslyn Ave, New Smyrna Beach, FL 32168Off Market

- $295,4002 bd1 ba850 sqft312 Roslyn Ave, New Smyrna Beach, FL 32168Off Market
- $259,9002 bd1 ba1.7k sqft310 Roslyn Ave, New Smyrna Beach, FL 32168Off Market

- $292,9004 bd2 ba2k sqft313 Trudgeon Dr, New Smyrna Beach, FL 32168Off Market
- $260,4002 bd1 ba1k sqft311 Trudgeon Dr, New Smyrna Beach, FL 32168Off Market
- $256,1002 bd2 ba972 sqft315 Trudgeon Dr, New Smyrna Beach, FL 32168Off Market
- $250,0002 bd1 ba780 sqft1209 Lurian St, New Smyrna Beach, FL 32168Sold
A local agent can set up tours, give advice and negotiate with sellers.
A local lender can help you make sure your offer is ready when you are.
Similar homes
- $329,0003 bd2 ba1.6k sqft308 Trudgeon Dr, New Smyrna Beach, FL 32168For Sale
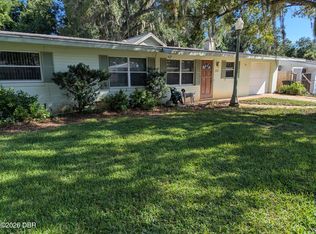
 MLS ID #1228804, Catherine Adams, Welcome Home NSB. DBAMLS
 - $379,9003 bd2 ba1.9k sqft725 GREEN ROAD, NEW SMYRNA BEACH, FL 32168For Sale

 MLS ID #NS1088674, Chad Erickson, COLLADO REAL ESTATE. Stellar MLS
 - $315,0003 bd3 ba1.5k sqft1307 TURNBULL STREET, NEW SMYRNA BEACH, FL 32168For Sale
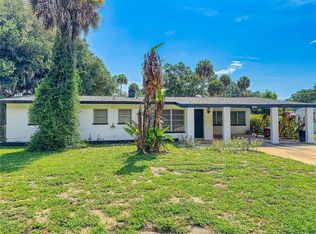 MLS ID #NS1088578, Elmer Foit, THE KEYES COMPANY. Stellar MLS
 - $369,9003 bd2 ba1.1k sqft1956 PIONEER Trail, New Smyrna Beach, FL 32168For Sale
 MLS ID #2153920, JONATHAN MINERICK. realMLS
 - $369,0003 bd2 ba1.2k sqft707 JANE AVENUE, NEW SMYRNA BEACH, FL 32168For SaleMLS ID #NS1087599, Melissa Latty, GRACE REALTY, INC.. Stellar MLS
- $412,0003 bd2 ba1.2k sqft813 Live Oak St, New Smyrna Beach, FL 32168For SaleMLS ID #1229403, Gwendolyn Schwoerer, Land And Sea Realty. DBAMLS
- $366,9003 bd2 ba1.5k sqft704 Green Rd, New Smyrna Beach, FL 32168For SaleMLS ID #1225982, Patricia Collado, Collado Real Estate. DBAMLS
- $309,9004 bd2 ba1.3k sqft173 TEMPLE STREET, NEW SMYRNA BEACH, FL 32168For SaleMLS ID #O6430845, Ashley Sacco, HOME WISE REALTY GROUP, INC.. Stellar MLS
- $341,0003 bd2 ba1.4k sqft782 PINE SHORES CIRCLE, NEW SMYRNA BEACH, FL 32168For SaleMLS ID #NS1088155, Ellen Fleming, NORTH TO SOUTH RESULTS. Stellar MLS
- $364,0003 bd2 ba1.5k sqft25 ANDREA DRIVE, NEW SMYRNA BEACH, FL 32168For SaleMLS ID #NS1088381, John Vazquez, THE KEYES COMPANY. Stellar MLS
- $349,9993 bd2 ba1.6k sqft756 PINE SHORES CIRCLE, NEW SMYRNA BEACH, FL 32168For SaleMLS ID #O6424752, Brookelle Byrd Sabir, ICON REALTY ADVISORS LLC. Stellar MLS
- $350,0003 bd3 ba1.9k sqft33 Andrea Dr, New Smyrna Beach, FL 32168For SaleMLS ID #1228746, Patricia Collado, Collado Real Estate. DBAMLS
- $400,0003 bd2 ba1.7k sqft1343 Wayne Ave, New Smyrna Beach, FL 32168For Sale By Owner
- $359,9003 bd2 ba1.5k sqft656 Middlebury Loop, New Smyrna Beach, FL 32168For SaleMLS ID #1228558, Carl Vasile, EXIT Real Estate Property Solutions. DBAMLS
- $440,0003 bd3 ba1.9k sqft103 Dee St, New Smyrna Beach, FL 32168For SaleMLS ID #1228750, Rustie Howell-Reilly, Weichert Realtors, Hallmark Properties. DBAMLS
- $439,9004 bd3 ba2.2k sqft341 Hammond St, New Smyrna Beach, FL 32168For SaleMLS ID #1228863, Out Of Area Non-Member, Out of Area. DBAMLS
- $549,0003 bd2 ba1.9k sqft321 ROSLYN AVENUE, NEW SMYRNA BEACH, FL 32168For SaleMLS ID #NS1087338, Dustin Hope, BUY THE SEA REALTY LLC. Stellar MLS
- $379,9003 bd2 ba2.2k sqft2509 Milton Ave, New Smyrna Beach, FL 32168For SaleMLS ID #1221991, James Brodick, Realty Pros Assured. DBAMLS
- $359,0003 bd2 ba1.4k sqft804 Soft Pine Ct, New Smyrna Beach, FL 32168For SaleMLS ID #1220999, Kathryn Anderson, The Keyes Company. DBAMLS
- $399,0002 bd2 ba875 sqft607 N DIXIE FREEWAY, NEW SMYRNA BEACH, FL 32168For SaleMLS ID #NS1088560, Roger Kincaid, KINCAID REALTY. Stellar MLS
