Rare opportunity to own a well-maintained brick end unit townhome nestled on a quiet cul-de-sac with nearly an acre of land, no HOA fees, private dock and water access rights. This home features new carpet, fresh paint, new furnace, new gas logs, and countertops. This newly fenced back yard has a small shed and larger detached workshop with power! This private yard and large deck are great for relaxing and entertaining. Inside, you'll find 2 spacious bedrooms with ensuite bathrooms making it perfect for comfort and privacy. Large walk-in attic and utility closet with storage. With no HOA fees and a rare setting that allows for waterfront enjoyment and lots of outdoor space, you won't want to miss this one-of-a-kind opportunity! Inground sprinkler and well-As is! Schedule your showing today! Can close quickly.
For sale
$310,000
314 Sussex Ct, Chesapeake, VA 23320
2beds
1,395sqft
:
Get pre-qualified$1,953/mo
Townhouse
Built in 1987
0.8 Acres Lot
$309,900 Zestimate®
$222/sqft
$-- HOA
What's special
New furnaceNew carpetSmall shedPrivate yardLarge walk-in atticNew gas logsFresh paint
- 2 days |
- 311 |
- 17 |
Zillow last checked:
Listing updated:
Listed by:
Jennifer Dudley,
Wainwright Real Estate 757-495-1900
Source: REIN Inc.,MLS#: 10648551
Facts & features
Interior
Bedrooms & bathrooms
- Bedrooms: 2
- Bathrooms: 3
- Full bathrooms: 2
- 1/2 bathrooms: 1
Rooms
- Room types: Attic, PBR with Bath, Utility Closet, Workshop
Heating
- Forced Air, Natural Gas
Cooling
- Central Air
Appliances
- Included: Dishwasher, Disposal, Dryer, Electric Range, Refrigerator, Washer, Electric Water Heater
Features
- Ceiling Fan(s), Pantry
- Flooring: Carpet, Ceramic Tile
- Windows: Window Treatments
- Attic: Pull Down Stairs,Walk-In
- Number of fireplaces: 1
- Fireplace features: Fireplace Gas-natural, Primary Bedroom
Interior area
- Total interior livable area: 1,395 sqft
Property
Parking
- Parking features: Driveway
- Has uncovered spaces: Yes
Features
- Levels: Two
- Stories: 2
- Patio & porch: Deck
- Exterior features: Inground Sprinkler
- Pool features: None
- Fencing: Back Yard,Fenced
- Has view: Yes
- View description: Water
- Has water view: Yes
- Water view: Water
- Waterfront features: Dock, Pond
Lot
- Size: 0.8 Acres
- Features: Cul-De-Sac
Details
- Parcel number: 0377001000950
- Zoning: RTH1
- Other equipment: Attic Fan
Construction
Type & style
- Home type: Townhouse
- Property subtype: Townhouse
- Attached to another structure: Yes
Materials
- Brick, Vinyl Siding
- Foundation: Slab
- Roof: Asphalt Shingle
Condition
- New construction: No
- Year built: 1987
Utilities & green energy
- Sewer: City/County
- Water: City/County, Well
- Utilities for property: Cable Hookup
Community & HOA
Community
- Subdivision: Knells Ridge
HOA
- Has HOA: No
Location
- Region: Chesapeake
Financial & listing details
- Price per square foot: $222/sqft
- Tax assessed value: $278,200
- Annual tax amount: $2,810
- Date on market: 8/11/2026
Estimated market value
$309,900
$294,000 - $325,000
$1,858/mo
Price history
Price history is unavailable.
Public tax history
| Year | Property taxes | Tax assessment |
|---|---|---|
| 2025 | $2,810 +5.8% | $278,200 +5.8% |
| 2024 | $2,656 +5.6% | $263,000 +5.6% |
| 2023 | $2,516 +10.7% | $249,100 +15.1% |
| 2022 | $2,273 +21.7% | $216,500 +21.7% |
| 2021 | $1,868 | $177,900 +3.1% |
| 2020 | -- | $172,600 +4.4% |
| 2019 | $1,737 | $165,400 |
| 2018 | $1,737 +7.4% | $165,400 +7.4% |
| 2017 | $1,617 +1.9% | $154,000 +1.9% |
| 2016 | $1,587 -3.2% | $151,100 -3.2% |
| 2015 | $1,639 | $156,100 |
| 2014 | $1,639 +1.4% | $156,100 +1.4% |
| 2013 | $1,617 | $154,000 |
| 2012 | $1,617 -10.7% | $154,000 -10.7% |
| 2011 | $1,810 -1.4% | $172,400 -1.4% |
| 2010 | $1,835 -2.8% | $174,800 -2.8% |
| 2009 | $1,888 | $179,800 |
| 2008 | $1,888 +2.5% | $179,800 +3.5% |
| 2007 | $1,841 +6.6% | $173,700 +11.6% |
| 2006 | $1,727 +44.6% | $155,600 +66.8% |
| 2004 | $1,194 +5.8% | $93,300 +5.8% |
| 2003 | $1,129 +5% | $88,200 +5% |
| 2002 | $1,075 +5.1% | $84,000 +5.1% |
| 2001 | $1,023 | $79,900 |
Find assessor info on the county website
Monthly payment
Est. payment
Payment breakdown
Explore the cost of this home by adjusting the details. Changes won't be saved.Climate risks
Neighborhood: Greenbrier West
Nearby schools
GreatSchools rating
- NAB.M. Williams Primary SchoolGrades: PK-2Distance: 0.8 mi
- 7/10Greenbrier Middle SchoolGrades: 6-8Distance: 1 mi
- 3/10Oscar F. Smith High SchoolGrades: 9-12Distance: 1.1 mi
Schools provided by the listing agent
- Elementary: B.M. Williams Primary
- Middle: Greenbrier Middle
- High: Oscar Smith
Source: REIN Inc.. This data may not be complete. We recommend contacting the local school district to confirm school assignments for this home.
- $294,1003 bd2 ba1.6k sqft311 Sussex Ct, Chesapeake, VA 23320Off Market
- $259,6002 bd3 ba1.3k sqft819 Sommerville Cres, Chesapeake, VA 23320Off Market
- $271,4003 bd2 ba1.3k sqft821 Sommerville Cres, Chesapeake, VA 23320Off Market
- $253,5002 bd2 ba1.3k sqft823 Sommerville Cres, Chesapeake, VA 23320Off Market

- $338,6004 bd2 ba1.9k sqft817 Sommerville Cres, Chesapeake, VA 23320Off Market
- $296,5003 bd2 ba1.6k sqft312 Sussex Ct, Chesapeake, VA 23320Off Market
- $271,7002 bd3 ba1.3k sqft815 Sommerville Cres, Chesapeake, VA 23320Off Market
- $230,0003 bd2 ba1.3k sqft825 Sommerville Cres, Chesapeake, VA 23320Sold
A local agent can set up tours, give advice and negotiate with sellers.
Similar homes
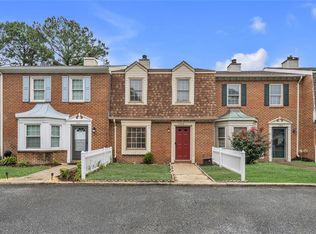
- $285,0003 bd2 ba1.2k sqft1204 Cedar Mill Sq, Chesapeake, VA 23320For Sale
 MLS ID #10648199, Eric Overmyer. REIN Inc.
 - $320,0003 bd3 ba1.4k sqft4128 Williamson St, Chesapeake, VA 23324For Sale
 MLS ID #10648267, Helen Anderson. REIN Inc.
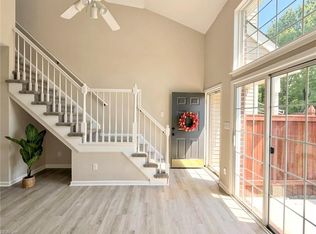
 - $269,0003 bd2 ba1.3k sqft1414 Loose Strife Pl, Chesapeake, VA 23320For Sale
 MLS ID #10638533, Val Milan. REIN Inc.
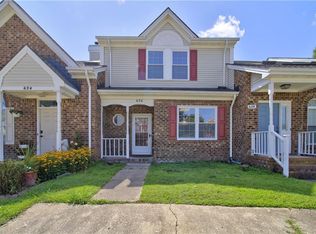
 - $315,0003 bd3 ba1.4k sqft626 S Lake Cir, Chesapeake, VA 23322For Sale
 MLS ID #10644227, Faye Zinas. REIN Inc.
 - $372,0003 bd3 ba1.5k sqft208 Oak Grove Run, Chesapeake, VA 23320For SaleMLS ID #10642308, Kimberly Groff. REIN Inc.
- $339,9003 bd3 ba1.5k sqft4376 Pickney Ln, Chesapeake, VA 23324For SaleMLS ID #10648661, Danielle Sticha. REIN Inc.
- $314,9003 bd3 ba1.6k sqft206 Weller Blvd, Virginia Beach, VA 23462For SaleMLS ID #10648410, James Limcaoco. REIN Inc.
- $318,9003 bd3 ba1.4k sqft1212 Hillock Xing, Virginia Beach, VA 23455For SaleMLS ID #10648924, Pooja Goswami. REIN Inc.
- $210,0002 bd3 ba1.1k sqft802 Primrose Ln, Chesapeake, VA 23320For SaleMLS ID #10644311, Kellie Van Avery. REIN Inc.
- $359,9003 bd3 ba1.6k sqft600 Windmill Pt, Chesapeake, VA 23322For SaleMLS ID #10637408, Angela Carlile. REIN Inc.
- $310,0003 bd3 ba1.3k sqft3773 Upland Rd, Virginia Beach, VA 23452For SaleMLS ID #10648269, Benjamin Bell. REIN Inc.
- $300,0003 bd3 ba1.5k sqft5260 Settlers Park Dr, Virginia Beach, VA 23464For SaleMLS ID #10646519, Ashley Rose. REIN Inc.
- $299,5002 bd3 ba1.4k sqft418 Robin Rd, Portsmouth, VA 23701For SaleMLS ID #10641946, Jennifer Smithson. REIN Inc.
- $289,0002 bd2 ba1k sqft444 Benlea Cir, Virginia Beach, VA 23454For SaleMLS ID #10648318, Benjamin Bell. REIN Inc.
- $280,0003 bd3 ba1.9k sqft1005 Christiana Cir, Portsmouth, VA 23703For SaleMLS ID #10644800, Theresa Holloway. REIN Inc.
- $312,0003 bd3 ba1.6k sqft3772 Pear Orchard Way, Suffolk, VA 23435For SaleMLS ID #10647496, Beatrice Daniels. REIN Inc.
- $325,0003 bd3 ba1.6k sqft4865 Woods Edge Rd, Virginia Beach, VA 23462For SaleMLS ID #10646959, Dawn Crawford-Peebles. REIN Inc.
- $291,0003 bd2 ba1.3k sqft2716 Hickory St, Portsmouth, VA 23707For SaleMLS ID #10648329, Tomesha King. REIN Inc.
- $315,0002 bd3 ba1.4k sqft4824 Haymarket Dr, Virginia Beach, VA 23462For SaleMLS ID #10641190, Chris Kren. REIN Inc.
- $299,9004 bd3 ba1.5k sqft4710 Milan Dr, Portsmouth, VA 23703For SaleMLS ID #10645179, Susan Jenkins. REIN Inc.
