Welcome home to this beautifully updated 3-bedroom, 2.5-bath home offering over 1,500 square feet in the highly sought-after, amenity-rich Indian Lakes community. Filled with natural light, this move-in-ready home features a spacious eat-in kitchen with a bay window, pantry, and breakfast area, a formal dining room, and a large family room perfect for entertaining. Freshly painted throughout, it's ready for its new owners. Relax on the private back patio overlooking peaceful water views, surrounded by mature trees for added privacy. Community amenities include 12 miles of multi-use paths, 9 playgrounds, tennis courts, 8 basketball courts, and a Junior Olympic-sized swimming pool with a toddler pool. Conveniently located near Virginia Beach Town Center, interstates, shopping, dining, beaches, military bases, and more. Fabulous home in a fabulous neighborhood!
For sale
$300,000
5260 Settlers Park Dr, Virginia Beach, VA 23464
3beds
1,510sqft
Townhouse
Built in 1984
2,178 Square Feet Lot
$302,100 Zestimate®
$199/sqft
$32/mo HOA
What's special
Freshly painted throughoutSpacious eat-in kitchenBreakfast areaFormal dining roomFilled with natural lightBay window
- 29 days
- 1,063
- 87
Likely to sell faster than
Zillow last checked:
Listing updated:
Listed by:
Ashley Rose,
Howard Hanna Real Estate Svcs. 757-547-9691
Source: REIN Inc.,MLS#: 10646519
Facts & features
Interior
Bedrooms & bathrooms
- Bedrooms: 3
- Bathrooms: 3
- Full bathrooms: 2
- 1/2 bathrooms: 1
Rooms
- Room types: Attic, Breakfast Area, PBR with Bath, Utility Closet
Heating
- Electric, Heat Pump
Cooling
- Central Air
Appliances
- Included: Dishwasher, Disposal, Dryer, Microwave, Refrigerator, Washer, Electric Water Heater
Features
- Walk-In Closet(s), Ceiling Fan(s), Pantry
- Flooring: Carpet, Ceramic Tile, Vinyl
- Windows: Window Treatments
- Number of fireplaces: 1
- Fireplace features: Decorative
Interior area
- Total interior livable area: 1,510 sqft
Property
Parking
- Total spaces: 2
- Parking features: 2 Space, Driveway
- Has uncovered spaces: Yes
Accessibility
- Accessibility features: Main Floor Laundry
Features
- Levels: Two
- Stories: 2
- Patio & porch: Patio
- Pool features: None, Association
- Fencing: Picket,Privacy,Wood,Fenced
- Has view: Yes
- View description: Water
- Has water view: Yes
- Water view: Water
- Waterfront features: Canal Front, Creek
Lot
- Size: 2,178 Square Feet
Details
- Parcel number: 14657535950000
- Zoning: PDH1
Construction
Type & style
- Home type: Townhouse
- Property subtype: Townhouse
- Attached to another structure: Yes
Materials
- Brick, Vinyl Siding
- Foundation: Slab
- Roof: Asphalt Shingle
Condition
- New construction: No
- Year built: 1984
Utilities & green energy
- Sewer: City/County
- Water: City/County
Community & HOA
Community
- Subdivision: Indian Lakes
HOA
- Has HOA: Yes
- Amenities included: Clubhouse, Playground, Pool, Tennis Court(s)
- HOA fee: $32 monthly
Location
- Region: Virginia Beach
Financial & listing details
- Price per square foot: $199/sqft
- Tax assessed value: $255,800
- Annual tax amount: $2,481
- Date on market: 7/30/2026
Estimated market value
$302,100
$287,000 - $317,000
$2,315/mo
Price history
Price history is unavailable.
Public tax history
| Year | Property taxes | Tax assessment |
|---|---|---|
| 2025 | $2,481 +6.2% | $255,800 +8.4% |
| 2024 | $2,336 +6.9% | $236,000 +6.9% |
| 2023 | $2,186 +6.3% | $220,800 +6.3% |
| 2022 | $2,057 +15.8% | $207,800 +15.8% |
| 2021 | $1,777 -4.4% | $179,500 +7% |
| 2020 | $1,858 +16.7% | $167,800 +5.6% |
| 2019 | $1,593 | $158,900 |
| 2018 | $1,593 +5.4% | $158,900 +5.4% |
| 2017 | $1,511 +10.3% | $150,700 +8.9% |
| 2016 | $1,370 +3.7% | $138,400 +3.7% |
| 2015 | $1,322 | $133,500 -4.5% |
| 2014 | $1,322 | $139,800 -2.4% |
| 2013 | -- | $143,300 |
| 2012 | -- | $143,300 -6.1% |
| 2011 | -- | $152,600 -9.1% |
| 2010 | -- | $167,900 -0.9% |
| 2007 | -- | $169,438 +22.9% |
| 2006 | -- | $137,828 +36.8% |
| 2005 | -- | $100,748 +13.5% |
| 2004 | -- | $88,728 +12.1% |
| 2003 | -- | $79,178 +7.5% |
| 2002 | -- | $73,648 +3.5% |
| 2001 | -- | $71,138 |
Find assessor info on the county website
Monthly payment
Est. payment
Payment breakdown
Explore the cost of this home by adjusting the details. Changes won't be saved.Climate risks
Neighborhood: Salem
Nearby schools
Schools provided by the listing agent
- Elementary: Providence Elementary
- Middle: Salem Middle
- High: Salem
Source: REIN Inc.. This data may not be complete. We recommend contacting the local school district to confirm school assignments for this home.
- $275,7002 bd2 ba1.3k sqft5262 Settlers Park Dr, Virginia Beach, VA 23464Off Market
- $240,0002 bd1 ba1.2k sqft5258 Settlers Park Dr, Virginia Beach, VA 23464Sold

- $265,9002 bd2 ba1k sqft5264 Settlers Park Dr, Virginia Beach, VA 23464Off Market
- $273,0003 bd1 ba1.3k sqft5256 Settlers Park Dr, Virginia Beach, VA 23464Off Market
Similar homes
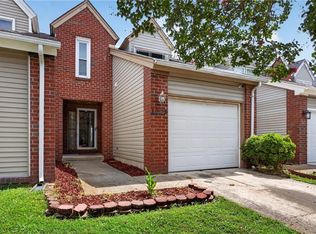
- $320,0003 bd2 ba1.4k sqft4996 Rugby Rd, Virginia Beach, VA 23464For Sale
 MLS ID #10643108, Ralph Immello. REIN Inc.
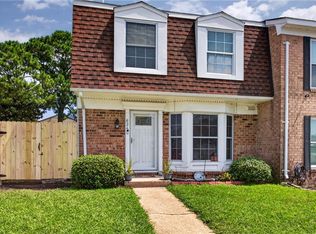
 - $299,9003 bd3 ba1.6k sqft1245 Hillock Xing, Virginia Beach, VA 23455For Sale
 MLS ID #10650530, Lee Halyard. REIN Inc.
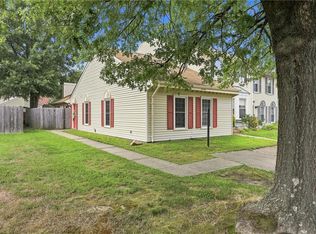
 - $299,0003 bd2 ba1.3k sqft624 Hustings Court Ln, Virginia Beach, VA 23452For Sale
 MLS ID #10650446, Adrienne Downing. REIN Inc.
 - $300,0003 bd2 ba1.2k sqft4786 Marlwood Way, Virginia Beach, VA 23462For Sale
 MLS ID #10646549, Virginia Cope. REIN Inc.
