Great investment opportunity, recently leased through May 2027 at $2500/month. Charming Bungalow in Historic River Road Neighborhood. You'll love the character and charm of this historic and elegant neighborhood, nestled along the San Antonio River. With an unbeatable location, you're just minutes by car from downtown, St. Mary's Strip, The Quarry, The Witte Museum, The Doseum, Breckenridge Golf Course, The Pearl, Fort Sam, and countless shopping, dining and entertainment destinations along Broadway in Alamo Heights. Prefer to walk or bike? You're just steps from Brackenridge Park, the SA Zoo, the San Antonio River, UIW, and even more local restaurants. This cozy, beautifully refurbished bungalow has been thoughtfully upgraded, including new installs just over a year ago: exterior French doors with built-in blinds, front door, dishwasher, disposal, gas range/oven, microwave with exterior venting and custom washer/dryer. Features include: Custom wrought-iron fence with pedestrian gate and automatic vehicle Gate for convenience and security. Finished backyard gardens, under a canopy of tall trees. Backyard insulated, climate controlled cabin - perfect for a home office, studio, or guest space. Rear deck and pergola designed for Entertaining - ideal for private gatherings or quiet evenings outdoors. Priced perfectly and move-in ready, this home is a rare opportunity to live in one of San Antonio's sought-after neighborhoods - surrounded by history, nature, and a welcoming community. This is your chance to live in River Road! Other amenities include a 32Amp electric vehicle charging station on the driveway and motion sensing Blink alarm system doorbell, front yard camera, two interior cameras, and floodlight over the driveway.
For sale
Price increase: $15.1K (4/21)
$340,000
314 Trail, San Antonio, TX 78212
3beds
1,200sqft
Single Family Residence
Built in 1910
4,791 Square Feet Lot
$330,000 Zestimate®
$283/sqft
$-- HOA
What's special
Cozy beautifully refurbished bungalowMicrowave with exterior venting
- 476 days |
- 491 |
- 32 |
Zillow last checked:
Listing updated:
Listed by:
Mike Tijerina TREC #679947 (210) 848-1036,
Phillips & Associates Realty
Source: LERA MLS,MLS#: 1854020
Loading...
Facts & features
Interior
Bedrooms & bathrooms
- Bedrooms: 3
- Bathrooms: 2
- Full bathrooms: 2
Primary bedroom
- Features: Walk-In Closet(s), Ceiling Fan(s), Full Bath
- Area: 240
- Dimensions: 20 x 12
Bedroom 2
- Area: 144
- Dimensions: 12 x 12
Bedroom 3
- Area: 90
- Dimensions: 10 x 9
Primary bathroom
- Features: Shower Only, Double Vanity
- Area: 60
- Dimensions: 12 x 5
Dining room
- Area: 120
- Dimensions: 12 x 10
Kitchen
- Area: 112
- Dimensions: 14 x 8
Living room
- Area: 156
- Dimensions: 12 x 13
Heating
- Central, Natural Gas
Cooling
- Central Air
Appliances
- Included: Range, Gas Cooktop, Refrigerator, Disposal, Dishwasher, Plumbed For Ice Maker, Vented Exhaust Fan, Gas Water Heater
- Laundry: Washer Hookup, Dryer Connection
Features
- Liv/Din Combo, Master Downstairs, Ceiling Fan(s)
- Flooring: Linoleum, Wood
- Windows: Window Coverings
- Has fireplace: No
- Fireplace features: Not Applicable
Interior area
- Total interior livable area: 1,200 sqft
Video & virtual tour
Property
Parking
- Parking features: None, Unpaved Drive
- Has uncovered spaces: Yes
Features
- Levels: One
- Stories: 1
- Pool features: None
Lot
- Size: 4,791 Square Feet
- Features: Cul-De-Sac
Details
- Parcel number: 063910000110
Construction
Type & style
- Home type: SingleFamily
- Property subtype: Single Family Residence
Materials
- Siding
- Roof: Composition
Condition
- Pre-Owned
- New construction: No
- Year built: 1910
Utilities & green energy
- Electric: CPS
- Gas: CPS
- Sewer: SAWS
- Water: SAWS
- Utilities for property: City Garbage service
Community & HOA
Community
- Features: None
- Security: Smoke Detector(s)
- Subdivision: River Road
Location
- Region: San Antonio
Financial & listing details
- Price per square foot: $283/sqft
- Tax assessed value: $337,350
- Annual tax amount: $8,193
- Price range: $340K - $340K
- Date on market: 3/30/2025
- Cumulative days on market: 477 days
- Listing terms: Conventional,FHA,VA Loan,TX Vet,Cash
- Road surface type: Gravel
Estimated market value
$330,000
$314,000 - $347,000
$2,041/mo
Price history
| Date | Event | Price |
|---|---|---|
| 4/21/2026 | Price change | $340,000+4.6%$283/sqft |
Source:  LERA MLS #1854020 Report a problem LERA MLS #1854020 Report a problem | ||
| 4/20/2026 | Listing removed | $2,500$2/sqft |
Source: Zillow Rentals Report a problem | ||
| 3/11/2026 | Price change | $324,900-5.8%$271/sqft |
Source: LERA MLS #1854020 Report a problem | ||
| 3/4/2026 | Price change | $2,500-16.7%$2/sqft |
Source: Zillow Rentals Report a problem | ||
| 2/19/2026 | Listed for rent | $3,000$3/sqft |
Source: Zillow Rentals Report a problem | ||
| 12/27/2025 | Price change | $344,900-2.6%$287/sqft |
Source: LERA MLS #1854020 Report a problem | ||
| 11/8/2025 | Price change | $354,000-6.6%$295/sqft |
Source: LERA MLS #1854020 Report a problem | ||
| 10/1/2025 | Price change | $379,000-17.4%$316/sqft |
Source: LERA MLS #1854020 Report a problem | ||
| 9/14/2025 | Price change | $459,000-8%$383/sqft |
Source: LERA MLS #1854020 Report a problem | ||
| 8/5/2025 | Price change | $499,000-5.8%$416/sqft |
Source: LERA MLS #1854020 Report a problem | ||
| 6/1/2025 | Price change | $530,000-4.5%$442/sqft |
Source: LERA MLS #1854020 Report a problem | ||
| 3/30/2025 | Listed for sale | $555,000+75.1%$463/sqft |
Source: LERA MLS #1854020 Report a problem | ||
| 9/13/2023 | Sold | -- |
Source: LERA MLS #1709322 Report a problem | ||
| 8/23/2023 | Pending sale | $317,000$264/sqft |
Source: LERA MLS #1709322 Report a problem | ||
| 8/13/2023 | Contingent | $317,000$264/sqft |
Source: LERA MLS #1709322 Report a problem | ||
| 8/6/2023 | Price change | $317,000-9.2%$264/sqft |
Source: LERA MLS #1709322 Report a problem | ||
| 6/16/2023 | Price change | $349,000-5.4%$291/sqft |
Source: LERA MLS #1619569 Report a problem | ||
| 6/8/2023 | Price change | $369,000-2.6%$308/sqft |
Source: LERA MLS #1619569 Report a problem | ||
| 5/18/2023 | Price change | $379,000-2.6%$316/sqft |
Source: LERA MLS #1619569 Report a problem | ||
| 4/13/2023 | Price change | $389,000-7.4%$324/sqft |
Source: LERA MLS #1619569 Report a problem | ||
| 12/7/2022 | Listed for sale | $419,999$350/sqft |
Source: LERA MLS #1619569 Report a problem | ||
| 12/6/2022 | Pending sale | $419,999$350/sqft |
Source:  Central Texas MLS #475521 Report a problem Central Texas MLS #475521 Report a problem | ||
| 12/6/2022 | Contingent | $419,999$350/sqft |
Source: LERA MLS #1619569 Report a problem | ||
| 11/4/2022 | Price change | $419,999-2.3%$350/sqft |
Source: LERA MLS #1619569 Report a problem | ||
| 9/23/2022 | Price change | $429,999-4.4%$358/sqft |
Source: LERA MLS #1619569 Report a problem | ||
| 8/31/2022 | Listed for sale | $449,999$375/sqft |
Source: LERA MLS #1619569 Report a problem | ||
| 2/21/2021 | Sold | -- |
Source: Agent Provided Report a problem | ||
Public tax history
| Year | Property taxes | Tax assessment |
|---|---|---|
| 2025 | $8,233 +0.5% | $337,350 +0.5% |
| 2024 | $8,193 -4.2% | $335,770 -2.1% |
| 2023 | $8,548 +79.6% | $342,910 +95.2% |
| 2022 | $4,760 +20% | $175,670 +23.7% |
| 2021 | $3,965 | $141,980 +0.5% |
| 2020 | $3,965 +23.8% | $141,330 -10.6% |
| 2019 | $3,203 | $158,030 +41.1% |
| 2018 | $3,203 +0.8% | $112,000 -4.2% |
| 2017 | $3,178 +4.2% | $116,920 +8.2% |
| 2016 | $3,050 +18.7% | $108,060 -5.7% |
| 2015 | $2,570 | $114,570 +20.6% |
| 2014 | $2,570 | $95,000 +3.1% |
| 2013 | -- | $92,150 +3.5% |
| 2012 | -- | $89,030 -1.1% |
| 2011 | -- | $90,050 -1.6% |
| 2010 | -- | $91,550 -1.1% |
| 2009 | -- | $92,560 -1.6% |
| 2008 | -- | $94,040 +5.7% |
| 2007 | -- | $89,000 +5.1% |
| 2006 | -- | $84,690 +68.1% |
| 2005 | -- | $50,390 |
| 2004 | -- | -- |
| 2003 | -- | -- |
| 2002 | -- | -- |
| 2001 | -- | -- |
| 2000 | -- | -- |
Find assessor info on the county website
Monthly payment
Est. payment
Payment breakdown
Explore the cost of this home by adjusting the details. Changes won't be saved.Climate risks
Neighborhood: River Road
Nearby schools
GreatSchools rating
- 4/10Hawthorne Pk-8 AcademyGrades: PK-8Distance: 0.6 mi
- 4/10Edison High SchoolGrades: 9-12Distance: 1.9 mi
Schools provided by the listing agent
- Elementary: Hawthorne
- Middle: Hawthorne Academy
- High: Edison
- District: San Antonio I.S.D.
Source: LERA MLS. This data may not be complete. We recommend contacting the local school district to confirm school assignments for this home.
- $383,3002 bd1 ba840 sqft310 Trail St, San Antonio, TX 78212Off Market
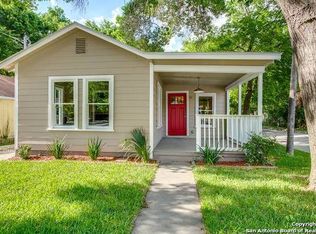
- $150,0003,920.4 Square Feet318 Trail St, San Antonio, TX 78212Off Market

- $193,5001 bd1 ba576 sqft322 Trail St, San Antonio, TX 78212Off Market
- $333,970-- bd-- ba-- sqft737 Magnolia Ave, San Antonio, TX 78212Off Market
- $3,0003 bd3 ba1.7k sqft737 E Magnolia Ave, San Antonio, TX 78212For Rent
- $241,8001 bd1 ba840 sqft302 Trail St, San Antonio, TX 78212Off Market
- $434,1001 bd2 ba2k sqft803 E Magnolia Ave, San Antonio, TX 78212Off Market
- $117,3002 bd1 ba2k sqft315 Trail St, San Antonio, TX 78212Off Market
A local agent can set up tours, give advice and negotiate with sellers.
A local lender can help you make sure your offer is ready when you are.
Similar homes
- $325,0003 bd2 ba1.6k sqft419 E Woodlawn, San Antonio, TX 78212For Sale
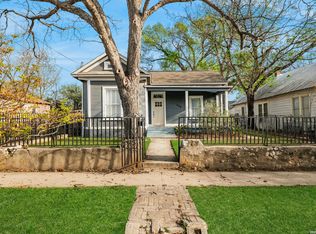
 MLS ID #1950078, Mallory Baird TREC #580845, Phyllis Browning Company. LERA MLS
 - $324,0002 bd1 ba1k sqft608 E MISTLETOE AVE, San Antonio, TX 78212For Sale
 MLS ID #1999083, Tatiana Delaserna TREC #683067, Keller Williams Legacy. LERA MLS
 - $345,0003 bd2 ba1.1k sqft430 E Magnolia Ave, San Antonio, TX 78212For Sale
 MLS ID #1888382, Danny Charbel TREC #582344, Keller Williams City-View. LERA MLS
 - $370,0002 bd2 ba1k sqft221 E FRENCH PL, San Antonio, TX 78212For Sale
 MLS ID #1999120, Iris Ramos TREC #644135, Keller Williams Heritage. LERA MLS
 - $320,0003 bd2 ba1.6k sqft636 W Hollywood Ave., San Antonio, TX 78212For SaleMLS ID #1911604, Benita Holguin TREC #765055, Keller Williams Heritage. LERA MLS
- $455,0003 bd2 ba1.4k sqft520 W Mistletoe, San Antonio, TX 78212For SaleMLS ID #2000746, Judith Rodriguez TREC #532493, Keller Williams Legacy. LERA MLS
- $385,0003 bd2 ba1.6k sqft311 E ASHBY PL, San Antonio, TX 78212For SaleMLS ID #1930749, John Prell TREC #493630, Creekview Realty. LERA MLS
- $350,0005 bd3 ba1.7k sqft707 W CRAIG PL, San Antonio, TX 78212For SaleMLS ID #2000762, Jeff Smith TREC #430382, San Antonio Elite Realty. LERA MLS
- $380,0003 bd2 ba1.4k sqft624 W Agarita, San Antonio, TX 78212For SaleMLS ID #1955471, Monique Cardenas TREC #647512, San Antonio Portfolio KW RE. LERA MLS
- $220,0003 bd2 ba1.1k sqft228 Odell, San Antonio, TX 78212For SaleMLS ID #2001507, Sandra Otero TREC #0566037, AXEN Realty. LERA MLS
- $375,0003 bd2 ba1.5k sqft517 W Hollywood, San Antonio, TX 78212For SaleMLS ID #1965018, Haley Catlett TREC #585703, Keller Williams City-View. LERA MLS
- $375,0003 bd4 ba1.5k sqft210 W Poplar St #101, San Antonio, TX 78212For SaleMLS ID #1964574, Justin Brickman TREC #771658, Real Broker, LLC. LERA MLS
- $309,0002 bd1 ba720 sqft434 E Magnolia Ave, San Antonio, TX 78212For SaleMLS ID #1888346, Danny Charbel TREC #582344, Keller Williams City-View. LERA MLS
- $325,0002 bd2 ba1.3k sqft616 W Agarita, San Antonio, TX 78212For SaleMLS ID #1968104, Beatrice Briseno TREC #443893, RE/MAX Unlimited. LERA MLS
- $299,0003 bd3 ba1.5k sqft814 W magnolia, San Antonio, TX 78212For SaleMLS ID #1998064, Elizabeth Braden TREC #565022, San Antonio Portfolio KW RE. LERA MLS
- $424,9003 bd2 ba1.5k sqft407 E COURTLAND PL, San Antonio, TX 78212For SaleMLS ID #1971103, Cesar Amezcua TREC #580573, CA & Company, REALTORS. LERA MLS
- $275,0004 bd2 ba1.5k sqft1023 W French Pl, San Antonio, TX 78212For SaleMLS ID #1997482, Roy Bogar TREC #685870, Coldwell Banker D'Ann Harper. LERA MLS
- $305,0003 bd2 ba1.2k sqft310 W Evergreen st #121, San Antonio, TX 78212New ConstructionMLS ID #1954094, Fiona Downing TREC #597521, LPT Realty, LLC. LERA MLS
- $415,0004 bd2 ba1.7k sqft122 Annie, San Antonio, TX 78212For SaleMLS ID #1996295, Jonathan Rebaldo TREC #800822, Keller Williams City-View. LERA MLS
- $389,9993 bd2 ba1.4k sqft417 Warren, San Antonio, TX 78212For SaleMLS ID #1951439, Montana Kloss TREC #721837, eXp Realty. LERA MLS
