This updated 3-bedroom home is located on a quiet street just minutes from the heart of downtown Edwardsville! With a living room and large open kitchen/family room, there is space for everyone. Dining room is conveniently located off the kitchen & family room, making this a great place for gathering and entertaining! The bedrooms and living room have been refreshed with beautiful laminate flooring, paint, some new doors and trim. The bathroom has been fully remodeled with new floor tile, tub surround, vanity and toilet. Unfinished lower level offers ample storage or can be easily finished for additional living space! There is a toilet and sink as well as a spacious laundry area in the lower level. Enjoy the fully fenced, well-manicured backyard from your no maintenance 12 x 12 composite deck. There is a large storage shed with garage door and electric as well as carport parking. This property is ideally located just one block from Splash Pad and playground. Just a short walk to downtown restaurants, shopping, schools, the library, dog park, parades and more. Schedule a private showing today!
Pending
Listed by: Coldwell Banker Brown Realtors • Anna M Schuetzenhofer • 618-420-8627
$198,000
314 W Linden St, Edwardsville, IL 62025
3beds
1,363sqft
Single Family Residence
Built in 1960
7,501 Square Feet Lot
$199,800 Zestimate®
$145/sqft
$-- HOA
What's special
Fully fenced well-manicured backyardBeautiful laminate flooringCarport parkingNew doors and trim
- 9 days
- 640
- 61
Likely to sell faster than
Zillow last checked:
Listing updated:
Listed by:
Anna M Schuetzenhofer 618-420-8627,
Coldwell Banker Brown Realtors
Source: MARIS,MLS#: 26071075 Originating MLS: Southwestern Illinois Board of REALTORS
Facts & features
Interior
Bedrooms & bathrooms
- Bedrooms: 3
- Bathrooms: 1
- Full bathrooms: 1
- Main level bathrooms: 1
- Main level bedrooms: 3
Bedroom
- Features: Floor Covering: Laminate
- Level: Main
- Area: 130
- Dimensions: 13x10
Bedroom
- Features: Floor Covering: Laminate
- Level: Main
- Area: 130
- Dimensions: 13x10
Bedroom
- Features: Floor Covering: Laminate
- Level: Main
- Area: 130
- Dimensions: 13x10
Bathroom
- Features: Floor Covering: Ceramic Tile
- Level: Main
- Area: 50
- Dimensions: 10x5
Dining room
- Features: Floor Covering: Laminate
- Level: Main
- Area: 140
- Dimensions: 14x10
Family room
- Features: Floor Covering: Carpeting
- Level: Main
- Area: 224
- Dimensions: 16x14
Kitchen
- Features: Floor Covering: Laminate
- Level: Main
- Area: 154
- Dimensions: 14x11
Living room
- Features: Floor Covering: Laminate
- Level: Main
- Area: 156
- Dimensions: 13x12
Heating
- Forced Air
Cooling
- Central Air
Appliances
- Included: Cooktop, Dishwasher, Microwave, Oven, Refrigerator
- Laundry: Lower Level, Sink
Features
- Flooring: Carpet, Laminate
- Basement: Partial,Sump Pump,Unfinished
- Number of fireplaces: 1
- Fireplace features: Family Room, Gas
Interior area
- Total structure area: 1,363
- Total interior livable area: 1,363 sqft
- Finished area above ground: 1,363
Video & virtual tour
Property
Parking
- Total spaces: 1
- Parking features: Carport, Driveway
- Carport spaces: 1
- Has uncovered spaces: Yes
Features
- Levels: One
- Patio & porch: Deck
- Exterior features: Storage
- Fencing: Back Yard,Fenced,Wood
Lot
- Size: 7,501 Square Feet
- Features: Other
Details
- Additional structures: Shed(s)
- Parcel number: 142151119402012
- Special conditions: Standard
Construction
Type & style
- Home type: SingleFamily
- Architectural style: Traditional
- Property subtype: Single Family Residence
Materials
- Vinyl Siding
Condition
- Year built: 1960
Utilities & green energy
- Electric: Other
- Sewer: Public Sewer
- Water: Public
- Utilities for property: Electricity Connected, Natural Gas Available, Sewer Connected, Water Available
Community & HOA
Community
- Subdivision: Wolfs Sub
HOA
- Has HOA: No
Location
- Region: Edwardsville
Financial & listing details
- Price per square foot: $145/sqft
- Tax assessed value: $146,910
- Annual tax amount: $3,048
- Date on market: 11/6/2026
- Cumulative days on market: 9 days
- Listing terms: Cash,Conventional,FHA,VA Loan
- Electric utility on property: Yes
Estimated market value
$199,800
$190,000 - $210,000
$1,676/mo
Price history
| Date | Event | Price |
|---|---|---|
| 11/10/2026 | Pending sale | $198,000$145/sqft |
Source:  MARIS #26071075 Report a problem | ||
| 11/6/2026 | Listed for sale | $198,000+46.7%$145/sqft |
Source: MARIS #26071075 Report a problem | ||
| 10/9/2019 | Sold | $135,000$99/sqft |
Source: MARIS #19063267 Report a problem | ||
| 8/26/2019 | Pending sale | $135,000$99/sqft |
Source: Berkshire Hathaway HomeServices Elite Properties #19063267 Report a problem | ||
| 8/22/2019 | Listed for sale | $135,000-3.6%$99/sqft |
Source: Berkshire Hathaway HomeServices Elite Properties #19063267 Report a problem | ||
| 1/17/2019 | Listing removed | $140,000$103/sqft |
Source: Berkshire Hathaway HomeServices Elite Properties #18062923 Report a problem | ||
| 12/10/2018 | Price change | $140,000-3.4%$103/sqft |
Source: Berkshire Hathaway HomeServices Elite Properties #18062923 Report a problem | ||
| 9/7/2018 | Price change | $145,000-3.3%$106/sqft |
Source: Berkshire Hathaway HomeServices Elite Properties #18062923 Report a problem | ||
| 8/3/2018 | Listed for sale | $150,000$110/sqft |
Source: Berkshire Hathaway HomeServices Elite Properties #18062923 Report a problem | ||
Public tax history
| Year | Property taxes | Tax assessment |
|---|---|---|
| 2025 | $3,048 +7.1% | $48,970 +6.8% |
| 2024 | $2,845 +7.5% | $45,850 +7.8% |
| 2023 | $2,647 +8.5% | $42,550 +8.2% |
| 2022 | $2,441 +4.8% | $39,330 +5.4% |
| 2021 | $2,328 +3.7% | $37,320 +3.2% |
| 2020 | $2,244 -16.1% | $36,170 +1.7% |
| 2019 | $2,674 | $35,560 +4.7% |
| 2018 | -- | $33,970 |
| 2017 | $2,564 +118.3% | $33,970 +2.2% |
| 2016 | $1,175 | $33,250 +7.9% |
| 2015 | $1,175 | $30,810 |
| 2014 | $1,175 | $30,810 |
| 2013 | $1,175 | $30,810 -2.3% |
| 2012 | -- | $31,550 -1.4% |
| 2011 | -- | $32,010 |
| 2010 | -- | $32,010 +3.2% |
| 2009 | -- | $31,020 +7.1% |
| 2007 | -- | $28,960 +16.4% |
| 2005 | -- | $24,870 +15% |
| 2004 | $1,272 +5.4% | $21,630 +4.2% |
| 2003 | $1,207 +4.4% | $20,760 +4.7% |
| 2002 | $1,156 | $19,830 +4.6% |
| 2001 | -- | $18,960 -3.5% |
| 2000 | $1,105 | $19,640 |
Find assessor info on the county website
Monthly payment
Est. payment
Payment breakdown
Explore the cost of this home by adjusting the details. Changes won't be saved.Climate risks
Neighborhood: 62025
Nearby schools
Schools provided by the listing agent
- Elementary: Edwardsville Dist 7
- Middle: Edwardsville Dist 7
- High: Edwardsville
Source: MARIS. This data may not be complete. We recommend contacting the local school district to confirm school assignments for this home.


Similar homes
- $224,0003 bd1 ba1k sqft628 Roanoke Dr, Edwardsville, IL 62025For Sale
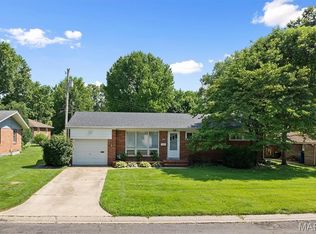
 MLS ID #26017938, Donna L Gayler, Coldwell Banker Brown Realtors. MARIS
- $259,0003 bd2 ba1.4k sqft316 Locust St, Edwardsville, IL 62025For Sale
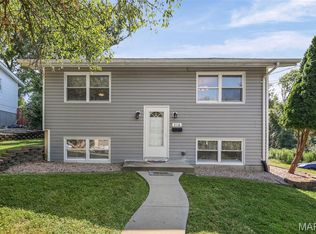 MLS ID #26056064, Barry Schulhofer, Strano & Associates. MARIS
- $198,5003 bd2 ba1.3k sqft722 N 9th St, Wood River, IL 62095For Sale
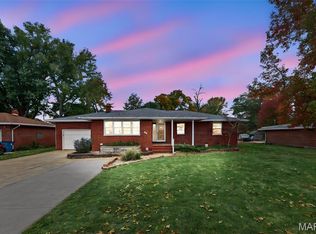 MLS ID #26067234, Matt G Horn, Landmark Realty. MARIS
- $199,9002 bd1 ba1k sqft156 Northbay Ct, Glen Carbon, IL 62034For Sale
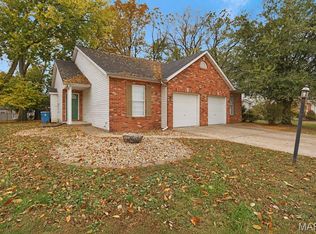 MLS ID #26071363, Kevin Wrigley, Fusion Realty, LLC. MARIS
- $210,0003 bd1 ba925 sqft135 Appletree Ln, Glen Carbon, IL 62034For SaleMLS ID #26057729, Rocco J Ficociello, Keller Williams Marquee. MARIS
- $190,0003 bd1 ba1.4k sqft9 Crossroad Dr, Fairview Heights, IL 62208For SaleMLS ID #26070636, Janet M Freed, Re/Max Signature Properties. MARIS
- $192,0003 bd2 ba1.2k sqft429 Orchard Ct, Troy, IL 62294For SaleMLS ID #26032367, Ryan Bland, Tarrant and Harman Real Estate and Auction Co. MARIS
- $185,0003 bd2 ba1.9k sqft2318 Sanford Ave, Alton, IL 62002For SaleMLS ID #26069901, Marge Haworth, Market Pro Realty, Inc. MARIS
- $239,9003 bd2 ba1.5k sqft23 Melwood Dr, Belleville, IL 62223For SaleMLS ID #26071503, Emily C Westerheide, Coldwell Banker Brown Realtors. MARIS
- $169,9003 bd2 ba1.6k sqft535 Chouteau Ave, Granite City, IL 62040For SaleMLS ID #26069878, Kenbra Knight, RE/MAX Alliance. MARIS
- $189,0003 bd3 ba1.9k sqft3308 Colgate Pl, Granite City, IL 62040For SaleMLS ID #26062146, Kenbra Knight, RE/MAX Alliance. MARIS
- $189,9003 bd3 ba1.2k sqft1732 Del Rosa Way, Saint Louis, MO 63138For SaleMLS ID #26033875, Joel A Gigax, RE Source PM, LLC. MARIS
- $204,9003 bd2 ba1.2k sqft3 Wickham Fen Rd, Florissant, MO 63033For SaleMLS ID #26051836, Robert Salmons, Entera Realty, LLC. MARIS
- $200,0003 bd2 ba1.3k sqft606 E Adams St, O'Fallon, IL 62269For SaleMLS ID #26069469, Diana Massey, Berkshire Hathaway HomeServices Select Properties. MARIS
- $197,0003 bd2 ba1k sqft6780 Lesli Mari Ct, Florissant, MO 63033For SaleMLS ID #26050448, Robert Salmons, Entera Realty, LLC. MARIS
- $224,9003 bd2 ba1.1k sqft14408 Ocean Side Dr, Florissant, MO 63034For SaleMLS ID #26070546, Robert Salmons, Entera Realty, LLC. MARIS
- $184,9003 bd2 ba1.6k sqft11533 Sherrington Dr, Saint Louis, MO 63138For SaleMLS ID #26056029, Robert Salmons, Entera Realty, LLC. MARIS
- $185,0003 bd2 ba1.8k sqft3232 Newell Dr, Granite City, IL 62040For SaleMLS ID #26064962, Sherry R MacKo, Century 21 Bailey & Company. MARIS
- $209,9004 bd3 ba1.2k sqft5172 Priorybrook Rd, Florissant, MO 63033For SaleMLS ID #26049848, Robert Salmons, Entera Realty, LLC. MARIS
- $179,9003 bd2 ba1.7k sqft2125 Lindell Blvd, Granite City, IL 62040For SaleMLS ID #26062078, Bob Stephens, RE/MAX Alliance. MARIS
