Very nice condo in a very nice area. So close to dining, shopping and expressway. Located in the Westgate Village area off Central Ave, west of Costco. Washington Local School District. Over 1500 SF featuring three bedrooms and two full baths. This condo has a cozy loft, bedroom and bathroom. Sliding Glass doors lead to a private deck and back yard. All appliances stay including washer and dryer. This property is located just a half mile east of Wildwood Metropark.
For sale
$224,900
3140 Evergreen Rd, Toledo, OH 43606
3beds
1,502sqft
Condominium
Built in 1988
-- sqft lot
$221,900 Zestimate®
$150/sqft
$185/mo HOA
What's special
- 9 days
- 361
- 10
Zillow last checked:
Listing updated:
Listed by:
Thomas E Lindsley 419-531-4431,
The Danberry Co
Source: NORIS,MLS#: 10014245
Facts & features
Interior
Bedrooms & bathrooms
- Bedrooms: 3
- Bathrooms: 2
- Full bathrooms: 2
Bedroom 2
- Level: Main
- Dimensions: 10 x 10
Bedroom 3
- Features: Ceiling Fan(s)
- Level: Upper
- Dimensions: 16 x 11
Other
- Features: Ceiling Fan(s)
- Level: Main
- Dimensions: 14 x 11
Kitchen
- Description: eat-in; laundry
- Level: Main
- Dimensions: 21 x 9
Living room
- Features: Ceiling Fan(s), Skylight
- Level: Main
- Dimensions: 21 x 13
Loft
- Level: Upper
- Dimensions: 16 x 11
Heating
- Forced Air, Natural Gas
Cooling
- Ceiling Fan(s), Central Air
Appliances
- Included: Dishwasher, Microwave, Water Heater, Disposal, Dryer, Electric Oven, Electric Range Connection, Refrigerator, Washer
- Laundry: Laundry Closet, Main Level
Features
- Ceiling Fan(s), Eat-in Kitchen, Primary Bathroom
- Flooring: Carpet, Wood
- Has basement: No
- Number of fireplaces: 1
- Fireplace features: Blower Fan, Gas Log, Living Room
- Common walls with other units/homes: 2+ Common Walls,No One Above,No One Below
Interior area
- Total structure area: 1,502
- Total interior livable area: 1,502 sqft
Video & virtual tour
Property
Parking
- Total spaces: 2
- Parking features: Asphalt, Paved, Additional Parking, Attached Garage, Driveway, Garage Door Opener
- Garage spaces: 2
- Has uncovered spaces: Yes
Features
- Patio & porch: Deck
- Fencing: Privacy,Wood
Lot
- Features: Landscaped, Sprinklers In Front, Sprinklers In Rear, Zero Lot Line
Details
- Parcel number: 2287690
Construction
Type & style
- Home type: Condo
- Architectural style: Traditional
- Property subtype: Condominium
- Attached to another structure: Yes
Materials
- Brick, Vinyl Siding
- Foundation: Crawl Space
- Roof: Shingle
Condition
- New construction: No
- Year built: 1988
Utilities & green energy
- Sewer: Public Sewer, Sanitary Sewer
- Water: Public
- Utilities for property: Electricity Connected, Natural Gas Connected, Water Connected
Community & HOA
Community
- Security: Security System
- Subdivision: Orchard Trace
HOA
- Has HOA: Yes
- Services included: Lawn Care, Maintenance Grounds, Snow Removal, Trash
- HOA fee: $185 monthly
Location
- Region: Toledo
Financial & listing details
- Price per square foot: $150/sqft
- Date on market: 10/9/2026
- Listing terms: Cash,Conventional
- Electric utility on property: Yes
- Road surface type: Asphalt
Estimated market value
$221,900
$211,000 - $233,000
Not available
Price history
| Date | Event | Price |
|---|---|---|
| 10/9/2026 | Listed for sale | $224,900$150/sqft |
Source: NORIS #10014245 Report a problem | ||
Public tax history
Tax history is unavailable.
Monthly payment
Est. payment
Payment breakdown
Explore the cost of this home by adjusting the details. Changes won't be saved.Climate risks
Neighborhood: West Gate
Nearby schools
Schools provided by the listing agent
- Elementary: Monac
- Middle: Whitmer Middle School
- High: Whitmer
Source: NORIS. This data may not be complete. We recommend contacting the local school district to confirm school assignments for this home.
Similar homes
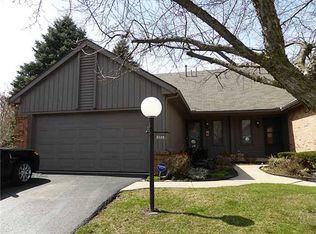
- $245,0002 bd2 ba1.4k sqft3127 Evergreen Rd, Toledo, OH 43606For Sale
 MLS ID #10011720, Terrance Miller, RE/MAX Preferred Associates. NORIS
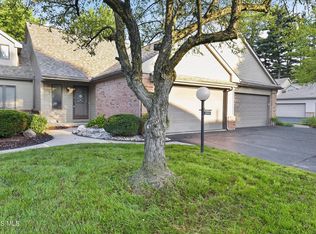
 - $259,0003 bd2 ba1.5k sqft3475 Kenwood Blvd, Toledo, OH 43606For Sale
 MLS ID #10014297, Deborah Longenecker, The Danberry Co. NORIS
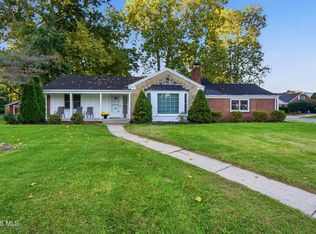
 - $275,0003 bd2 ba1.7k sqft3405 Talmadge Rd, Toledo, OH 43606For Sale
 MLS ID #10012753, Steven Koleno, Beycome Brokerage Realty LLC. NORIS
 - $259,9003 bd2 ba1.5k sqft3638 Coronada Dr, Toledo, OH 43615For Sale
 MLS ID #10014265, Kathy Werner, Key Realty LTD. NORIS
