Immaculate 3-bedroom, 2.5-bath townhome offering 1,947 square feet and an attached two-car garage. The main level features nine-foot ceilings and an open floor plan connecting the living, dining and kitchen areas. The kitchen includes a large center island, quartz countertops, painted cabinetry, subway tile backsplash, pantry, refrigerator, electric range, microwave, dishwasher, garbage disposal and vent hood.
Upstairs, the spacious primary suite offers two large closets and a private bath with a double quartz vanity, garden tub and separate shower. Two additional bedrooms, a full bath and a generous loft provide flexible space for a home office, media room, playroom or second living area.
Conveniently located near Tiger Town, Target, Home Depot, shopping, restaurants and entertainment, with easy access to I-85. Call or text the listing agent to schedule a showing.
For sale
Street View
Price cut: $4.5K (10/7)
$289,900
3141 Alana Ct, Opelika, AL 36804
3beds
1,947sqft
Single Family Residence
Built in 2023
2,502 Acres Lot
$-- Zestimate®
$149/sqft
$125/mo HOA
What's special
Attached two-car garageTwo additional bedroomsGarden tubSubway tile backsplashQuartz countertopsLarge center islandVent hood
- 20 days
- 248
- 10
Zillow last checked:
Listing updated:
Listed by:
VICTORIA GULSBY,
HALLMARK PROPERTIES 334-703-4340
Source: LCMLS,MLS#: 182554Originating MLS: Lee County Association of REALTORS
Facts & features
Interior
Bedrooms & bathrooms
- Bedrooms: 3
- Bathrooms: 3
- Full bathrooms: 2
- 1/2 bathrooms: 1
Heating
- Electric, Heat Pump
Cooling
- Central Air, Electric
Appliances
- Included: Some Electric Appliances, Dishwasher, Electric Cooktop, Electric Range, Disposal, Microwave, Oven, Refrigerator, Stove
- Laundry: Washer Hookup, Dryer Hookup
Features
- Breakfast Area, Ceiling Fan(s), Garden Tub/Roman Tub, Kitchen Island, Kitchen/Family Room Combo, Pantry, Wired for Sound, Window Treatments, Attic
- Windows: Window Treatments
Interior area
- Total interior livable area: 1,947 sqft
- Finished area above ground: 1,947
- Finished area below ground: 0
Property
Parking
- Total spaces: 2
- Parking features: Attached, Garage, Two Car Garage
- Attached garage spaces: 2
Features
- Levels: Two
- Stories: 2
- Exterior features: Storage
- Pool features: None
- Fencing: Back Yard,Full
Lot
- Size: 2,502 Acres
- Dimensions: 25 x 100 x 25 x 100
- Features: < 1/4 Acre
Details
- Parcel number: 1009301001038000
Construction
Type & style
- Home type: SingleFamily
- Property subtype: Single Family Residence
Materials
- Brick, Cement Siding
- Foundation: Slab
Condition
- Year built: 2023
Utilities & green energy
- Utilities for property: Cable Available, Electricity Available, Sewer Connected, Underground Utilities
Community & HOA
Community
- Subdivision: THE BOROUGH AT WYNDHAM SOUTH
HOA
- Has HOA: Yes
- Amenities included: Maintenance Grounds, Barbecue, Cable TV
- HOA fee: $125 monthly
Location
- Region: Opelika
Financial & listing details
- Price per square foot: $149/sqft
- Annual tax amount: $1,450
- Date on market: 9/26/2026
- Cumulative days on market: 20 days
- Electric utility on property: Yes
Estimated market value
Not available
Estimated sales range
Not available
Not available
Price history
| Date | Event | Price |
|---|---|---|
| 10/7/2026 | Price change | $289,900-1.5%$149/sqft |
Source: LCMLS #182554 Report a problem | ||
| 9/29/2026 | Listed for sale | $294,400+11.5%$151/sqft |
Source: LCMLS #182554 Report a problem | ||
| 7/8/2024 | Sold | $264,000-4.1%$136/sqft |
Source: LCMLS #168510 Report a problem | ||
| 6/4/2024 | Pending sale | $275,400$141/sqft |
Source: LCMLS #168510 Report a problem | ||
| 4/30/2024 | Price change | $275,400+0.2%$141/sqft |
Source:  DRB Homes Report a problem DRB Homes Report a problem | ||
| 4/2/2024 | Price change | $274,900+0.7%$141/sqft |
Source: DRB Homes Report a problem | ||
| 2/1/2024 | Listed for sale | $272,900$140/sqft |
Source: LCMLS #168510 Report a problem | ||
Public tax history
Tax history is unavailable.
Monthly payment
Est. payment
Payment breakdown
Explore the cost of this home by adjusting the details. Changes won't be saved.Climate risks
Neighborhood: 36804
Nearby schools
Schools provided by the listing agent
- Elementary: WEST FOREST INTERMEDIATE/CARVER PRIMARY
- Middle: WEST FOREST INTERMEDIATE/CARVER PRIMARY
Source: LCMLS. This data may not be complete. We recommend contacting the local school district to confirm school assignments for this home.


Similar homes
- $300,0003 bd2 ba1.6k sqft308 Gwynnes Way, Opelika, AL 36804For Sale
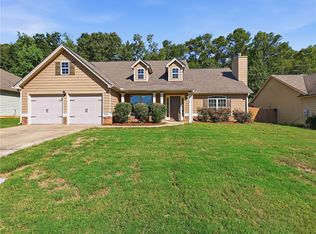 MLS ID #182674, KELLY WOODS, VILLAGE REALTY LLC. LCMLS
 - from $298,9904 bd3 ba2k sqftReagan Plan, Village at Waterford, Opelika, AL 36804New Construction
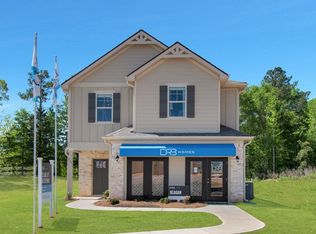 DRB Homes
 - $299,0004 bd3 ba2.2k sqft1803 Archer Ct, Opelika, AL 36804For Sale
 MLS ID #181807, NICK ARMISTEAD, EXP REALTY, LLC. LCMLS
 - $287,0003 bd3 ba1.9k sqft3202 Alana Ct, Opelika, AL 36804For Sale
 MLS ID #181618, BRIAN LEWIS, KELLER WILLIAMS REALTY AUBURN OPELIKA. LCMLS
