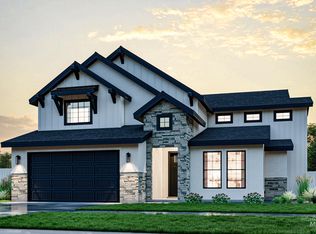
Presale- Crestline Modern Farmhouse, Photo Similar
Pending
$1,204,152
3141 E Mardia St, Meridian, ID 83642
5beds
5baths
4,394sqft
Single Family Residence
Built in 2026
10,715 Square Feet Lot
$1,205,200 Zestimate®
$274/sqft
$83/mo HOA
What's special
- 19 days
- 7
- 0
Zillow last checked:
Listing updated:
Listed by:
Caryn Field-hector Cell:208-869-2125,
Silvercreek Realty Group
Source: IMLS,MLS#: 99001828
Facts & features
Interior
Bedrooms & bathrooms
- Bedrooms: 5
- Bathrooms: 5
- Main level bathrooms: 2
- Main level bedrooms: 2
Primary bedroom
- Level: Main
Bedroom 2
- Level: Main
Bedroom 3
- Level: Upper
Bedroom 4
- Level: Upper
Bedroom 5
- Level: Upper
Kitchen
- Level: Main
Living room
- Level: Upper
Office
- Level: Main
Heating
- Forced Air, Natural Gas
Cooling
- Central Air
Appliances
- Included: Gas Water Heater, Tankless Water Heater, Dishwasher, Disposal, Gas Range
Features
- Bath-Master, Bed-Master Main Level, Den/Office, Double Vanity, Walk-In Closet(s), Loft, Walk In Shower, Breakfast Bar, Pantry, Kitchen Island, Number of Baths Main Level: 2, Number of Baths Upper Level: 2, Bonus Room Level: Upper
- Has basement: No
- Has fireplace: Yes
- Fireplace features: Gas
Interior area
- Total structure area: 4,394
- Total interior livable area: 4,394 sqft
- Finished area above ground: 4,394
- Finished area below ground: 0
Property
Parking
- Total spaces: 3
- Parking features: Attached
- Attached garage spaces: 3
Features
- Levels: Two
- Pool features: Community, In Ground, Pool
Lot
- Size: 10,715 Square Feet
- Dimensions: 152 x 69
- Features: 10000 SF - .49 AC, Auto Sprinkler System, Full Sprinkler System, Pressurized Irrigation Sprinkler System
Details
- Parcel number: R5603900160
Construction
Type & style
- Home type: SingleFamily
- Property subtype: Single Family Residence
Materials
- Frame
- Roof: Architectural Style
Condition
- New Construction
- New construction: Yes
- Year built: 2026
Details
- Builder name: Boise Hunter Homes
Utilities & green energy
- Water: Public
- Utilities for property: Sewer Connected
Community & HOA
Community
- Subdivision: Sky Mesa
HOA
- Has HOA: Yes
- HOA fee: $1,000 annually
Location
- Region: Meridian
Financial & listing details
- Price per square foot: $274/sqft
- Date on market: 9/24/2026
- Ownership: Fee Simple
Estimated market value
$1,205,200
$1.14M - $1.27M
$4,707/mo
Price history
Price history is unavailable.
Public tax history
Tax history is unavailable.
Monthly payment
Est. payment
Payment breakdown
Explore the cost of this home by adjusting the details. Changes won't be saved.Climate risks
Neighborhood: 83642
Nearby schools
Schools provided by the listing agent
- Elementary: Hillsdale
- Middle: Victory
- High: Mountain View
- District: West Ada School District
Source: IMLS. This data may not be complete. We recommend contacting the local school district to confirm school assignments for this home.

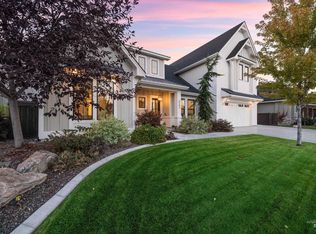
Similar homes
- $1,349,9005 bd4 ba3.7k sqft6243 S Bosch Way, Meridian, ID 83642Active
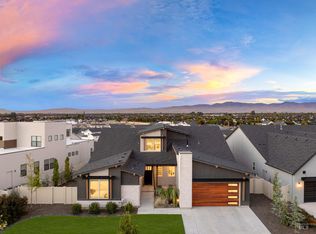
 MLS ID #99002460, Elizabeth Phillips, Group One Sotheby's Int'l Realty. IMLS
 - $1,149,0004 bd3 ba3.7k sqft2964 E Parulo Dr, Meridian, ID 83642Active
 MLS ID #99001150, Matt Bauscher, Amherst Madison. IMLS
 - $1,117,1634 bd4 ba3.2k sqft5990 S Cubola Way, Meridian, ID 83642Active
 IMLS
IMLS - $1,015,5324 bd4 ba3.4k sqft3120 E Renwick St, Meridian, ID 83642Active
 IMLS
IMLS
