Picture-Perfect Living Begins Here! Welcome to an extraordinary luxury estate where timeless elegance meets resort-style living on an expansive 1.05-acre lot. A circular driveway, 3-car garage, RV gate & parking, and beautifully manicured desert landscaping with mature trees add both grandeur & privacy. Beyond the gated courtyard, a charming porch, tranquil fountain, and stacked-stone fireplace create an impressive introduction to this exceptional residence. The interior exudes elegance with soaring ceilings, plantation shutters, abundant natural light, modern light fixtures, recessed lighting, neutral palette, and tile & wood flooring throughout. You'll love the spacious, desirable open-concept floor plan! Enhanced by a stacked-stone fireplace & media center in the welcoming living space The formal dining room is paired with a wet bar. At the heart of the home, the gourmet chef's kitchen showcases granite counters, tile backsplash, custom birchwood cabinetry, a large waterfall island w/breakfast bar, and professional-grade SS appliances w/gas cooktop & double wall ovens. Just off the front entry is the versatile den with two built-in desks & bookshelves. The owner's retreat has patio access, a walk-in closet, and a lavish ensuite with dual sinks, soaking tub, & tiled shower. Two secondary bedrooms share a pass-through bath, while the other bedroom offers direct access to the backyard. Laundry room with a sink, cabinetry for ample storage, 2 washers and 2 dryers. EXPANSIVE BACKYARD, designed for ultimate relaxation and entertainment! The full-length covered patio overlooks an elaborate paver terrace, putting green, built-in BBQ, outdoor shower, and a stunning heated Pebble Tec pool & spa. With generous open space for horses, RVs, trucks, recreational toys, or future additions, the possibilities are truly remarkable. Plus fantastic views as your daily backdrop! An exceptional blend of luxury, privacy, space, and resort-inspired living, this remarkable estate offers a rare opportunity to experience the very best of sophisticated Arizona living. What a RARE find!
Pool professionally drained, cleaned and refilled 9/2026
2 AC units - 1 new 2023 1 new 2024
New water heater 2024
Turf & putting green installed 2026
For sale
Price cut: $41K (10/19)
$1,559,000
31440 N 44TH Street, Cave Creek, AZ 85331
4beds
3,908sqft
Single Family Residence
Built in 2005
1.05 Acres Lot
$-- Zestimate®
$399/sqft
$-- HOA
What's special
Outdoor showerGated courtyardFull-length covered patioModern light fixturesRv gate and parkingSoaring ceilingsAbundant natural light
- 38 days
- 762
- 47
Zillow last checked:
Listing updated:
Listed by:
Danielle Amann 623-523-2367,
West USA Realty
Source: ARMLS,MLS#: 7085783
Facts & features
Interior
Bedrooms & bathrooms
- Bedrooms: 4
- Bathrooms: 3
- Full bathrooms: 3
Heating
- Electric
Cooling
- Central Air, Ceiling Fan(s), Programmable Thmstat
Appliances
- Included: Reverse Osmosis, Built-in Microwave, Dishwasher, Disposal, Gas Cooktop, Built-In Gas Oven
- Laundry: Inside
Features
- High Speed Internet, Granite Counters, Double Vanity, Eat-in Kitchen, Breakfast Bar, 9+ Flat Ceilings, No Interior Steps, Wet Bar, Kitchen Island, Pantry, Full Bth Master Bdrm, Separate Shwr & Tub
- Flooring: Tile, Wood
- Windows: Double Pane Windows
- Has basement: No
- Number of fireplaces: 2
- Fireplace features: Exterior Fireplace, Living Room
Interior area
- Total structure area: 3,908
- Total interior livable area: 3,908 sqft
Property
Parking
- Total spaces: 5
- Parking features: Attached, RV Access/Parking, Garage Door Opener, Extended Length Garage, Direct Access, Circular Driveway, Over Height Garage
- Attached garage spaces: 3
- Uncovered spaces: 2
Accessibility
- Accessibility features: Lever Handles, Bath Lever Faucets
Features
- Stories: 1
- Patio & porch: Covered, Patio
- Exterior features: Private Yard, Built-in Barbecue
- Has private pool: Yes
- Pool features: Outdoor Pool, Heated
- Has spa: Yes
- Spa features: Private, Bath
- Fencing: Front Yard,Back Yard,Block
- Has view: Yes
- View description: Mountain(s)
Lot
- Size: 1.05 Acres
- Features: East/West Exposure, Sprinklers In Rear, Sprinklers In Front, Desert Back, Desert Front, Gravel/Stone Front, Auto Timer H2O Front, Auto Timer H2O Back
Details
- Parcel number: 21136002N
- Horses can be raised: Yes
Construction
Type & style
- Home type: SingleFamily
- Architectural style: Santa Barbara/Tuscan
- Property subtype: Single Family Residence
Materials
- Stucco, Wood Frame, Painted
- Roof: Tile
Condition
- Year built: 2005
Utilities & green energy
- Sewer: Septic Tank
- Utilities for property: Propane
Community & HOA
Community
- Features: Horse Facility
HOA
- Has HOA: No
- Services included: No Fees
Location
- Region: Cave Creek
Financial & listing details
- Price per square foot: $399/sqft
- Tax assessed value: $1,161,300
- Annual tax amount: $4,987
- Date on market: 10/1/2026
- Cumulative days on market: 38 days
- Listing terms: Cash,Conventional
- Ownership: Fee Simple
- Road surface type: Paved
Estimated market value
Not available
Estimated sales range
Not available
Not available
Price history
| Date | Event | Price |
|---|---|---|
| 10/19/2026 | Price change | $1,559,000-2.6%$399/sqft |
Source:  ARMLS #7085783 Report a problem | ||
| 10/1/2026 | Listed for sale | $1,599,999+20.3%$409/sqft |
Source: ARMLS #7085783 Report a problem | ||
| 7/30/2021 | Sold | $1,330,000-0.7%$340/sqft |
Source: ARMLS #6244782 Report a problem | ||
| 7/23/2021 | Pending sale | $1,340,000$343/sqft |
Source: ARMLS #6244782 Report a problem | ||
| 6/3/2021 | Listed for sale | $1,340,000+55.5%$343/sqft |
Source: ARMLS #6244782 Report a problem | ||
| 8/31/2020 | Sold | $862,000-1.9%$221/sqft |
Source: ARMLS #6101420 Report a problem | ||
| 8/14/2020 | Pending sale | $879,000$225/sqft |
Source: Berkshire Hathaway HomeServices Arizona Properties #6101420 Report a problem | ||
| 7/10/2020 | Listed for sale | $879,000+3.4%$225/sqft |
Source: Berkshire Hathaway HomeServices Arizona Properties #6101420 Report a problem | ||
| 10/15/2019 | Listing removed | $850,000$218/sqft |
Source: Crossroads Brokerage #5937993 Report a problem | ||
| 9/16/2019 | Price change | $850,000-2.9%$218/sqft |
Source: Crossroads Brokerage #5937993 Report a problem | ||
| 8/13/2019 | Price change | $875,000-1.6%$224/sqft |
Source: Crossroads Brokerage #5937993 Report a problem | ||
| 6/11/2019 | Price change | $889,000-1%$227/sqft |
Source: Crossroads Brokerage #5937993 Report a problem | ||
| 5/25/2019 | Listed for sale | $898,000+29.2%$230/sqft |
Source: Owner Report a problem | ||
| 7/18/2013 | Listing removed | $695,000$178/sqft |
Source: Prudential Arizona Properties #4885210 Report a problem | ||
| 2/5/2013 | Listed for sale | $695,000+6.1%$178/sqft |
Source: Americana Arizona, LLC #4885210 Report a problem | ||
| 1/28/2005 | Sold | $655,000$168/sqft |
Source: Public Record Report a problem | ||
Public tax history
| Year | Property taxes | Tax assessment |
|---|---|---|
| 2025 | $4,702 +1.7% | $116,130 +1.5% |
| 2024 | $4,625 +3% | $114,430 +49.9% |
| 2023 | $4,492 -0.6% | $76,357 -0.1% |
| 2022 | $4,521 -3.9% | $76,430 +5.2% |
| 2021 | $4,707 +3.7% | $72,620 +7.1% |
| 2020 | $4,540 +4.1% | $67,810 +3% |
| 2019 | $4,363 | $65,860 +2.4% |
| 2018 | $4,363 +3.8% | $64,300 +1.7% |
| 2017 | $4,202 +12.5% | $63,220 +2.2% |
| 2016 | $3,736 +7.3% | $61,880 +4.9% |
| 2015 | $3,482 | $58,980 +19.8% |
| 2014 | -- | $49,220 +3.2% |
| 2013 | -- | $47,700 |
| 2012 | -- | $47,700 -7% |
| 2011 | -- | $51,280 -17% |
| 2010 | -- | $61,780 -13.8% |
| 2009 | -- | $71,710 -8.4% |
| 2008 | -- | $78,250 +9.9% |
| 2007 | -- | $71,200 +278.7% |
| 2006 | -- | $18,800 +32% |
| 2005 | -- | $14,240 |
Find assessor info on the county website
Monthly payment
Est. payment
Payment breakdown
Explore the cost of this home by adjusting the details. Changes won't be saved.Climate risks
Neighborhood: Desert View
Nearby schools
Schools provided by the listing agent
- Elementary: Lone Mountain Elementary School
- Middle: Sonoran Trails Middle School
- High: Cactus Shadows High School
- District: Cave Creek Unified District
Source: ARMLS. This data may not be complete. We recommend contacting the local school district to confirm school assignments for this home.


Similar homes
- $1,749,0004 bd4 ba3.4k sqft4717 E QUAILBRUSH Road, Cave Creek, AZ 85331For Sale
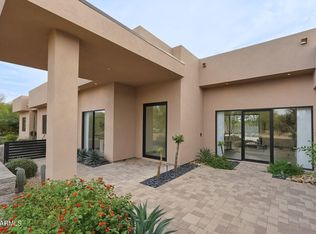 MLS ID #7103224, Stephanie Altdoerffer, The Noble Agency. ARMLS
- $1,437,5005 bd3 ba4k sqft6101 E ALMEDA Court, Cave Creek, AZ 85331For Sale
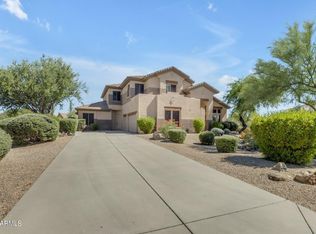 MLS ID #7096356, Brock O'Neal, West USA Realty. ARMLS
- $1,599,0003 bd3 ba2.8k sqft4839 E CALLE DE LOS ARBOLES --, Cave Creek, AZ 85331For Sale
 MLS ID #7022473, George Laughton, EveryPlace. ARMLS
- $1,599,9994 bd4 ba4k sqft35201 N 51ST Street, Cave Creek, AZ 85331For Sale
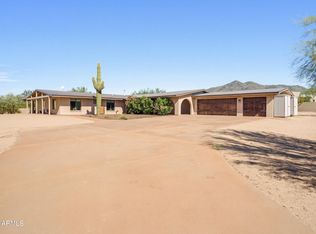 MLS ID #7100367, Nicole Demas, Berkshire Hathaway HomeServices Arizona Properties. ARMLS
