WELCOME TO 3145 FLETCHER AVE a completely transformed, MOVE-IN READY home where virtually EVERYTHING has been replaced or renovated! From the NEW ROOF, NEW CENTRAL A/C and NEW WATER HEATER to the NEW FLOORING, NEW PAINT, NEW KITCHEN, NEW BATHROOMS, NEW FIXTURES and finishes throughout, this home has been updated from TOP TO BOTTOM. Step inside to a bright, modern interior featuring an open and inviting layout, recessed lighting, beautiful custom trim details, updated cabinetry, granite countertops, stylish backsplash and stainless steel appliances. The renovated bathrooms continue the clean, modern look, while the spacious living areas provide plenty of room to relax and entertain. Outside, the home sits on an OVERSIZED 0.34-ACRE LOT surrounded by mature trees, offering an incredible amount of outdoor space with room to enjoy, entertain, garden or create the backyard you’ve always wanted. The property is also FULLY FENCED, adding privacy and even more flexibility for pets and family or outdoor entertaining. The covered carport adds everyday convenience, and best of all, there is NO HOA. Conveniently located in Lakeland near shopping, dining and major roadways, this is a rare opportunity to own a beautifully renovated home where the major work has already been done. JUST BRING YOUR FURNITURE AND MOVE RIGHT IN!
For sale
Price cut: $5K (10/30)
$350,000
3145 FLETCHER AVENUE, LAKELAND, FL 33803
4beds
1,171sqft
Single Family Residence
Built in 1971
0.34 Acres Lot
$-- Zestimate®
$299/sqft
$-- HOA
What's special
New roofNew paintGranite countertopsBeautiful custom trim detailsBright modern interiorOpen and inviting layoutNew bathrooms
- 42 days
- 244
- 31
Zillow last checked:
Listing updated:
Listed by:
Carlos Nieves 386-383-6172,
RE/MAX PRIME PROPERTIES 407-347-4512
Source: Stellar MLS,MLS#: O6445181 Originating MLS: Orlando Regional
Facts & features
Interior
Bedrooms & bathrooms
- Bedrooms: 4
- Bathrooms: 2
- Full bathrooms: 2
Primary bedroom
- Features: Stone Counters, Built-in Closet
- Level: First
Bedroom 2
- Features: Built-in Closet
- Level: First
Bedroom 3
- Features: Built-in Closet
- Level: First
Bedroom 4
- Features: Built-in Closet
- Level: First
Primary bathroom
- Features: No Closet
- Level: First
Bathroom 2
- Level: First
Kitchen
- Features: Granite Counters
- Level: First
Living room
- Level: First
Heating
- Central
Cooling
- Central Air
Appliances
- Included: Convection Oven, Dryer, Electric Water Heater, Microwave, Range, Refrigerator, Washer
- Laundry: None
Features
- Ceiling Fan(s), Living Room/Dining Room Combo, Thermostat
- Flooring: Ceramic Tile, Luxury Vinyl, Vinyl
- Doors: Sliding Doors
- Has fireplace: No
Interior area
- Total structure area: 1,218
- Total interior livable area: 1,171 sqft
Video & virtual tour
Property
Parking
- Total spaces: 1
- Parking features: Carport
- Carport spaces: 1
Features
- Levels: One
- Stories: 1
- Exterior features: Lighting, Other, Private Yard
- Fencing: Fenced
Lot
- Size: 0.34 Acres
- Dimensions: 76.1 x 191
Details
- Parcel number: 242834270300000300
- Zoning: R-3
- Special conditions: None
Construction
Type & style
- Home type: SingleFamily
- Property subtype: Single Family Residence
Materials
- Block, Stucco
- Foundation: Slab
- Roof: Shingle
Condition
- New construction: No
- Year built: 1971
Utilities & green energy
- Sewer: Public Sewer
- Water: Public
- Utilities for property: Electricity Connected
Community & HOA
Community
- Pet fee: $0 monthly
- Subdivision: CRYSTAL HILLS SUB
HOA
- Has HOA: No
Location
- Region: Lakeland
Financial & listing details
- Price per square foot: $299/sqft
- Tax assessed value: $173,739
- Annual tax amount: $960
- Date on market: 9/28/2026
- Cumulative days on market: 43 days
- Listing terms: Cash,Conventional,FHA,USDA Loan,VA Loan
- Ownership: Fee Simple
- Total actual rent: 0
- Electric utility on property: Yes
- Road surface type: Paved
Estimated market value
Not available
Estimated sales range
Not available
Not available
Price history
| Date | Event | Price |
|---|---|---|
| 10/30/2026 | Price change | $350,000-1.4%$299/sqft |
Source:  Stellar MLS #O6445181 Report a problem | ||
| 10/26/2026 | Price change | $355,000-5.3%$303/sqft |
Source: Stellar MLS #O6445181 Report a problem | ||
| 10/21/2026 | Price change | $375,000-2.6%$320/sqft |
Source: Stellar MLS #O6445181 Report a problem | ||
| 9/28/2026 | Listed for sale | $385,000+156.7%$329/sqft |
Source: Stellar MLS #O6445181 Report a problem | ||
| 8/7/2026 | Sold | $150,000-25%$128/sqft |
Source: Stellar MLS #A4699922 Report a problem | ||
| 7/28/2026 | Pending sale | $200,000$171/sqft |
Source: Stellar MLS #A4699922 Report a problem | ||
| 7/22/2026 | Price change | $200,000-9.1%$171/sqft |
Source: Stellar MLS #A4699922 Report a problem | ||
| 7/14/2026 | Listed for sale | $220,000$188/sqft |
Source: Stellar MLS #A4699922 Report a problem | ||
Public tax history
| Year | Property taxes | Tax assessment |
|---|---|---|
| 2025 | $221 +7.5% | $41,488 +2.9% |
| 2024 | $206 +6.9% | $40,319 +3% |
| 2023 | $193 +7.5% | $39,145 +3% |
| 2022 | $179 +5% | $38,005 +3% |
| 2021 | $171 +3.6% | $36,898 +1.4% |
| 2020 | $165 +4.7% | $36,389 +2.3% |
| 2019 | $157 -71.9% | $35,571 +1.9% |
| 2018 | $560 +5.9% | $34,908 +2.1% |
| 2017 | $529 +307.7% | $34,190 +2.1% |
| 2016 | $130 +0.4% | $33,487 +0.7% |
| 2015 | $129 -69.9% | $33,254 +0.8% |
| 2014 | $429 +256.9% | $32,990 +1.5% |
| 2013 | $120 +8.8% | $32,502 +1.7% |
| 2012 | $111 -73.2% | $31,959 -37.8% |
| 2011 | $412 -0.8% | $51,361 +1.1% |
| 2010 | $415 +96.1% | $50,811 +2.7% |
| 2009 | $212 -46.5% | $49,475 +0.1% |
| 2008 | $396 | $49,426 |
| 2007 | -- | -- |
| 2006 | $395 | -- |
| 2005 | -- | -- |
| 2004 | $328 +4.5% | -- |
| 2003 | $314 +3.4% | $43,305 +2.4% |
| 2002 | $304 +4% | $42,290 +1.6% |
| 2001 | $292 | $41,624 |
Find assessor info on the county website
Monthly payment
Est. payment
Payment breakdown
Explore the cost of this home by adjusting the details. Changes won't be saved.Climate risks
Neighborhood: 33803
Nearby schools
Schools provided by the listing agent
- Elementary: Oscar J Pope Elem
- Middle: Crystal Lake Middle/Jun
- High: George Jenkins High
Source: Stellar MLS. This data may not be complete. We recommend contacting the local school district to confirm school assignments for this home.

Similar homes
- $349,9003 bd2 ba1.2k sqft602 OPPITZ LANE, LAKELAND, FL 33803For Sale

 MLS ID #O6450702, Dianet Castaneda Orozco, EXP REALTY LLC. Stellar MLS
- $312,0003 bd2 ba1.7k sqft1823 LORI LANE W, LAKELAND, FL 33801For Sale
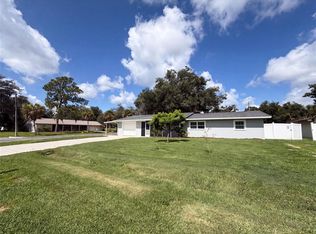 MLS ID #O6423651, Karen Albright, OPENDOOR BROKERAGE LLC. Stellar MLS
- $281,9994 bd2 ba1.5k sqft2925 BELLWOOD AVENUE, LAKELAND, FL 33803For Sale
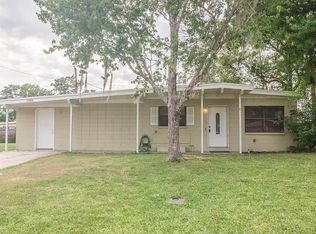 MLS ID #L4959457, Trisha Croasmun, LPT REALTY, LLC. Stellar MLS
- $300,0003 bd2 ba1.2k sqft3438 CHRISTINA GROVES COURT S, LAKELAND, FL 33813For Sale
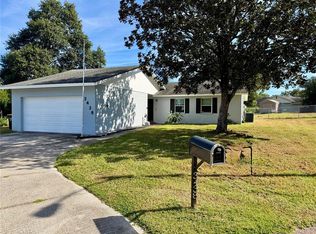 MLS ID #P4939723, Matt Everett, DALTON WADE INC. Stellar MLS
- $305,0002 bd2 ba1.5k sqft1152 WATERVIEW BOULEVARD W, LAKELAND, FL 33801For SaleMLS ID #O6447192, Janice Williams, RAYNESHIRE REALTY LLC. Stellar MLS
- $235,0004 bd2 ba1.3k sqft2285 CRYSTAL GROVE LANE, LAKELAND, FL 33801For SaleMLS ID #TB8546891, Ryan Sack, FUTURE HOME REALTY INC. Stellar MLS
- $285,0004 bd2 ba1.6k sqft540 S CLAYTON AVENUE, LAKELAND, FL 33801For SaleMLS ID #L4964841, Debbie Ward-Terry, REGAL REAL ESTATE LLC. Stellar MLS
- $294,9003 bd2 ba1.3k sqft1604 CRYSTAL COURT E, LAKELAND, FL 33801For SaleMLS ID #TB8440429, Leticia Marcos, FRIENDS REALTY LLC. Stellar MLS
- $250,0002 bd1 ba1k sqft1110 E EDGEWOOD DRIVE, LAKELAND, FL 33803For SaleMLS ID #O6414352, Junior Montero, EMPIRE NETWORK REALTY. Stellar MLS
- $285,0003 bd2 ba1.4k sqft5926 CRAFTON DRIVE, LAKELAND, FL 33809For SaleMLS ID #L4966142, Monica Hawkinson, LIVE FLORIDA REALTY. Stellar MLS
- $237,5003 bd2 ba1.6k sqft3509 LISA LANE, LAKELAND, FL 33801For SaleMLS ID #A4652880, Arno Isaian, REALTY ONE GROUP INNOVATION. Stellar MLS
- $258,0003 bd3 ba1.5k sqft3546 RAINTREE WAY, LAKELAND, FL 33803For SaleMLS ID #TB8545997, Mary Messina, PA, FUTURE HOME REALTY INC. Stellar MLS
- $200,0003 bd1 ba800 sqft1038 CANAL DRIVE W, LAKELAND, FL 33801For SaleMLS ID #P4940371, Anthony Medina, KELLER WILLIAMS REALTY SMART 1. Stellar MLS
- $329,0004 bd2 ba1.3k sqft617 PLATEAU AVENUE, LAKELAND, FL 33815For SaleMLS ID #O6447582, Steven Koleno, BEYCOME OF FLORIDA LLC. Stellar MLS
- $400,0007 bd4 ba1.6k sqft2806 E 60 HWY A, Plant City, FL 33567For Sale
 MLS ID #B26096170, Maria Reyes Padron, Trinity Luxe Realty Inc. BeachesMLS
- $208,0004 bd2 ba1.1k sqft1216 ROBERT KING HIGH DRIVE, LAKELAND, FL 33805For SaleMLS ID #L4966184, Rachel Hernandez, HARPER REALTY FL, LLC. Stellar MLS
- $329,9003 bd2 ba1.3k sqft5045 MISTY LAKE DRIVE, MULBERRY, FL 33860For SaleMLS ID #O6434818, Andy Spark, CENTURY 21 CARIOTI. Stellar MLS
- $229,0003 bd2 ba1k sqft1227 WATERVIEW BOULEVARD W, LAKELAND, FL 33801For SaleMLS ID #S5137731, Maria Baez, EMPIRE NETWORK REALTY. Stellar MLS
- $310,0004 bd2 ba1.2k sqft518 ORANGE STREET, AUBURNDALE, FL 33823For SaleMLS ID #L4965582, Raven Schmiedeknecht, COLDWELL BANKER REALTY. Stellar MLS
- $269,9003 bd2 ba1.2k sqft1331 PRIMROSE COURT, LAKELAND, FL 33811For SaleMLS ID #L4965098, Dana Fox, LAKELAND HOMES AND REALTY, LLC. Stellar MLS
