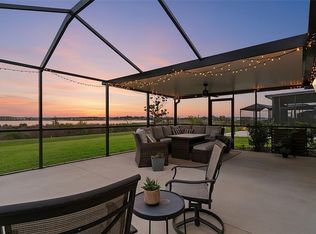
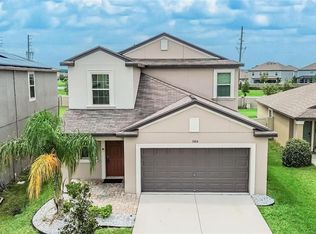
Welcome to this beautiful, move in ready 6 bedroom home in the highly desirable Epperson Lagoon community in Wesley Chapel. Designed for comfortable everyday living and entertaining, this home offers a spacious, open concept floor plan with a well appointed kitchen featuring a large center island and plenty of space to gather. The inviting family room is enhanced by a cozy electric fireplace, while a first floor guest bedroom and full bathroom provide added convenience and flexibility. Upstairs, you'll find generously sized bedrooms, a versatile loft, and a conveniently located laundry room. Ample storage closets throughout the home and a 2-car garage add to its functionality. One of the home's most appealing features is the expansive, extended screened-in patio overlooking the lake, creating the perfect setting for relaxing, entertaining, or simply enjoying the peaceful waterfront views. With six bedrooms, flexible living spaces, and a wonderful combination of indoor and outdoor living, this home has plenty to offer! Internet and cable are included in the HOA fees. Enjoy the exceptional amenities and unique lifestyle that make Epperson Lagoon one of Wesley Chapel's most desirable communities. Your next chapter starts here!
For sale
$420,000
31455 BARREL WAVE WAY, WESLEY CHAPEL, FL 33545
6beds
2,580sqft
Single Family Residence
Built in 2022
4,800 Square Feet Lot
$-- Zestimate®
$163/sqft
$137/mo HOA
What's special
Cozy electric fireplaceLarge center islandVersatile loftOverlooking the lakeGenerously sized bedroomsInviting family roomFirst floor guest bedroom
- 3 days
- 205
- 23
Likely to sell faster than
Zillow last checked:
Listing updated:
Listed by:
Katerina Villa- Garcia 813-476-1059,
RE/MAX PREMIER GROUP 813-929-7600
Source: Stellar MLS,MLS#: TB8558247 Originating MLS: Suncoast Tampa
Originating MLS: Suncoast Tampa
Facts & features
Interior
Bedrooms & bathrooms
- Bedrooms: 6
- Bathrooms: 3
- Full bathrooms: 3
Primary bedroom
- Features: Walk-In Closet(s)
- Level: Second
- Area: 297.5 Square Feet
- Dimensions: 17x17.5
Dining room
- Level: First
- Area: 215.39 Square Feet
- Dimensions: 11.9x18.1
Kitchen
- Features: Walk-In Closet(s)
- Level: First
- Area: 198 Square Feet
- Dimensions: 11x18
Living room
- Level: First
- Area: 199.08 Square Feet
- Dimensions: 15.8x12.6
Loft
- Level: Second
- Area: 149.94 Square Feet
- Dimensions: 15.3x9.8
Heating
- Central, Electric
Cooling
- Central Air
Appliances
- Included: Dishwasher, Dryer, Microwave, Range, Refrigerator, Washer
- Laundry: Laundry Room
Features
- Ceiling Fan(s), Kitchen/Family Room Combo, Walk-In Closet(s)
- Flooring: Carpet, Ceramic Tile
- Doors: Sliding Doors
- Has fireplace: Yes
- Fireplace features: Electric
Interior area
- Total structure area: 3,215
- Total interior livable area: 2,580 sqft
Video & virtual tour
Property
Parking
- Total spaces: 2
- Parking features: Garage - Attached
- Has attached garage: Yes
- Carport spaces: 2
Features
- Levels: Two
- Stories: 2
- Exterior features: Sidewalk, Smart Lock(s), Sprinkler Metered
- Has view: Yes
- View description: Lake
- Has water view: Yes
- Water view: Lake
Lot
- Size: 4,800 Square Feet
Details
- Parcel number: 202527014.0006.00025.0
- Zoning: MPUD
- Special conditions: None
Construction
Type & style
- Home type: SingleFamily
- Property subtype: Single Family Residence
Materials
- Block, Stucco, Wood Frame
- Foundation: Slab
- Roof: Shingle
Condition
- New construction: No
- Year built: 2022
Utilities & green energy
- Sewer: Public Sewer
- Water: Public
- Utilities for property: Cable Available, Sprinkler Meter
Community & HOA
Community
- Pet fee: $0 monthly
- Subdivision: EPPERSON NORTH
HOA
- Has HOA: Yes
- HOA fee: $137 monthly
- HOA name: Castle Group - Epperson HOA - Collette Fuller
- HOA phone: 800-337-5850
Location
- Region: Wesley Chapel
Financial & listing details
- Price per square foot: $163/sqft
- Tax assessed value: $400,959
- Annual tax amount: $8,394
- Date on market: 10/15/2026
- Cumulative days on market: 3 days
- Listing terms: Cash,Conventional,FHA,VA Loan
- Ownership: Fee Simple
- Total actual rent: 0
- Road surface type: Asphalt
Estimated market value
Not available
Estimated sales range
Not available
Not available
Price history
| Date | Event | Price |
|---|---|---|
| 10/15/2026 | Listed for sale | $420,000-10.6%$163/sqft |
Source:  Stellar MLS #TB8558247 Report a problem Stellar MLS #TB8558247 Report a problem | ||
| 9/13/2022 | Sold | $470,000+0%$182/sqft |
Source: Public Record Report a problem | ||
| 7/11/2022 | Pending sale | $469,990$182/sqft |
Source: Stellar MLS #T3385186 Report a problem | ||
| 7/8/2022 | Price change | $469,990-1.1%$182/sqft |
Source: Stellar MLS #T3385186 Report a problem | ||
| 7/6/2022 | Price change | $474,990-1.4%$184/sqft |
Source: Stellar MLS #T3385186 Report a problem | ||
| 7/1/2022 | Listed for sale | $481,975$187/sqft |
Source: Stellar MLS #T3385186 Report a problem | ||
| 6/21/2022 | Listing removed | -- |
Source:  Lennar Homes Report a problem Lennar Homes Report a problem | ||
| 6/16/2022 | Price change | $481,975+0.2%$187/sqft |
Source: Lennar Homes Report a problem | ||
| 6/14/2022 | Price change | $481,225+3.2%$187/sqft |
Source: Lennar Homes Report a problem | ||
| 6/11/2022 | Listed for sale | $466,225$181/sqft |
Source: Lennar Homes Report a problem | ||
Public tax history
| Year | Property taxes | Tax assessment |
|---|---|---|
| 2025 | $8,395 +5% | $400,959 +1.3% |
| 2024 | $7,998 +0.8% | $395,714 +0.3% |
| 2023 | $7,933 +300.5% | $394,669 +2341.4% |
| 2022 | $1,981 | $16,166 |
Find assessor info on the county website
Monthly payment
Est. payment
Payment breakdown
Explore the cost of this home by adjusting the details. Changes won't be saved.Climate risks
Neighborhood: 33545
- $401,800-- bd3 ba2.4k sqft31447 Barrel Wave Way, Wesley Chapel, FL 33545Off Market
- $358,600-- bd2 ba1.8k sqft31475 Barrel Wave Way, Wesley Chapel, FL 33545Off Market
- $323,700-- bd2 ba1.4k sqft31433 Barrel Wave Way, Wesley Chapel, FL 33545Off Market
- $420,900-- bd3 ba2.5k sqft31481 Barrel Wave Way, Wesley Chapel, FL 33545Off Market
Similar homes
- $430,0004 bd2 ba1.9k sqft31713 SUN KETTLE LOOP, WESLEY CHAPEL, FL 33545For Sale
 MLS ID #TB8557379, Geri Sanchez, FRANK ALBERT REALTY. Stellar MLS
 - $389,9004 bd3 ba2k sqft8028 PELICAN REED CIRCLE, WESLEY CHAPEL, FL 33545For Sale
 MLS ID #TB8558826, MARCO OROZCO, CENTURY 21 CIRCLE. Stellar MLS
 - $425,9955 bd3 ba2.3k sqft31814 BARREL WAVE WAY, WESLEY CHAPEL, FL 33545For Sale
 MLS ID #TB8533818, Jose Gutierrez Quinones, 27NORTH REALTY. Stellar MLS
 - $415,0006 bd3 ba2.5k sqft31575 BARREL WAVE WAY, WESLEY CHAPEL, FL 33545For Sale
 MLS ID #TB8530304, Melisa Herrera PA, HOMETRUST REALTY GROUP. Stellar MLS
 - $450,0005 bd3 ba2.3k sqft31746 BARREL WAVE WAY, WESLEY CHAPEL, FL 33545For SaleMLS ID #TB8531440, Maria Lipovsky, PINEYWOODS REALTY LLC. Stellar MLS
- $422,0003 bd2 ba1.9k sqft8232 OLIVE BROOK DRIVE, WESLEY CHAPEL, FL 33545For SaleMLS ID #TB8557007, Geri Sanchez, FRANK ALBERT REALTY. Stellar MLS
- $395,0004 bd3 ba2.3k sqft8379 ENDER HILLS DRIVE, WESLEY CHAPEL, FL 33545For SaleMLS ID #TB8551010, Whitney Lohr, BHHS FLORIDA PROPERTIES GROUP. Stellar MLS
- $430,0004 bd3 ba2k sqft8382 BOWER BASS CIRCLE, WESLEY CHAPEL, FL 33545For SaleMLS ID #TB8529752, Carol Romeo, COLDWELL BANKER REALTY. Stellar MLS
- $455,0006 bd3 ba2.5k sqft31440 BARREL WAVE WAY, WESLEY CHAPEL, FL 33545For SaleMLS ID #TB8458484, Jennifer Spinelli, THE AGENCY FL. Stellar MLS
- $424,9004 bd2 ba2k sqft8190 OLIVE BROOK DRIVE, WESLEY CHAPEL, FL 33545For SaleMLS ID #TB8551577, King Sommers, III, KING & ASSOCIATES REAL ESTATE LLC. Stellar MLS
- $464,9904 bd3 ba2.6k sqft8296 OLIVE BROOK DRIVE, WESLEY CHAPEL, FL 33545For SaleMLS ID #TB8552972, Geri Sanchez, FRANK ALBERT REALTY. Stellar MLS
- $429,9005 bd3 ba2.4k sqft9319 FORGE BREEZE LOOP, WESLEY CHAPEL, FL 33545For SaleMLS ID #TB8450383, Vioma Lorenzo, DALTON WADE INC. Stellar MLS
- $429,9004 bd3 ba2.2k sqft8406 HARDY BAY LOOP, WESLEY CHAPEL, FL 33545For SaleMLS ID #TB8515248, Daith Gonzalez, HOMETRUST REALTY GROUP. Stellar MLS
- $459,9904 bd2 ba2k sqft31486 TANSY BEND, WESLEY CHAPEL, FL 33545For SaleMLS ID #TB8555341, Geri Sanchez, FRANK ALBERT REALTY. Stellar MLS
- $399,0004 bd2 ba1.9k sqft31664 SUN KETTLE LOOP, WESLEY CHAPEL, FL 33545For SaleMLS ID #TB8529646, Sonny Glover, KING & ASSOCIATES REAL ESTATE LLC. Stellar MLS
- $439,9004 bd2 ba1.8k sqft31938 TREASURE DOCK ISLE, WESLEY CHAPEL, FL 33545For SaleMLS ID #TB8556974, Johanna Navarro, KING & ASSOCIATES REAL ESTATE LLC. Stellar MLS
- $404,9003 bd2 ba2k sqft8325 OLIVE BROOK DRIVE, WESLEY CHAPEL, FL 33545For SaleMLS ID #TB8524332, Christine Bonatakis, COLDWELL BANKER REALTY. Stellar MLS
- $459,9005 bd3 ba2.6k sqft9018 RALLY SPRING LOOP, WESLEY CHAPEL, FL 33545For SaleMLS ID #TB8533176, Jessica Roman, EXP REALTY LLC. Stellar MLS
- $388,0004 bd3 ba2.2k sqft7796 TUSCAN BAY CIRCLE, WESLEY CHAPEL, FL 33545For SaleMLS ID #TB8549774, Lena Tan, BHHS FLORIDA PROPERTIES GROUP. Stellar MLS
- $475,0004 bd3 ba2.7k sqft8673 BOWER BASS CIRCLE, WESLEY CHAPEL, FL 33545For SaleMLS ID #TB8534297, Erica Machado, DALTON WADE INC. Stellar MLS
