Welcome to historic Huntington Boulevard, where timeless charm meets everyday comfort! This beautiful 3 bedroom, 2 bath home is filled with character, showcasing original hardwood floors, crown molding, and natural light throughout. The inviting living room features charming built-ins, while the spacious formal dining room offers the perfect setting for gatherings, complete with additional built-in cabinetry, generous windows, and French doors leading to the backyard. The kitchen features freshly painted cabinetry accented by updated glass-panel doors. Adding to the home's appeal are significant improvements, including a new HVAC system with updated ductwork and a new electrical panel, bringing modern convenience to this classic home. A versatile third bedroom, complete with a closet and beautiful built-in shelving, offers the flexibility of a home office, library, or guest room. The primary suite is a standout, featuring a picturesque bay window, two closets, and an en-suite bathroom. Step outside to discover an oversized backyard with endless possibilities, whether entertaining, creating your own outdoor oasis, or taking advantage of the ample space for RV parking. Rich in history, architectural charm, and opportunity, this Huntington Boulevard gem is one you won't want to miss!
For sale
$425,000
3146 E Huntington Blvd, Fresno, CA 93702
3beds
2baths
1,742sqft
Residential, Single Family Residence
Built in 1938
0.25 Acres Lot
$418,500 Zestimate®
$244/sqft
$-- HOA
What's special
Charming built-insEn-suite bathroomOversized backyardNatural light throughoutCrown moldingSpacious formal dining roomAdditional built-in cabinetry
- 3 days
- 352
- 27
Likely to sell faster than
Zillow last checked:
Listing updated:
Listed by:
Brandon Gonzales DRE #01868843 559-917-3812 brandon@ironkeyrealestate.com,
Iron Key Real Estate
Source: Fresno MLS,MLS#: 657764Originating MLS: Fresno MLS
Facts & features
Interior
Bedrooms & bathrooms
- Bedrooms: 3
- Bathrooms: 2
Primary bedroom
- Area: 0
- Dimensions: 0 x 0
Bedroom 1
- Area: 0
- Dimensions: 0 x 0
Bedroom 2
- Area: 0
- Dimensions: 0 x 0
Bedroom 3
- Area: 0
- Dimensions: 0 x 0
Bedroom 4
- Area: 0
- Dimensions: 0 x 0
Dining room
- Area: 0
- Dimensions: 0 x 0
Family room
- Area: 0
- Dimensions: 0 x 0
Kitchen
- Area: 0
- Dimensions: 0 x 0
Living room
- Area: 0
- Dimensions: 0 x 0
Basement
- Area: 0
Heating
- Has Heating (Unspecified Type)
Cooling
- Central Air
Appliances
- Included: F/S Range/Oven, Disposal, Dishwasher
- Laundry: Inside, Utility Room
Features
- Number of fireplaces: 1
Interior area
- Total structure area: 1,742
- Total interior livable area: 1,742 sqft
Property
Parking
- Total spaces: 1
- Parking features: Potential RV Parking, Open
- Garage spaces: 1
- Has uncovered spaces: Yes
Features
- Levels: One
- Stories: 1
- Patio & porch: Enclosed
- Fencing: Fenced
Lot
- Size: 0.25 Acres
- Dimensions: 60 x 185
- Features: Urban, Sprinklers In Front, Garden
Details
- Parcel number: 46117105
- Zoning: RS3
Construction
Type & style
- Home type: SingleFamily
- Architectural style: Cottage
- Property subtype: Residential, Single Family Residence
Materials
- Stucco
- Foundation: Wood Subfloor
- Roof: Composition
Condition
- Year built: 1938
Utilities & green energy
- Electric: On
- Sewer: Public Sewer
- Water: Public
- Utilities for property: Public Utilities
Community & HOA
HOA
- Has HOA: No
Location
- Region: Fresno
Financial & listing details
- Price per square foot: $244/sqft
- Tax assessed value: $366,942
- Date on market: 11/6/2026
- Cumulative days on market: 3 days
- Listing agreement: Exclusive Right To Sell
Estimated market value
$418,500
$398,000 - $439,000
$2,313/mo
Price history
| Date | Event | Price |
|---|---|---|
| 11/6/2026 | Listed for sale | $425,000+25.4%$244/sqft |
Source: Fresno MLS #657764 Report a problem | ||
| 5/26/2022 | Sold | $339,000-3.1%$195/sqft |
Source: Public Record Report a problem | ||
| 4/27/2022 | Pending sale | $350,000$201/sqft |
Source: Fresno MLS #576304 Report a problem | ||
| 4/19/2022 | Listed for sale | $350,000$201/sqft |
Source: Fresno MLS #576304 Report a problem | ||
Public tax history
| Year | Property taxes | Tax assessment |
|---|---|---|
| 2026 | -- | $366,942 +2% |
| 2025 | $4,589 +4% | $359,748 +2% |
| 2024 | $4,413 -0.1% | $352,695 +2% |
| 2023 | $4,415 +460.5% | $345,780 +484.5% |
| 2022 | $788 +2.7% | $59,154 +2% |
| 2021 | $767 +0.4% | $57,995 +1% |
| 2020 | $763 +3.9% | $57,401 +2% |
| 2019 | $735 +2.1% | $56,277 +2% |
| 2018 | $720 +1.7% | $55,174 +2% |
| 2017 | $708 +3.3% | $54,093 +2% |
| 2016 | $685 +1.5% | $53,033 +1.5% |
| 2015 | $675 +2.2% | $52,237 +2% |
| 2014 | $660 | $51,215 +0.5% |
| 2013 | -- | $50,984 +2% |
| 2012 | -- | $49,985 +2% |
| 2011 | -- | $49,006 +0.8% |
| 2010 | -- | $48,640 -0.2% |
| 2009 | -- | $48,757 +2% |
| 2008 | -- | $47,802 +2% |
| 2007 | -- | $46,866 +2% |
| 2006 | -- | $45,948 +2% |
| 2005 | -- | $45,048 +2% |
| 2004 | -- | $44,166 +1.9% |
| 2003 | -- | $43,358 +2% |
| 2002 | -- | $42,509 +2% |
| 2001 | $529 | $41,677 |
Find assessor info on the county website
Monthly payment
Est. payment
Payment breakdown
Explore the cost of this home by adjusting the details. Changes won't be saved.Climate risks
Neighborhood: Roosevelt
Nearby schools
Schools provided by the listing agent
- Elementary: Jackson
- Middle: Tehipite
- High: Roosevelt
Source: Fresno MLS. This data may not be complete. We recommend contacting the local school district to confirm school assignments for this home.
- $314,2005 bd2 ba2.2k sqft3136 E Huntington Blvd, Fresno, CA 93702Off Market
- $495,4004 bd3 ba2.6k sqft3154 E Huntington Blvd, Fresno, CA 93702Off Market
- $267,1003 bd1 ba1.7k sqft3130 E Huntington Blvd, Fresno, CA 93702Off Market
- $249,8003 bd1 ba1.3k sqft3166 E Huntington Blvd, Fresno, CA 93702Off Market
Similar homes
- $475,0004 bd2 ba2.3k sqft3626 E Huntington Blvd, Fresno, CA 93702For Sale
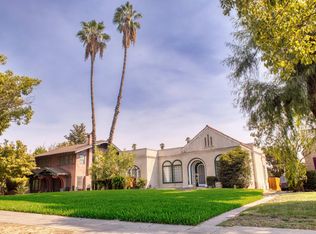 MLS ID #654798, Osvaldo Tiscareno. Fresno MLS
- $--4 bd1 ba1.3k sqft3751 E Platt Ave, Fresno, CA 93702Auction
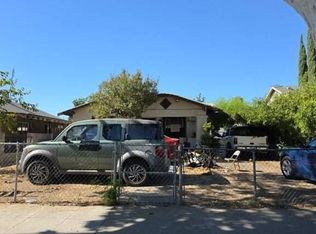 Auction.com 2
- $334,9993 bd2 ba1k sqft4684 E Orleans Ave, Fresno, CA 93702For Sale
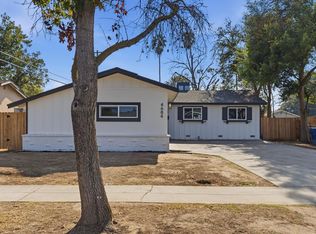 MLS ID #657834, Kevin Panu. Fresno MLS
- $425,0003 bd2 ba1.6k sqft4584 E Tulare St, Fresno, CA 93702For Sale
 MLS ID #650613, Noe Cruz. Fresno MLS
