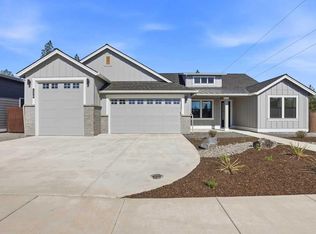
Home site 36 is perfectly positioned among a stunning grove of Ponderosa Pines in Collier, the newest Signature community by Pahlisch Homes in northwest Bend. This large flat lot backs to a serene, wooded section of Discovery Park, the atmosphere here is peaceful and private. Just under a mile from the shops, restaurants, parks, and schools of Northwest Crossing, you'll enjoy easy access to everything this vibrant neighborhood has to offer.
The Carrington floor plan is a favorite for its layout--offering a bright, open-concept design with abundant natural light streaming through large windows. With two guest bedrooms and a spacious primary suite, it's a perfect fit for those looking to downsize without compromising comfort or style. Luxury finishes like JennAir appliances, a tile walk-in shower, and hardwood floors bring an elevated touch to this this beautiful home.
Pending
$1,525,000
3147 NW Celilo Ln, Bend, OR 97703
3beds
3baths
2,248sqft
Single Family Residence
Built in 2026
10,018 Square Feet Lot
$1,560,800 Zestimate®
$678/sqft
$81/mo HOA
What's special
- 168 days
- 2
- 0
Zillow last checked:
Listing updated:
Listed by:
Pahlisch Real Estate, Inc. 541-385-6762
Source: Oregon Datashare,MLS#: 220219589
Facts & features
Interior
Bedrooms & bathrooms
- Bedrooms: 3
- Bathrooms: 3
Heating
- Forced Air, Natural Gas
Cooling
- Central Air
Appliances
- Included: Cooktop, Dishwasher, Disposal, Microwave, Oven, Range Hood, Tankless Water Heater
Features
- Breakfast Bar, Built-in Features, Ceiling Fan(s), Double Vanity, Kitchen Island, Linen Closet, Open Floorplan, Pantry, Primary Downstairs, Shower/Tub Combo, Smart Thermostat, Soaking Tub, Solid Surface Counters, Tile Shower, Vaulted Ceiling(s), Walk-In Closet(s), Wired for Data
- Flooring: Carpet, Hardwood, Tile
- Windows: Vinyl Frames
- Basement: None
- Has fireplace: Yes
- Fireplace features: Gas, Great Room
- Common walls with other units/homes: No Common Walls
Interior area
- Total structure area: 2,248
- Total interior livable area: 2,248 sqft
Property
Parking
- Total spaces: 3
- Parking features: Attached, Garage Door Opener
- Attached garage spaces: 3
Accessibility
- Accessibility features: Smart Technology
Features
- Levels: One
- Stories: 1
- Patio & porch: Covered, Covered Deck, Deck, Patio
- Fencing: Fenced
- Has view: Yes
- View description: Forest, Park/Greenbelt
Lot
- Size: 10,018 Square Feet
- Features: Adjoins Public Lands, Corner Lot, Drip System, Landscaped, Level, Native Plants, Sprinklers In Front, Wooded
Details
- Parcel number: 288869
- Zoning description: RL
- Special conditions: Standard
Construction
Type & style
- Home type: SingleFamily
- Architectural style: Craftsman
- Property subtype: Single Family Residence
Materials
- Double Wall/Staggered Stud, Frame
- Foundation: Stemwall
- Roof: Asphalt
Condition
- New construction: Yes
- Year built: 2026
Details
- Builder name: Pahlisch Homes
Utilities & green energy
- Sewer: Public Sewer
- Water: Public
Green energy
- Water conservation: Water-Smart Landscaping
Community & HOA
Community
- Features: Park, Short Term Rentals Not Allowed, Trail(s)
- Security: Carbon Monoxide Detector(s), Smoke Detector(s)
- Subdivision: Collier
HOA
- Has HOA: Yes
- Amenities included: Park, Trail(s)
- HOA fee: $81 monthly
Location
- Region: Bend
Financial & listing details
- Price per square foot: $678/sqft
- Date on market: 4/18/2026
- Cumulative days on market: 168 days
- Listing terms: Cash,Conventional
- Road surface type: Paved
Estimated market value
$1,560,800
$1.39M - $1.75M
$4,541/mo
Price history
| Date | Event | Price |
|---|---|---|
| 5/18/2026 | Pending sale | $1,525,000$678/sqft |
Source:  Oregon Datashare #220219589 Report a problem Oregon Datashare #220219589 Report a problem | ||
| 4/18/2026 | Listed for sale | $1,525,000$678/sqft |
Source: Oregon Datashare #220219589 Report a problem | ||
Public tax history
Tax history is unavailable.
Monthly payment
Est. payment
Payment breakdown
Explore the cost of this home by adjusting the details. Changes won't be saved.Climate risks
Neighborhood: Summit West
Nearby schools
Schools provided by the listing agent
- Elementary: William E Miller Elem
- Middle: Pacific Crest Middle
- High: Summit High
Source: Oregon Datashare. This data may not be complete. We recommend contacting the local school district to confirm school assignments for this home.

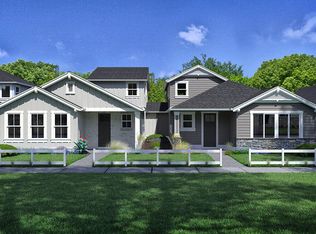
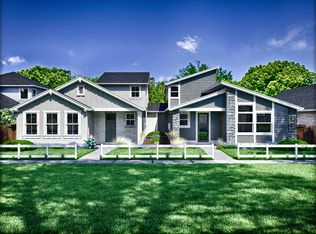
Similar homes
- $1,399,9003 bd3 ba2.5k sqft1307 NW Ochoa Dr, Bend, OR 97703New Construction
 Oregon Datashare
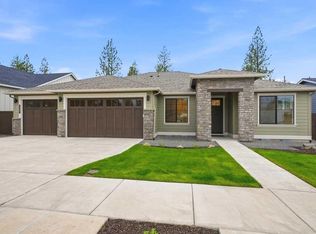
 - $1,499,0003 bd3 ba2.6k sqft2100 NW Newport Hills Dr, Bend, OR 97703For Sale
 MLS ID #220226361, Erik Berg, Stellar Realty Northwest. Oregon Datashare
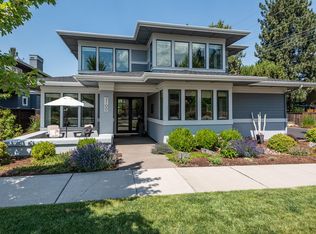
 - $1,599,9003 bd3 ba2.6k sqft3178 NW Celilo Ln, Bend, OR 97703For Sale
 MLS ID #220227142, Brooke E Welter, Curtis Homes Realty. Oregon Datashare
 - $1,350,0004 bd3 ba2.4k sqft1319 NW Ochoa Dr, Bend, OR 97703New Construction
 Oregon Datashare
 - $1,445,0004 bd3 ba2.5k sqft3066 NW Celilo Ln, Bend, OR 97703New ConstructionOregon Datashare
- $1,585,0004 bd3 ba2.5k sqft2215 NW High Lakes Loop, Bend, OR 97703For SaleMLS ID #220228229, Ryan J. Bak, Knightsbridge International. Oregon Datashare
- $1,350,0004 bd3 ba2.4k sqft1331 NW Ochoa Dr, Bend, OR 97703New ConstructionOregon Datashare
- $1,475,0004 bd5 ba3k sqft62720 NW Ridge Rock Ct, Bend, OR 97703For SaleMLS ID #220228438, Francie Kay Engel, Bend Premier Real Estate LLC. Oregon Datashare
- $1,445,0005 bd3 ba2.8k sqft3078 NW Celilo Ln, Bend, OR 97703New ConstructionOregon Datashare
- $1,399,9005 bd3 ba2.8k sqft3054 NW Celilo Ln, Bend, OR 97703New ConstructionOregon Datashare
- $1,695,0003 bd3 ba2.3k sqft3333 NW Leavitt Ln #256, Bend, OR 97703New ConstructionMLS ID #220227817, Alison J Mata, Harcourts The Garner Group Real Estate. Oregon Datashare
- $2,219,9004 bd4 ba3.1k sqft2971 NW Celilo Ln, Bend, OR 97703For SaleMLS ID #220229504, Shelley Griffin, Harcourts The Garner Group Real Estate. Oregon Datashare
- $1,795,0004 bd3 ba2.5k sqft3154 NW Strickland Way, Bend, OR 97703For SaleMLS ID #220228085, Natalie Elizabeth Nolte, Engel & Voelkers Bend. Oregon Datashare
