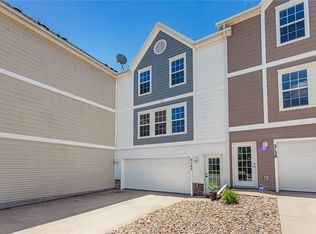
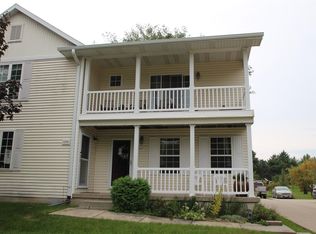
Welcome to this beautifully updated townhome in The Village at White Birch! This move-in-ready home features 2 bedrooms, 2 bathrooms, and an attached two-car tuck-under garage with epoxy flooring. The main level offers an open-concept floor plan with spacious living area, bathroom, lots of natural light, and a functional kitchen complete with a center island, updated quartz countertops and stainless steel appliances. Upstairs, you'll find two generously sized bedrooms with ample closet space, laundry room and a full bathroom.
Recent updates include: new furnace & A/C (2025), tile on main level, carpet on 2nd level, quarts countertops with tile backsplash, granite countertops in bathrooms, epoxy flooring in garage. HOA dues cover exterior maintenance, lawn care, snow removal and trash service.
The Village of White Birch is conveniently located in the heart of Ankeny, minutes away from Prairie Trail, shopping, restaurants, parks and entertainment. This location provides quick access to I-80/35, and all the everyday amenities you need. All information obtained from seller and public records.
For sale
$186,000
3148 SW Arlan Ln, Ankeny, IA 50023
2beds
1,056sqft
Townhouse, Condominium
Built in 2006
522 Square Feet Lot
$182,900 Zestimate®
$176/sqft
$160/mo HOA
What's special
Epoxy flooring in garageOpen-concept floor planTwo generously sized bedroomsAmple closet spaceLots of natural lightUpdated quartz countertopsGranite countertops in bathrooms
- 27 days
- 149
- 12
Zillow last checked:
Listing updated:
Listed by:
Patrick Bodenhamer (515)729-0706,
Platinum Realty LLC
Source: DMMLS,MLS#: 749412 Originating MLS: Des Moines Area Association of REALTORS
Originating MLS: Des Moines Area Association of REALTORSFacts & features
Interior
Bedrooms & bathrooms
- Bedrooms: 2
- Bathrooms: 2
- Full bathrooms: 2
Heating
- Electric, Forced Air, Natural Gas
Cooling
- Central Air
Appliances
- Included: Dryer, Dishwasher, Microwave, Refrigerator, Stove, Washer
- Laundry: Upper Level
Features
- Flooring: Carpet, Tile
Interior area
- Total structure area: 1,056
- Total interior livable area: 1,056 sqft
Property
Parking
- Total spaces: 2
- Parking features: Attached, Garage, Two Car Garage
- Attached garage spaces: 2
Features
- Levels: Two
- Stories: 2
Lot
- Size: 522 Square Feet
- Dimensions: 24.1 x 22
Details
- Parcel number: 18100626807977
- Zoning: R-3
Construction
Type & style
- Home type: Townhouse
- Architectural style: Two Story
- Property subtype: Townhouse, Condominium
Materials
- Vinyl Siding
- Foundation: Poured, Slab
- Roof: Asphalt,Shingle
Condition
- Resale
- New construction: No
- Year built: 2006
Utilities & green energy
- Sewer: Public Sewer
- Water: Public
Community & HOA
HOA
- Has HOA: Yes
- Services included: Maintenance Grounds, Maintenance Structure, Snow Removal, Trash
- HOA fee: $160 monthly
- HOA name: The Village at White Birch
- Second HOA name: Sentry Management
- Second HOA phone: 515-222-3699
Location
- Region: Ankeny
Financial & listing details
- Price per square foot: $176/sqft
- Tax assessed value: $176,600
- Annual tax amount: $2,884
- Date on market: 9/18/2026
- Cumulative days on market: 27 days
- Listing terms: Cash,Conventional,FHA,VA Loan
- Road surface type: Concrete
Estimated market value
$182,900
$174,000 - $192,000
$1,433/mo
Price history
| Date | Event | Price |
|---|---|---|
| 9/18/2026 | Listed for sale | $186,000+29.4%$176/sqft |
Source:  DMMLS #749412 Report a problem DMMLS #749412 Report a problem | ||
| 3/31/2021 | Sold | $143,750+2.7%$136/sqft |
Source: DMMLS #621623 Report a problem | ||
| 2/4/2021 | Pending sale | $140,000$133/sqft |
Source: RE/MAX Precision #621623 Report a problem | ||
| 2/2/2021 | Listed for sale | $140,000+12%$133/sqft |
Source: RE/MAX Precision #621623 Report a problem | ||
| 7/26/2018 | Sold | $125,000+14.2%$118/sqft |
Source: DMMLS #564661 Report a problem | ||
| 5/29/2007 | Sold | $109,500$104/sqft |
Source: Public Record Report a problem | ||
Public tax history
| Year | Property taxes | Tax assessment |
|---|---|---|
| 2025 | $2,628 +2.1% | $176,600 +17% |
| 2024 | $2,574 -3.7% | $151,000 |
| 2023 | $2,674 +1.1% | $151,000 +17.1% |
| 2022 | $2,646 +11.6% | $129,000 |
| 2021 | $2,372 +1.5% | $129,000 +9.6% |
| 2020 | $2,338 +0.5% | $117,700 |
| 2019 | $2,326 +0.2% | $117,700 +13.9% |
| 2018 | $2,322 | $103,300 |
| 2017 | $2,322 +8.3% | $103,300 +14.9% |
| 2016 | $2,144 | $89,900 |
| 2015 | $2,144 +11.9% | $89,900 +8.3% |
| 2014 | $1,916 | $83,000 +3.5% |
| 2013 | -- | $80,200 -3.3% |
| 2012 | -- | $82,900 |
| 2011 | -- | $82,900 -19.1% |
| 2010 | -- | $102,500 |
| 2009 | -- | $102,500 -7.6% |
| 2008 | -- | $110,900 +98.4% |
| 2007 | -- | $55,900 +186233.3% |
| 2006 | -- | $30 |
Find assessor info on the county website
Monthly payment
Est. payment
Payment breakdown
Explore the cost of this home by adjusting the details. Changes won't be saved.Climate risks
Neighborhood: 50023
Nearby schools
Schools provided by the listing agent
- District: Ankeny
Source: DMMLS. This data may not be complete. We recommend contacting the local school district to confirm school assignments for this home.

Similar homes
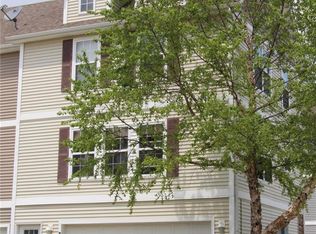
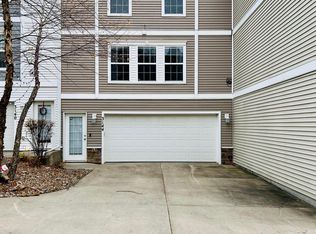
- $175,0002 bd2 ba1k sqft3138 SW Arlan Ln, Ankeny, IA 50023For Sale
 MLS ID #749534, Michelle Platts, Realty ONE Group Impact. DMMLS
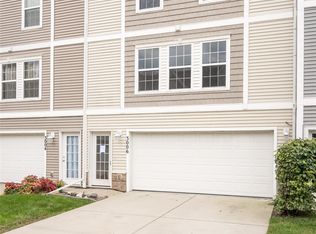
 - $170,9002 bd2 ba1k sqft3006 SW Arlan Ln, Ankeny, IA 50023For Sale
 MLS ID #749902, Liz Keller, CHASE Collective. DMMLS
 - $187,0002 bd2 ba1k sqft3060 SW Sharmin Ln, Ankeny, IA 50023For Sale
 MLS ID #746250, Sanela Kremic, RE/MAX Precision. DMMLS
 - $210,0002 bd2 ba1.1k sqft1237 SW Twin Gates Dr, Ankeny, IA 50023For Sale
 MLS ID #750567, Mike Eilander, LPT Realty, LLC. DMMLS
