Perched above the Salmon River in New Denmark, this stunning 5-bed, 3.5-bath home offers over 4,000 sq ft of living space on a peaceful 3.36-acre lot. Renovated over the past four years, it combines the charm of a glamorous cabin with modern comfort. The main floor features a spacious primary suite with walk-in closet and ensuite, while three versatile sitting/flex areas provide room for entertaining, hobbies, or quiet relaxation. A cozy fireplace anchors the living space, with a family room and separate rec room on the lower level for added versatility. The detached heated 2-car garage includes a separate workshop/man cave and a loft above—perfect for extra storage, a studio, or a retreat space. Abundant storage throughout the home ensures everything has its place. In New Denmark, you’ll enjoy a welcoming community, fresh country air, and year-round outdoor recreation—from kayaking and fishing in summer to snowmobiling and skiing in winter—while taking in spectacular water and woodland views from your own doorstep. **Check out the 3D Tour
For sale
C$1,049,000
315 Bogan Brook Rd, Denmark, NB E7G 1E1
5beds
4,014sqft
Single Family Residence
Built in 1971
3.36 Acres Lot
$-- Zestimate®
C$261/sqft
C$-- HOA
What's special
Spacious primary suiteWalk-in closetCozy fireplaceFamily roomSeparate rec roomAbundant storage
- 359 days |
- 69 |
- 1 |
Zillow last checked:
Listing updated:
Listed by:
Jameson Ferguson, Salesperson 171458,
Keller Williams Capital Realty - Woodstock Branch Brokerage,
CHELSEY FERGUSON, Salesperson 170191,
Keller Williams Capital Realty - Woodstock Branch
Source: New Brunswick Real Estate Board,MLS®#: NB124841
Facts & features
Interior
Bedrooms & bathrooms
- Bedrooms: 5
- Bathrooms: 4
- Full bathrooms: 3
- 1/2 bathrooms: 1
Bedroom
- Level: Main
Bedroom
- Level: Main
Bedroom
- Level: Second
Bedroom
- Level: Second
Bathroom
- Level: Main
Bathroom
- Level: Second
Other
- Level: Main
Other
- Level: Main
Other
- Level: Main
Other
- Level: Second
Other
- Level: Second
Other
- Level: Main
Family room
- Level: Lower
Kitchen
- Level: Main
Laundry
- Level: Lower
Other
- Level: Main
Rec room
- Level: Lower
Storage
- Level: Lower
Storage
- Level: Lower
Walk in closet
- Level: Main
Heating
- Baseboard, Electric, Fireplace-Wood, Wood
Cooling
- Electric, Heat Pump - Ductless
Appliances
- Included: Water Heater
Features
- Central Vacuum
- Flooring: Wood
- Basement: Partially Finished
- Has fireplace: Yes
Interior area
- Total structure area: 4,014
- Total interior livable area: 4,014 sqft
- Finished area above ground: 2,447
Property
Parking
- Parking features: Paved, Garage
- Garage spaces: 27
- Has uncovered spaces: Yes
- Details: Garage Size(27 X 36, Heated)
Features
- Levels: 2 Storey
- Stories: 2
- Has view: Yes
- View description: Water, River
- Has water view: Yes
- Water view: Water,River
- Waterfront features: Other
Lot
- Size: 3.36 Acres
- Features: Landscaped, Wooded, 3.0 - 9.99 Acres
Details
- Parcel number: 65228751
Construction
Type & style
- Home type: SingleFamily
- Property subtype: Single Family Residence
Materials
- Vinyl Siding
- Foundation: Concrete
- Roof: Metal
Condition
- Year built: 1971
Utilities & green energy
- Sewer: Septic Tank
- Water: Well
Community & HOA
Location
- Region: Denmark
Financial & listing details
- Price per square foot: C$261/sqft
- Annual tax amount: C$2,885
- Date on market: 8/13/2025
- Ownership: Freehold
J
Jameson Ferguson, Salesperson
(506) 612-3200
By pressing Contact Agent, you agree that the real estate professional identified above may call/text you about your search, which may involve use of automated means and pre-recorded/artificial voices. You don't need to consent as a condition of buying any property, goods, or services. Message/data rates may apply. You also agree to our Terms of Use. Zillow does not endorse any real estate professionals. We may share information about your recent and future site activity with your agent to help them understand what you're looking for in a home.
Price history
Price history is unavailable.
Public tax history
Tax history is unavailable.
Climate risks
Neighborhood: E7G
Getting around
0 / 100
Car-DependentNearby schools
GreatSchools rating
- NALimestone Community SchoolGrades: PK-12Distance: 16.3 mi
- NADawn F Barnes Elementary SchoolGrades: PK-8Distance: 13.3 mi
- C$198,0003 bd1 ba808 sqft51 Ouellette Ln, Drummond, NB E7G2M3For Sale
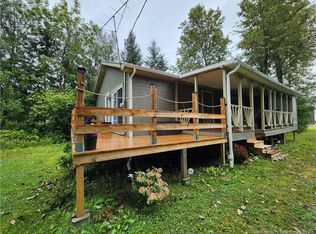
- C$176,5001 bd-- ba328 sqft23 Ouellette Ln, Drummond, NB E7G2M3For Sale

- C$429,90010.25 acres54 Sutherland Brk, Drummond, NB E3Y2M4Lot/Land

- C$45,000-- bd-- ba174 sqft304 Foley Brook Rd, Denmark, NB E7G1P8For Sale
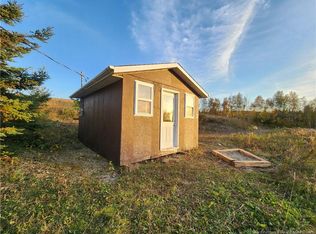
- C$25,0005,000 sqftFrancoeur Hill Rd, Denmark, NB E7G1R6Lot/Land
- C$69,9008,472 sqft61 Paulsen Valley Rd, Drummond, NB E3Y2C4Lot/Land
- C$459,0002 bd3 ba1.3k sqft2994 Route 108, New Denmark, NB E7G2T2For Sale
- C$95,0005 bd2 ba1.2k sqft11 Foley Brook Rd, Denmark, NB E7G1N7For Sale
Similar homes
- C$899,0003 bd3 ba3.3k sqft29 Panorama Rd, Drummond, NB E3Y 3X3For Sale
 MLS ID #NB140076, MARCELLA POITRAS, Salesperson, EXIT Realty Elite Brokerage. New Brunswick Real Estate Board
 - C$789,0004 bd3 ba4k sqft52 Levesque St, Grand Falls, NB E3Z 1A3For Sale
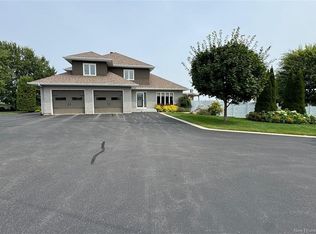 MLS ID #NB104363, SONIA BLANCHETTE, Salesperson, Keller Williams Capital Realty Brokerage. New Brunswick Real Estate Board
 - C$629,8883 bd3 ba3.9k sqft601 Main St, Grand Falls, NB E3Z 2W4For Sale
 MLS ID #NB143912, SONIA BLANCHETTE, Salesperson, Keller Williams Capital Realty Brokerage. New Brunswick Real Estate Board
 - C$549,9005 bd3 ba2.5k sqft330 Guay St, Grand Falls, NB E3Y 1E4For Sale
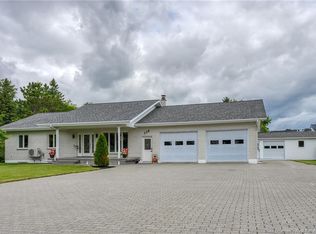 MLS ID #NB142808, KARLA RUSSELL, Salesperson, eXp Realty Brokerage. New Brunswick Real Estate Board
 - C$575,0003 bd2 ba4k sqft85 Broadway, Grand Falls, NB E3Z 2J6For SaleMLS ID #NB117946, SONIA BLANCHETTE, Salesperson, Keller Williams Capital Realty Brokerage. New Brunswick Real Estate Board
- C$550,0003 bd3 ba3k sqft175 Devost St, Grand Falls, NB E3Y 1C7For SaleMLS ID #NB134219, Crystal Mulherin, Salesperson, Royal LePage Prestige Brokerage. New Brunswick Real Estate Board
- C$529,5003 bd2 ba2.5k sqft75 Delaney, Grand Falls, NB E3Y 1A5For SaleMLS ID #NB140864, VICKY LAFORGE, Salesperson, Keller Williams Capital Realty Brokerage. New Brunswick Real Estate Board
- C$599,0007 bd3 ba3.2k sqft86 Dominique St #88, Grand Falls, NB E3Y 1A1For SaleMLS ID #NB125690, Armand (AJ) Dionne, Salesperson, EXIT Realty Associates Brokerage. New Brunswick Real Estate Board
