Investors?? Take a moment!! Stunning Renovated Home with mortgage helper or even considered like a Duplex in the Heart of Grand Falls, NB: This beautifully renovated duplex, situated on a prime corner lot, offers an incredible investment opportunity in the vibrant heart of Grand Falls, is a rare find in a highly sought-after neighbourhood. The duplex features modern upgrades throughout, including updated kitchens, bathrooms, and living spaces that blend contemporary style with cozy charm. Each unit is spacious and filled with natural light, making them ideal for families or professionals seeking a comfortable and convenient home. The property’s corner lot location provides added privacy and curb appeal, with well-maintained landscaping that enhances its welcoming atmosphere. Just steps away from local amenities, parks, and the scenic St. John River, this duplex offers a perfect balance of urban convenience and natural beauty. Whether you're looking to expand your real estate portfolio or find a beautiful home with rental income potential, this duplex, combined with the adjacent apartment building, presents an unparalleled opportunity in Grand Falls. Don’t miss out on this exceptional investment in a thriving community.
For sale
C$599,000
86 Dominique St #88, Grand Falls, NB E3Y 1A1
7beds
3,265sqft
Single Family Residence, Duplex
Built in ----
-- sqft lot
$-- Zestimate®
C$183/sqft
C$-- HOA
What's special
Corner lotModern upgradesUpdated kitchensFilled with natural lightCorner lot locationAdded privacyCurb appeal
- 329 days |
- 18 |
- 1 |
Zillow last checked:
Listing updated:
Listed by:
Armand (AJ) Dionne, Salesperson 210034286,
EXIT Realty Associates Brokerage
Source: New Brunswick Real Estate Board,MLS®#: NB125690
Facts & features
Interior
Bedrooms & bathrooms
- Bedrooms: 7
- Bathrooms: 3
- Full bathrooms: 3
Bedroom
- Features: Master
- Level: Second
- Area: 290.03
- Dimensions: 17' 8'' x 16' 5''
Bedroom
- Level: Second
Bedroom
- Level: Second
Bedroom
- Level: Lower
- Area: 95.74
- Dimensions: 10' 2'' x 9' 5''
Bedroom
- Level: Lower
- Area: 98.28
- Dimensions: 10' 2'' x 9' 8''
Bedroom
- Level: Second
Bedroom
- Level: Lower
Other
- Level: Second
- Area: 130.17
- Dimensions: 13' 7'' x 9' 7''
Other
- Level: Second
Other
- Level: Lower
- Area: 55.56
- Dimensions: 10' 5'' x 5' 4''
Dining room
- Level: Main
- Area: 188.54
- Dimensions: 15' 1'' x 12' 6''
Kitchen
- Level: Main
- Area: 219.63
- Dimensions: 20' 11'' x 10' 6''
Kitchen
- Level: Main
Living room
- Features: Architectural Ceilings
- Level: Main
- Area: 542.46
- Dimensions: 23' 1'' x 23' 6''
Living room
- Level: Main
Office
- Level: Lower
- Area: 202.26
- Dimensions: 10' 5'' x 19' 5''
Storage
- Level: Second
- Area: 80.5
- Dimensions: 10' 6'' x 7' 8''
Storage
- Level: Lower
- Area: 433.97
- Dimensions: 20' 7'' x 21' 1''
Heating
- Baseboard, Electric, Radiant
Cooling
- Electric
Features
- Air Exchanger, R-2000
- Flooring: Ceramic Tile, Vinyl
- Has fireplace: No
Interior area
- Total structure area: 3,265
- Total interior livable area: 3,265 sqft
- Finished area above ground: 2,362
Property
Parking
- Parking features: Paved, Private, Garage
- Has garage: Yes
- Has uncovered spaces: Yes
Lot
- Size: 1,732 Square Feet
- Features: Cleared, Hilltop, Under 0.5 Acres
Details
- Parcel number: 35159888
- Other equipment: No Rental Equipment
Construction
Type & style
- Home type: MultiFamily
- Architectural style: Side by Side
- Property subtype: Single Family Residence, Duplex
- Attached to another structure: Yes
Materials
- Cultured Stone, Stone, Vinyl Siding
- Foundation: Concrete
- Roof: Asphalt
Utilities & green energy
- Sewer: Municipal
- Water: Municipal
Community & HOA
Location
- Region: Grand Falls
Financial & listing details
- Price per square foot: C$183/sqft
- Annual tax amount: C$5,251
- Date on market: 9/2/2025
- Ownership: Freehold
Armand (AJ) Dionne, Salesperson
Armand (AJ) Dionne, Salesperson
(506) 377-5877
By pressing Contact Agent, you agree that the real estate professional identified above may call/text you about your search, which may involve use of automated means and pre-recorded/artificial voices. You don't need to consent as a condition of buying any property, goods, or services. Message/data rates may apply. You also agree to our Terms of Use. Zillow does not endorse any real estate professionals. We may share information about your recent and future site activity with your agent to help them understand what you're looking for in a home.
Price history
Price history is unavailable.
Public tax history
Tax history is unavailable.
Climate risks
Neighborhood: E3Y
Nearby schools
GreatSchools rating
- NADawn F Barnes Elementary SchoolGrades: PK-8Distance: 6.3 mi
- NAVan Buren District Secondary SchoolGrades: 9-12Distance: 11 mi
- C$189,0002 bd1 ba850 sqft613 Madawaska Rd, Grand Falls, NB E3Y1A1For Sale
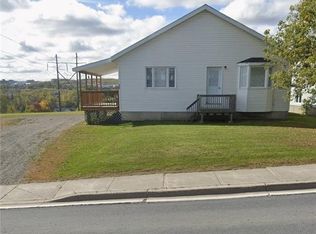
- C$49,0002,135 Square Feet649 Madawaska Rd, Grand Falls, NB E3Y1A1Lot/Land

- C$---- bd-- ba-- sqft34 Chasse St, Grand Falls, NB E3Y1A2Off Market
- C$629,8883 bd3 ba3.9k sqft601 Main St, Grand Falls, NB E3Z2W4For Sale

- C$240,0003 bd2 ba1.5k sqft333 McCormick St, Grand Falls, NB E3Y3X8For Sale
- C$280,0003 bd2 ba800 sqft466 Main St, Grand Falls, NB E3Z2W3For Sale
- C$529,5003 bd2 ba2.5k sqft75 Delaney, Grand Falls, NB E3Y1A5For Sale
- C$419,9005 bd2 ba1.6k sqft85 Taylor, Grand Falls, NB E3Y3W6For Sale
Similar homes
- C$549,9005 bd3 ba2.5k sqft330 Guay St, Grand Falls, NB E3Y 1E4For Sale
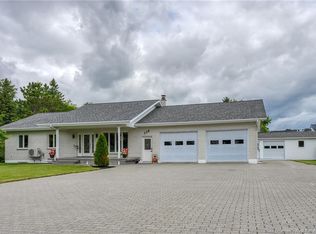 MLS ID #NB142808, KARLA RUSSELL, Salesperson, eXp Realty Brokerage. New Brunswick Real Estate Board
 - C$479,0004 bd3 ba3.4k sqft245 Beaulieu St, Grand Falls, NB E3Y 1E4For Sale
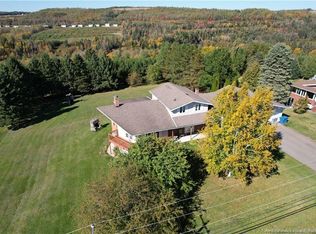 MLS ID #NB139266, Crystal Mulherin, Salesperson, Royal LePage Prestige Brokerage. New Brunswick Real Estate Board
 - C$329,1994 bd2 ba2.2k sqft16 Beaulieu St, Grand Falls, NB E3Y 1C9For Sale
 MLS ID #NB144839, Marc Cyr, Salesperson, Keller Williams Capital Realty Brokerage. New Brunswick Real Estate Board
 - C$489,9004 bd3 ba2.9k sqft90 Nowlan St, Grand Falls, NB E3Z 1B2For Sale
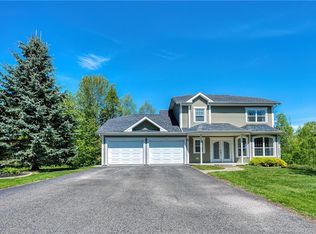 MLS ID #NB140927, VICKY LAFORGE, Salesperson, Keller Williams Capital Realty Brokerage. New Brunswick Real Estate Board
 - C$749,0006 bd4 ba3.1k sqft380 Front St, Grand Falls, NB E3Z 2S6For SaleMLS ID #NB136671, Armand (AJ) Dionne, Salesperson, EXIT Realty Associates Brokerage. New Brunswick Real Estate Board
- C$459,0004 bd2 ba3.6k sqft200 Saint Amand St, Grand Falls, NB E3Y 1C8For SaleMLS ID #NB131276, SONIA BLANCHETTE, Salesperson, Keller Williams Capital Realty Brokerage. New Brunswick Real Estate Board
- C$469,0004 bd3 ba2.1k sqft47 Saint Onge St, Grand Falls, NB E3Z 1G2For SaleMLS ID #NB142006, MARCELLA POITRAS, Salesperson, EXIT Realty Elite Brokerage. New Brunswick Real Estate Board
- C$445,0005 bd2 ba3.7k sqft133 Wilson Cres, Grand Falls, NB E3Y 1C7For SaleMLS ID #NB130318, VICKY LAFORGE, Salesperson, Keller Williams Capital Realty Brokerage. New Brunswick Real Estate Board
- C$449,0004 bd2 ba2.3k sqft208 Saint Georges St, Grand Falls, NB E3Y 1C3For SaleMLS ID #NB138612, VICKY LAFORGE, Salesperson, Keller Williams Capital Realty Brokerage. New Brunswick Real Estate Board
- C$399,0004 bd3 ba1.9k sqft27 Lafrance, Grand Falls, NB E3Z 1A4For SaleMLS ID #NB138466, Armand (AJ) Dionne, Salesperson, EXIT Realty Associates Brokerage. New Brunswick Real Estate Board
- C$419,9004 bd3 ba2.3k sqft56 Wilson Cres, Grand Falls, NB E3Y 1C7For SaleMLS ID #NB142142, Lynne Desjardins, Salesperson, Royal LePage Prestige Brokerage. New Brunswick Real Estate Board
- C$789,0004 bd3 ba4k sqft52 Levesque St, Grand Falls, NB E3Z 1A3For SaleMLS ID #NB104363, SONIA BLANCHETTE, Salesperson, Keller Williams Capital Realty Brokerage. New Brunswick Real Estate Board
- C$385,0004 bd4 ba2.6k sqft646 Davis St, Grand Falls, NB E3Z 1B3For SaleMLS ID #NB139603, MARCELLA POITRAS, Salesperson, EXIT Realty Elite Brokerage. New Brunswick Real Estate Board
- C$499,9004 bd4 ba4.3k sqft5 Ryan Ln, Grand Falls, NB E3Z 2Z4For SaleMLS ID #NB139397, Lynne Desjardins, Salesperson, Royal LePage Prestige Brokerage. New Brunswick Real Estate Board
- C$439,0005 bd5 ba2.9k sqft315 Bernier St, Grand Falls, NB E3Y 1E2For SaleMLS ID #NB131392, Betsy Boudreau, Agent Manager, Royal LePage Prestige Brokerage. New Brunswick Real Estate Board
- C$419,9994 bd4 ba1.9k sqft19 5th Ave, Saint Andra, NB E3Y 3M3For SaleMLS ID #NB131831, Lynne Desjardins, Salesperson, Royal LePage Prestige Brokerage. New Brunswick Real Estate Board
- C$359,0004 bd3 ba2.8k sqft315 Sheriff St, Grand Falls, NB E3Z 3A3For SaleMLS ID #NB132914, Lisa Theriault, Salesperson, EXIT Realty Elite Brokerage. New Brunswick Real Estate Board
- C$315,0004 bd3 ba2.4k sqft835 Walker St, Grand Falls, NB E3Z 1A4For SaleMLS ID #NB134719, Marc Cyr, Salesperson, Keller Williams Capital Realty Brokerage. New Brunswick Real Estate Board
- C$419,9005 bd2 ba1.6k sqft85 Taylor, Grand Falls, NB E3Y 3W6For SaleMLS ID #NB134897, Lynne Desjardins, Salesperson, Royal LePage Prestige Brokerage. New Brunswick Real Estate Board
- $625,0005 bd3 ba3.7k sqft636 Main Street, Caribou, ME 04736Active
 MLS ID #1666450, Progressive Realty. Maine Listings
