Welcome to an exceptional Grand Falls property where luxury, comfort, and smart living come together. Set on a beautifully landscaped lot overlooking the iconic Saint John River, this home offers breathtaking panoramic views that create a true backyard oasis. Relax by the pool, unwind on the serene patio, or host unforgettable gatherings surrounded by lush greenery and million-dollar scenery. Inside, natural light fills the spacious open-concept layout. The gourmet kitchen features premium appliances, custom cabinetry, and a generous island perfect for cooking and entertaining. The living and dining areas flow seamlessly, making everyday living both elegant and comfortable. Adding incredible value, the property includes a large, fully equipped basement apartment—ideal for multigenerational living or generating rental income to offset your mortgage. With its own kitchen, living room, bedroom, and bathroom, it offers complete comfort and privacy. This is more than a home—it’s a lifestyle of tranquility, luxury, and endless potential in one of Grand Falls’ most desirable settings. Don’t miss your chance to make it yours.
For sale
C$749,000
380 Front St, Grand Falls, NB E3Z 2S6
6beds
3,178sqft
SingleFamily
Built in 1994
1,378 Square Feet Lot
$-- Zestimate®
C$236/sqft
C$-- HOA
What's special
Beautifully landscaped lotBreathtaking panoramic viewsTrue backyard oasisRelax by the poolSerene patioLush greeneryGourmet kitchen
- 89 days |
- 33 |
- 2 |
Zillow last checked:
Listing updated:
Listed by:
Armand (AJ) Dionne, Salesperson 210034286,
EXIT Realty Associates Brokerage
Source: New Brunswick Real Estate Board,MLS®#: NB136671
Facts & features
Interior
Bedrooms & bathrooms
- Bedrooms: 6
- Bathrooms: 4
- Full bathrooms: 4
Bedroom
- Features: Master
- Level: Second
- Area: 380.67
- Dimensions: 23' 11'' x 15' 11''
Bedroom
- Level: Second
- Area: 172.26
- Dimensions: 13' 1'' x 13' 2''
Bedroom
- Level: Second
- Area: 160.38
- Dimensions: 12' 5'' x 12' 11''
Bedroom
- Level: Second
- Area: 188.95
- Dimensions: 14' 1'' x 13' 5''
Bedroom
- Level: Lower
- Area: 162.22
- Dimensions: 13' 4'' x 12' 2''
Bedroom
- Level: Lower
- Area: 120.75
- Dimensions: 11' 6'' x 10' 6''
Other
- Level: Main
- Area: 277.78
- Dimensions: 18' 5'' x 15' 1''
Other
- Level: Main
- Area: 145.17
- Dimensions: 11' 2'' x 13' 0''
Other
- Features: Master
- Level: Second
- Area: 87.81
- Dimensions: 9' 1'' x 9' 8''
Other
- Level: Second
- Area: 70.06
- Dimensions: 8' 1'' x 8' 8''
Other
- Level: Lower
Other
- Level: Main
Family room
- Level: Main
- Area: 170.08
- Dimensions: 13' 1'' x 13' 0''
Foyer
- Level: Main
- Area: 104
- Dimensions: 8' 0'' x 13' 0''
Kitchen
- Level: Main
- Area: 171.03
- Dimensions: 10' 11'' x 15' 8''
Kitchen
- Level: Lower
- Area: 176.92
- Dimensions: 11' 0'' x 16' 1''
Living room
- Level: Lower
- Area: 217.13
- Dimensions: 16' 1'' x 13' 6''
Heating
- Baseboard, Heat Pump
Cooling
- Heat Pump
Features
- Air Exchanger
- Flooring: Ceramic Tile, Porcelain
- Basement: Finished
- Has fireplace: No
Interior area
- Total structure area: 3,178
- Total interior livable area: 3,178 sqft
- Finished area above ground: 2,500
Property
Parking
- Parking features: Paved, Garage
- Has garage: Yes
- Has uncovered spaces: Yes
Features
- Has view: Yes
- View description: Water
- Has water view: Yes
- Water view: Water
- Waterfront features: Other
- Body of water: St John River
Lot
- Size: 1,378 Square Feet
- Features: Under 0.5 Acres
Details
- Parcel number: 65214298
- Other equipment: Fuel Tank(s)
Construction
Type & style
- Home type: SingleFamily
Materials
- Wood Siding
- Foundation: Concrete
- Roof: Asphalt
Condition
- Year built: 1994
Utilities & green energy
- Sewer: Municipal
- Water: Municipal
Community & HOA
Location
- Region: Grand Falls
Financial & listing details
- Price per square foot: C$236/sqft
- Annual tax amount: C$5,755
- Date on market: 4/13/2026
- Ownership: Freehold
Armand (AJ) Dionne, Salesperson
Armand (AJ) Dionne, Salesperson
(506) 377-5877
By pressing Contact Agent, you agree that the real estate professional identified above may call/text you about your search, which may involve use of automated means and pre-recorded/artificial voices. You don't need to consent as a condition of buying any property, goods, or services. Message/data rates may apply. You also agree to our Terms of Use. Zillow does not endorse any real estate professionals. We may share information about your recent and future site activity with your agent to help them understand what you're looking for in a home.
Price history
Price history is unavailable.
Public tax history
Tax history is unavailable.
Climate risks
Neighborhood: E3Z
Nearby schools
GreatSchools rating
- NALimestone Community SchoolGrades: PK-12Distance: 10.5 mi
- NADawn F Barnes Elementary SchoolGrades: PK-8Distance: 5.9 mi
- C$319,0002 bd2 ba1.4k sqft345 Front St, Grand Falls, NB E3Z2S8For Sale

- C$100,000692 Square Feet326 Broadway Blvd, Grand Falls, NB E3Z2K4Lot/Land
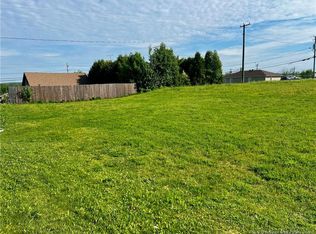
- C$319,0003 bd2 ba1.3k sqft326 Sheriff, Grand Falls, NB E3Z3A4For Sale
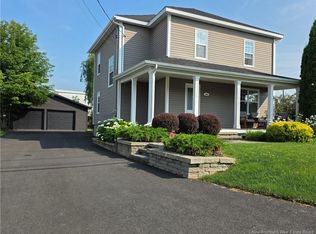
- C$359,0004 bd3 ba2.8k sqft315 Sheriff St, Grand Falls, NB E3Z3A3For Sale

- C$---- bd-- ba-- sqft275 Sheriff St, Grand Falls, NB E3Z3A1Off Market
- C$--2 bd1 ba-- sqft504 Everard H Daigle Blvd, Grand Falls, NB E3Z2R4Off Market
- C$265,9005 bd2 ba1.6k sqft219 Victoria St, Grand Falls, NB E3Z3C3For Sale
- C$549,9003 bd2 ba2.8k sqft163 Sheriff Rd, Grand Falls, NB E3Z2Z8For Sale
Similar homes
- C$549,9003 bd2 ba2.8k sqft163 Sheriff Rd, Grand Falls, NB E3Z 2Z8For Sale
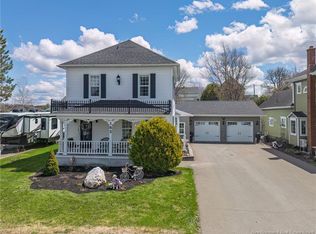 MLS ID #NB139255, Marc Cyr, Salesperson, Keller Williams Capital Realty Brokerage. New Brunswick Real Estate Board
 - C$789,0004 bd3 ba4k sqft52 Levesque St, Grand Falls, NB E3Z 1A3For Sale
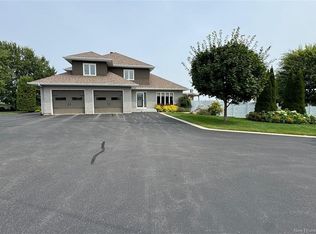 MLS ID #NB104363, SONIA BLANCHETTE, Salesperson, Keller Williams Capital Realty Brokerage. New Brunswick Real Estate Board
 - C$549,9005 bd3 ba2.5k sqft330 Guay St, Grand Falls, NB E3Y 1E4For Sale
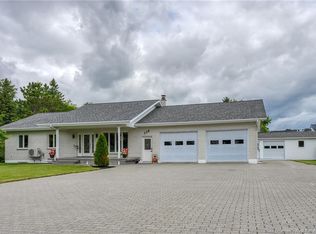 MLS ID #NB142808, KARLA RUSSELL, Salesperson, eXp Realty Brokerage. New Brunswick Real Estate Board
 - C$575,0003 bd2 ba4k sqft85 Broadway, Grand Falls, NB E3Z 2J6For Sale
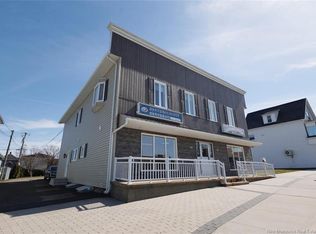 MLS ID #NB117946, SONIA BLANCHETTE, Salesperson, Keller Williams Capital Realty Brokerage. New Brunswick Real Estate Board
 - C$529,5003 bd2 ba2.5k sqft75 Delaney, Grand Falls, NB E3Y 1A5For SaleMLS ID #NB140864, VICKY LAFORGE, Salesperson, Keller Williams Capital Realty Brokerage. New Brunswick Real Estate Board
- C$484,0004 bd3 ba3.4k sqft245 Beaulieu St, Grand Falls, NB E3Y 1E4For SaleMLS ID #NB139266, Crystal Mulherin, Salesperson, Royal LePage Prestige Brokerage. New Brunswick Real Estate Board
- C$489,9004 bd3 ba2.9k sqft90 Nowlan St, Grand Falls, NB E3Z 1B2For SaleMLS ID #NB140927, VICKY LAFORGE, Salesperson, Keller Williams Capital Realty Brokerage. New Brunswick Real Estate Board
- C$385,0004 bd4 ba2.6k sqft646 Davis St, Grand Falls, NB E3Z 1B3For SaleMLS ID #NB139603, MARCELLA POITRAS, Salesperson, EXIT Realty Elite Brokerage. New Brunswick Real Estate Board
- C$459,0004 bd2 ba3.6k sqft200 Saint Amand St, Grand Falls, NB E3Y 1C8For SaleMLS ID #NB131276, SONIA BLANCHETTE, Salesperson, Keller Williams Capital Realty Brokerage. New Brunswick Real Estate Board
- C$399,9004 bd4 ba3k sqft68 Theriault St, Grand Falls, NB E3Y 1B5For SaleMLS ID #NB136716, Lynne Desjardins, Salesperson, Royal LePage Prestige Brokerage. New Brunswick Real Estate Board
- C$499,0004 bd3 ba3.2k sqft112 Bourgoin, Drummond, NB E3Y 1K2For SaleMLS ID #NB143217, VICKY LAFORGE, Salesperson, Keller Williams Capital Realty Brokerage. New Brunswick Real Estate Board
- C$499,9004 bd4 ba4.3k sqft5 Ryan Ln, Grand Falls, NB E3Z 2Z4For SaleMLS ID #NB139397, Lynne Desjardins, Salesperson, Royal LePage Prestige Brokerage. New Brunswick Real Estate Board
- C$399,0004 bd3 ba1.9k sqft27 Lafrance, Grand Falls, NB E3Z 1A4For SaleMLS ID #NB138466, Armand (AJ) Dionne, Salesperson, EXIT Realty Associates Brokerage. New Brunswick Real Estate Board
- C$599,0007 bd3 ba3.2k sqft86 Dominique St #88, Grand Falls, NB E3Y 1A1For SaleMLS ID #NB125690, Armand (AJ) Dionne, Salesperson, EXIT Realty Associates Brokerage. New Brunswick Real Estate Board
- C$419,9005 bd2 ba1.6k sqft85 Taylor, Grand Falls, NB E3Y 3W6For SaleMLS ID #NB134897, Lynne Desjardins, Salesperson, Royal LePage Prestige Brokerage. New Brunswick Real Estate Board
- C$449,0004 bd2 ba2.3k sqft208 Saint Georges St, Grand Falls, NB E3Y 1C3For SaleMLS ID #NB138612, VICKY LAFORGE, Salesperson, Keller Williams Capital Realty Brokerage. New Brunswick Real Estate Board
- C$899,0003 bd3 ba3.3k sqft29 Panorama Rd, Drummond, NB E3Y 3X3For SaleMLS ID #NB140076, MARCELLA POITRAS, Salesperson, EXIT Realty Elite Brokerage. New Brunswick Real Estate Board
- C$419,9004 bd3 ba2.3k sqft56 Wilson Cres, Grand Falls, NB E3Y 1C7For SaleMLS ID #NB142142, Lynne Desjardins, Salesperson, Royal LePage Prestige Brokerage. New Brunswick Real Estate Board
- C$445,0005 bd2 ba3.7k sqft133 Wilson Cres, Grand Falls, NB E3Y 1C7For SaleMLS ID #NB130318, VICKY LAFORGE, Salesperson, Keller Williams Capital Realty Brokerage. New Brunswick Real Estate Board
- C$550,0003 bd3 ba3k sqft175 Devost St, Grand Falls, NB E3Y 1C7For SaleMLS ID #NB134219, Crystal Mulherin, Salesperson, Royal LePage Prestige Brokerage. New Brunswick Real Estate Board
Nearby cities
Other Grand Falls / Grand-Sault Topics
- Apartments for Rent in E3Z 2S6
- Houses for Sale in E3Z 2S6
- Houses for Rent in E3Z 2S6
- E3Z 2S6 Real Estate
- Grand Falls / Grand-Sault Condos
- Houses for Sale in Grand Falls / Grand-Sault
- Newest Listings in Grand Falls / Grand-Sault
- Grand Falls / Grand-Sault Real Estate Agents
- Grand Falls / Grand-Sault Refinance
- Grand Falls / Grand-Sault Mortgage Rates
