Step into timeless charm with all the modern updates already done for you. This beautifully renovated century home (main and second level) is completely move-in ready and ideally located just a short walk to schools, parks, the public pool, splash pad, and all the conveniences of downtown—including the iconic Falls. Outside, the curb appeal speaks for itself with a paved driveway, detached double garage, manicured landscaping, a charming front veranda, and a spacious back deck that’s perfect for hosting friends and family. Inside, you’ll find a bright and welcoming living space, along with a well-designed kitchen offering plenty of cabinetry and prep space. The main level also features a convenient half bath with laundry for everyday ease. Upstairs, the original staircase adds character as it leads to a generous landing—ideal for a home office or reading nook—along with three spacious bedrooms and a beautifully finished full bath complete with a custom tiled walk-in shower. Classic details like crown molding, hardwood, and ceramic flooring carry throughout the home, adding warmth and personality at every turn. The unfinished basement provides excellent storage and future potential. A perfect blend of character, comfort, and location—this is one you won’t want to miss.
For sale
C$319,000
326 Sheriff, Grand Falls, NB E3Z 3A4
3beds
1,340sqft
Single Family Residence
Built in ----
737 Square Feet Lot
$-- Zestimate®
C$238/sqft
C$-- HOA
What's special
Beautifully landscaped yardPaved drivewayDetached double garageWelcoming front verandaSpacious back deckSpacious kitchenOriginal staircase
- 104 days |
- 24 |
- 0 |
Zillow last checked:
Listing updated:
Listed by:
Lynne Desjardins, Salesperson,
Royal LePage Prestige Brokerage
Source: New Brunswick Real Estate Board,MLS®#: NB123106
Facts & features
Interior
Bedrooms & bathrooms
- Bedrooms: 3
- Bathrooms: 2
- Full bathrooms: 1
- 1/2 bathrooms: 1
Bedroom
- Level: Second
Bedroom
- Level: Second
Bedroom
- Level: Second
Bathroom
- Level: Main
Bathroom
- Level: Second
Kitchen
- Level: Main
Living room
- Level: Main
Office
- Level: Second
Other
- Level: Main
Other
- Level: Second
Other
- Level: Second
Heating
- Baseboard, Radiant, Pellet Stove
Appliances
- Included: Range Hood, Water Heater
- Laundry: Main Level
Features
- Central Vacuum
- Flooring: Ceramic Tile, Wood
- Has fireplace: No
Interior area
- Total structure area: 1,340
- Total interior livable area: 1,340 sqft
- Finished area above ground: 1,340
Property
Parking
- Parking features: Parking Spaces, Paved, Width - Double, Garage
- Garage spaces: 24
- Uncovered spaces: 2
- Details: Garage Size(24 X24)
Features
- Levels: Two
- Stories: 2
Lot
- Size: 737 Square Feet
- Features: Landscaped, Level, Under 0.5 Acres
Details
- Parcel number: 65004822
Construction
Type & style
- Home type: SingleFamily
- Property subtype: Single Family Residence
Materials
- Vinyl Siding
- Foundation: Concrete
- Roof: Asphalt
Utilities & green energy
- Sewer: Municipal
- Water: Municipal
Community & HOA
Location
- Region: Grand Falls
Financial & listing details
- Price per square foot: C$238/sqft
- Annual tax amount: C$3,096
- Date on market: 4/1/2026
- Ownership: Freehold
Lynne Desjardins, Salesperson
Lynne Desjardins, Salesperson
(506) 475-5670
By pressing Contact Agent, you agree that the real estate professional identified above may call/text you about your search, which may involve use of automated means and pre-recorded/artificial voices. You don't need to consent as a condition of buying any property, goods, or services. Message/data rates may apply. You also agree to our Terms of Use. Zillow does not endorse any real estate professionals. We may share information about your recent and future site activity with your agent to help them understand what you're looking for in a home.
Price history
Price history is unavailable.
Public tax history
Tax history is unavailable.
Climate risks
Neighborhood: E3Z
Nearby schools
GreatSchools rating
- NALimestone Community SchoolGrades: PK-12Distance: 10.5 mi
- NADawn F Barnes Elementary SchoolGrades: PK-8Distance: 5.9 mi
- C$359,0004 bd3 ba2.8k sqft315 Sheriff St, Grand Falls, NB E3Z3A3For Sale

- C$---- bd-- ba-- sqft275 Sheriff St, Grand Falls, NB E3Z3A1Off Market
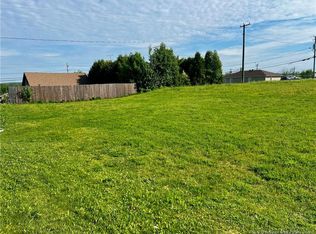
- C$100,000692 Square Feet326 Broadway Blvd, Grand Falls, NB E3Z2K4Lot/Land
- C$319,0002 bd2 ba1.4k sqft345 Front St, Grand Falls, NB E3Z2S8For Sale

- C$749,0006 bd4 ba3.1k sqft380 Front St, Grand Falls, NB E3Z2S6For Sale
- C$549,9003 bd2 ba2.8k sqft163 Sheriff Rd, Grand Falls, NB E3Z2Z8For Sale
- C$249,9004 bd2 ba1.7k sqft205 Basin St, Grand Falls, NB E3Z2H9For Sale
- C$50,0008,712 Square Feet123 Broadway Blvd, Grand Falls, NB E3Z2J8Lot/Land
Similar homes
- C$319,0002 bd2 ba1.4k sqft345 Front St, Grand Falls, NB E3Z 2S8For SaleMLS ID #NB134519, MARCELLA POITRAS, Salesperson, EXIT Realty Elite Brokerage. New Brunswick Real Estate Board
- C$315,0003 bd2 ba1.5k sqft855 Walker St, Grand Falls, NB E3Z 1A4For Sale
 MLS ID #NB136779, VICKY LAFORGE, Salesperson, Keller Williams Capital Realty Brokerage. New Brunswick Real Estate Board
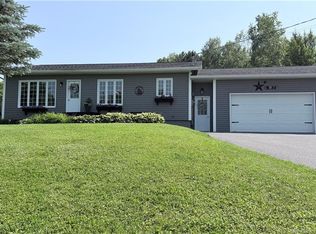
 - C$329,0004 bd2 ba1.6k sqft35 Michaud St, Grand Falls, NB E3Z 1L5For Sale
 MLS ID #NB143623, SONIA BLANCHETTE, Salesperson, Keller Williams Capital Realty Brokerage. New Brunswick Real Estate Board
 - C$293,9004 bd3 ba1.9k sqft101 Lafrance St, Grand Falls, NB E3Z 1B1For Sale
 MLS ID #NB135202, Crystal Mulherin, Salesperson, Royal LePage Prestige Brokerage. New Brunswick Real Estate Board
 - C$265,9005 bd2 ba1.6k sqft219 Victoria St, Grand Falls, NB E3Z 3C3For SaleMLS ID #NB129218, Melissa McGowan, Salesperson, Royal LePage Prestige Brokerage. New Brunswick Real Estate Board
- C$219,0003 bd2 ba1.1k sqft12 Soucy Ln, Grand Falls, NB E3Y 1A7For SaleMLS ID #NB141875, Crystal Mulherin, Salesperson, Royal LePage Prestige Brokerage. New Brunswick Real Estate Board
- C$249,9004 bd2 ba1.7k sqft205 Basin St, Grand Falls, NB E3Z 2H9For SaleMLS ID #NB138138, MARCELLA POITRAS, Salesperson, EXIT Realty Elite Brokerage. New Brunswick Real Estate Board
- C$288,0003 bd2 ba1.3k sqft296 Montagne A Comeau Rd, Saint Andra, NB E3Y 3G1For SaleMLS ID #NB133759, Lynne Desjardins, Salesperson, Royal LePage Prestige Brokerage. New Brunswick Real Estate Board
- C$279,0002 bd2 ba1.2k sqft336 Portage, Grand Falls, NB E3Z 1M6For SaleMLS ID #NB142103, VICKY LAFORGE, Salesperson, Keller Williams Capital Realty Brokerage. New Brunswick Real Estate Board
- C$419,9005 bd2 ba1.6k sqft85 Taylor, Grand Falls, NB E3Y 3W6For SaleMLS ID #NB134897, Lynne Desjardins, Salesperson, Royal LePage Prestige Brokerage. New Brunswick Real Estate Board
- C$270,0003 bd1 ba1.3k sqft241 Main New Denmark Rd, Denmark, NB E7G 2B8For SaleMLS ID #NB136927, Crystal Mulherin, Salesperson, Royal LePage Prestige Brokerage. New Brunswick Real Estate Board
- C$399,0004 bd3 ba1.9k sqft27 Lafrance, Grand Falls, NB E3Z 1A4For SaleMLS ID #NB138466, Armand (AJ) Dionne, Salesperson, EXIT Realty Associates Brokerage. New Brunswick Real Estate Board
- $299,9002 bd2 ba1.9k sqft272 Hamlin Road, Hamlin, ME 04785Active
 MLS ID #1670846, NextHome Discover. Maine Listings
 - C$169,0003 bd2 ba1.1k sqft127 Lafrance St #11, Grand Falls, NB E3Z 1B1For SaleMLS ID #NB134864, MARCELLA POITRAS, Salesperson, EXIT Realty Elite Brokerage. New Brunswick Real Estate Board
- C$419,9994 bd4 ba1.9k sqft19 5th Ave, Saint Andra, NB E3Y 3M3For SaleMLS ID #NB131831, Lynne Desjardins, Salesperson, Royal LePage Prestige Brokerage. New Brunswick Real Estate Board
- C$159,9003 bd1 ba765 sqft219 Tobique Rd, Grand Falls, NB E3Y 1E8For SaleMLS ID #NB125097, Crystal Mulherin, Salesperson, Royal LePage Prestige Brokerage. New Brunswick Real Estate Board
- C$169,0004 bd1 ba1.1k sqft289 Portage Rd, Grand Falls, NB E3Z 1M1For SaleMLS ID #NB135802, VICKY LAFORGE, Salesperson, Keller Williams Capital Realty Brokerage. New Brunswick Real Estate Board
- C$279,000-- bd-- ba1.4k sqft251 Tobique, Grand Falls, NB E3Y 1E8For SaleMLS ID #NB136329, MARCELLA POITRAS, Salesperson, EXIT Realty Elite Brokerage. New Brunswick Real Estate Board
- C$399,0003 bd1 ba1.2k sqft15833 Undine Rd, Drummond, NB E3Y 2G8For SaleMLS ID #NB138784, Crystal Mulherin, Salesperson, Royal LePage Prestige Brokerage. New Brunswick Real Estate Board
- C$169,0003 bd1 ba1.9k sqft57 Tobique, Grand Falls, NB E3Y 1B9For SaleMLS ID #NB138468, Armand (AJ) Dionne, Salesperson, EXIT Realty Associates Brokerage. New Brunswick Real Estate Board
