Welcome to 315 Clifton Street, a beautifully maintained home offering the perfect blend of comfort, updates, and location in one of Westfield's most sought-after neighborhoods. Nestled on a picturesque tree-lined street, this inviting residence combines timeless appeal with thoughtful modern improvements designed for today's lifestyle.Inside, you'll find spacious, light-filled living areas, including a welcoming living room centered around a cozy fireplace perfect for relaxing evenings. The kitchen features stainless steel appliances, new flooring, and easy access to the outdoor entertaining area. An updated powder room and a spacious family room provide additional comfort and functionality, while the newly renovated primary bath (2021) offers a fresh, modern retreat.The unfinished basement includes a laundry area and workshop space, with excellent potential to create a recreation room, home gym, or additional living area to suit your needs.Step outside to enjoy the deck overlooking a fenced backyard, providing the ideal setting for outdoor dining, entertaining, gardening, or simply unwinding in a private setting.Just minutes from vibrant downtown Westfield, you'll enjoy easy access to boutique shopping, acclaimed restaurants, caf s, parks. Commuters will appreciate convenient access to NJ Transit rail service and major highways,Offering desirable updates, room to grow, and an exceptional location.
Active
$900,000
315 Clifton St, Westfield Town, NJ 07090
3beds
--sqft
:
Get pre-qualified$6,116/mo
Single Family Residence
Built in 1950
6,969 Square Feet Lot
$-- Zestimate®
$--/sqft
$-- HOA
What's special
Cozy fireplaceUpdated powder roomFenced backyardSpacious family roomNew flooringPrivate settingPicturesque tree-lined street
- 52 days |
- 1,832 |
- 35 |
Likely to sell faster than
Zillow last checked:
Listing updated:
Listed by:
Jayant Shinde 732-494-2211,
On Track Realty
Source: GSMLS,MLS#: 4032323
Facts & features
Interior
Bedrooms & bathrooms
- Bedrooms: 3
- Bathrooms: 3
- Full bathrooms: 2
- 1/2 bathrooms: 1
Primary bedroom
- Description: Full Bath
Bedroom 1
- Level: Second
- Area: 204
- Dimensions: 17 x 12
Bedroom 2
- Area: 140
- Dimensions: 14 x 10
Bedroom 3
- Level: Second
- Area: 132
- Dimensions: 12 x 11
Dining room
- Level: First
- Area: 121
- Dimensions: 11 x 11
Family room
- Level: First
- Area: 228
- Dimensions: 19 x 12
Kitchen
- Features: Separate Dining Area
- Level: First
- Area: 99
- Dimensions: 11 x 9
Living room
- Level: First
- Area: 252
- Dimensions: 21 x 12
Basement
- Features: Laundry Room, Storage Room, Utility Room
Heating
- 1 Unit, Forced Air, Natural Gas
Cooling
- 1 Unit, Ceiling Fan(s), Central Air
Appliances
- Included: Carbon Monoxide Detector, Dishwasher, Disposal, Dryer, Microwave, Range/Oven-Gas, Refrigerator, Gas Water Heater
- Laundry: In Basement
Features
- Flooring: Laminate, Tile, Wood
- Doors: Storm Door(s)
- Windows: Blinds
- Basement: Yes,French Drain,Unfinished,Sump Pump
- Number of fireplaces: 1
- Fireplace features: Wood Burning
Property
Parking
- Total spaces: 2
- Parking features: 2 Car Width, Asphalt, Attached Garage
- Attached garage spaces: 1
- Uncovered spaces: 2
Features
- Patio & porch: Deck
Lot
- Size: 6,969 Square Feet
- Dimensions: 62 x 110
- Features: Level
Details
- Parcel number: 2920050160000000150000
Construction
Type & style
- Home type: SingleFamily
- Architectural style: Colonial
- Property subtype: Single Family Residence
Materials
- Stone, Wood Shingle
- Roof: Asphalt Shingle
Condition
- Year built: 1950
Utilities & green energy
- Gas: Gas-Natural
- Sewer: Public Sewer
- Water: Public
- Utilities for property: Electricity Connected, Natural Gas Connected, Garbage Extra Charge
Community & HOA
Community
- Security: Carbon Monoxide Detector(s), Smoke Detector(s), Carbon Monoxide Detector
Location
- Region: Westfield
Financial & listing details
- Tax assessed value: $600,100
- Annual tax amount: $13,754
- Date on market: 6/4/2026
- Ownership type: Fee Simple
- Electric utility on property: Yes
Estimated market value
Not available
Estimated sales range
Not available
Not available
Price history
| Date | Event | Price |
|---|---|---|
| 7/21/2026 | Listing removed | $5,200 |
Source: All Jersey MLS #2700354R Report a problem | ||
| 7/7/2026 | Listed for rent | $5,200+4% |
Source: All Jersey MLS #2700354R Report a problem | ||
| 6/4/2026 | Listed for sale | $900,000-5.3% |
Source:  GSMLS #4032323 Report a problem GSMLS #4032323 Report a problem | ||
| 6/30/2025 | Listing removed | $5,000 |
Source: All Jersey MLS #2515245R Report a problem | ||
| 6/12/2025 | Listed for rent | $5,000 |
Source: All Jersey MLS #2515245R Report a problem | ||
| 6/10/2025 | Listing removed | $950,000 |
Source: GSMLS #3962544 Report a problem | ||
| 5/13/2025 | Listed for sale | $950,000 |
Source: GSMLS #3962544 Report a problem | ||
| 8/12/2024 | Sold | $950,000+8.6% |
Source: GSMLS #3906119 Report a problem | ||
| 6/20/2024 | Pending sale | $875,000 |
Source: GSMLS #3906119 Report a problem | ||
| 6/6/2024 | Listed for sale | $875,000+35.4% |
Source: GSMLS #3906119 Report a problem | ||
| 8/3/2021 | Sold | $646,000+10.6% |
Source: GSMLS #3721978 Report a problem | ||
| 7/30/2013 | Sold | $584,000+0.9% |
Source: GSMLS #3022490 Report a problem | ||
| 4/27/2013 | Listing removed | $579,000 |
Source: Weichert Realtors #3022490 Report a problem | ||
| 4/19/2013 | Listed for sale | $579,000+14.7% |
Source: Weichert Realtors #3022490 Report a problem | ||
| 6/3/2004 | Sold | $505,000 |
Source: Public Record Report a problem | ||
Public tax history
| Year | Property taxes | Tax assessment |
|---|---|---|
| 2024 | $13,514 +2.1% | $600,100 |
| 2023 | $13,238 +5.8% | $600,100 +3.6% |
| 2022 | $12,509 -0.1% | $579,100 |
| 2021 | $12,526 +0.6% | $579,100 |
| 2020 | $12,451 -0.7% | $579,100 |
| 2019 | $12,532 | $579,100 +329.6% |
| 2018 | $12,532 +3% | $134,800 |
| 2017 | $12,171 +2% | $134,800 |
| 2016 | $11,928 +3.4% | $134,800 |
| 2015 | $11,535 +4.6% | $134,800 |
| 2014 | $11,031 +4.1% | $134,800 |
| 2013 | $10,598 +4% | $134,800 |
| 2012 | $10,195 +4% | $134,800 |
| 2011 | $9,803 +5.2% | $134,800 |
| 2010 | $9,320 +3.7% | $134,800 |
| 2009 | $8,990 | $134,800 |
| 2008 | -- | $134,800 |
| 2007 | $8,530 | $134,800 |
| 2006 | -- | $134,800 |
| 2005 | -- | $134,800 |
| 2004 | -- | $134,800 |
| 2003 | -- | $134,800 |
| 2002 | -- | $134,800 |
| 2001 | -- | $134,800 |
Find assessor info on the county website
Monthly payment
Est. payment
Payment breakdown
Explore the cost of this home by adjusting the details. Changes won't be saved.Climate risks
Neighborhood: 07090
Nearby schools
GreatSchools rating
- 8/10Jefferson Elementary SchoolGrades: 1-5Distance: 0.3 mi
- 7/10Thomas Edison Intermediate SchoolGrades: 6-8Distance: 0.6 mi
- 8/10Westfield Senior High SchoolGrades: 9-12Distance: 1 mi
- $975,0004 bd2 ba-- sqft319 Clifton St, Westfield, NJ 07090Sold

- $1,053,400-- bd-- ba1.6k sqft961 Summit Ave, Westfield, NJ 07090Off Market

- $1,459,500-- bd-- ba2.8k sqft960 Boulevard, Westfield, NJ 07090Off Market
- $1,310,3003 bd2 ba2k sqft1002 Boulevard, Westfield, NJ 07090Off Market
- $1,294,400-- bd-- ba2.1k sqft323 Clifton St, Westfield, NJ 07090Off Market
- $1,234,8004 bd2 ba2.7k sqft1006 Boulevard, Westfield, NJ 07090Off Market
- $1,124,800-- bd-- ba1.8k sqft950 Boulevard, Westfield, NJ 07090Off Market
- $996,1003 bd3 ba1.7k sqft953 Summit Ave, Westfield, NJ 07090Off Market
A local agent can set up tours, give advice and negotiate with sellers.
A local lender can help you make sure your offer is ready when you are.
Similar homes
- $789,9993 bd2 ba-- sqft1609 Central Ave, Westfield Town, NJ 07090For Sale
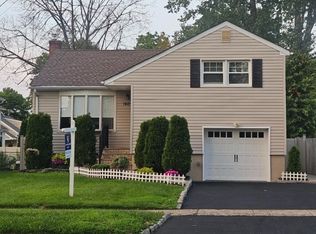 MLS ID #4042739, Karina Acosta, Coldwell Banker Realty. GSMLS
 - $899,0004 bd3 ba-- sqft12 Drapkin Ave, Linden City, NJ 07036For Sale
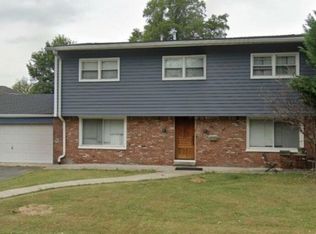 MLS ID #4012459, Jeffrey Brookman, Brookman Realty. GSMLS
 - $839,0003 bd3 ba1.7k sqft67 Tudor Ln, Berkeley Heights Twp., NJ 07922For Sale
 MLS ID #4039963, Laurianne Tussel Holsten, Re/Max Achievers. GSMLS
 - $849,0005 bd2 ba1.9k sqft19 Library Pl, Edison, NJ 08820For Sale
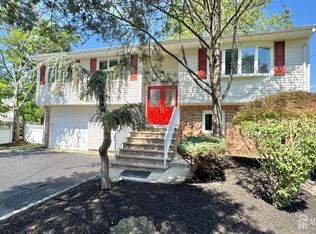
 MLS ID #2618329R, RAYMOND LEE. All Jersey MLS
 - $822,8004 bd2 ba2.1k sqft8 Emerson St, Edison, NJ 08820For Sale By Owner
- $745,0003 bd4 ba-- sqft525 Quinton Ave, Kenilworth Boro, NJ 07033For SaleMLS ID #4037068, Rommel Gonzalez, Lim Bances Realty. GSMLS
- $949,0004 bd2 ba2.1k sqft147 Atlantic Ave, Staten Island, NY 10304For SaleMLS ID #2603792, Joseph Franzese Jr., Listing by: Taranto Realty. SIBOR
- $799,0005 bd5 ba2.5k sqft69 Wilder St, Hillside, NJ 07205For Sale By Owner
- $1,100,0004 bd3 ba-- sqft137 Passaic Ave, Summit City, NJ 07901For SaleMLS ID #4036702, Elaine Hinnegan, Coldwell Banker Realty. GSMLS
- $900,0003 bd2 ba1.1k sqft57 Jerome Rd, Staten Island, NY 10305For SaleMLS ID #484948, Paulina A. DiAngelis, Listing by: Sarta Realty LLC.. BNYMLS
- $975,0004 bd3 ba3.1k sqft10 Warrior Way, Parsippany-Troy Hills Twp., NJ 07054For SaleMLS ID #4028777, Barbara Day, Realty One Group Legend. GSMLS
- $650,0005 bd3 ba-- sqft315 E 3Rd Ave, Roselle Boro, NJ 07203For SaleMLS ID #4035864, Javon Edwards, Realty One Group Lifestyle Homes. GSMLS
- $679,9004 bd3 ba-- sqft177 Victor St, Scotch Plains Twp., NJ 07076For SaleMLS ID #4025154, Patrick Fox Jr, American Realty Services Group. GSMLS
- $650,0005 bd2 ba-- sqft211 E 10Th Ave, Roselle Boro, NJ 07203For SaleMLS ID #4007610, Pedro A. Castro, More Homes Realty, Llc. GSMLS
- $775,0004 bd3 ba-- sqft150 Fairview Ave, South Orange Village Twp., NJ 07079For SaleMLS ID #4035469, Patrick Southern, Serhant New Jersey Llc. GSMLS
- $849,0005 bd3 ba-- sqft266 Eagle Rock Ave, Roseland Boro, NJ 07068For SaleMLS ID #4036292, Michael Ladolcetta, Bhhs Fox & Roach. GSMLS
- $579,9994 bd3 ba-- sqft835 Dixie Ln, Plainfield City, NJ 07062For SaleMLS ID #4025053, Elizabeth A. Quaicoe, Asante Realty Group Llc. GSMLS
- $799,9905 bd4 ba-- sqft114 Sussex Ave, Morristown Town, NJ 07960For SaleMLS ID #4038361, Edwan Zapata, Zap Real Estate & Investments Llc. GSMLS
- $725,0004 bd3 ba-- sqft2076 Berwyn St, Union Twp., NJ 07083For SaleMLS ID #4035773, Isaac Gerges, Homevest Realty. GSMLS
- $690,0004 bd3 ba1.8k sqft1039 Field Ave #41, Plainfield, NJ 07060For SaleMLS ID #2609981R, HECTOR ". BENITEZ. All Jersey MLS
