Looking for a home with room for everyone? This spacious raised ranch offers a flexible layout that could be ideal for multi-generational living! The main level features beautiful wood floors, a spacious living and dining area filled with natural light, 3 bedrooms, a full bath and kitchen with abundant cabinet and counter space. The full finished daylight lower level expands your options with a second kitchen, family & rec rooms, office & flex rooms -which could be non-conforming bedrooms, a second full bath and separate walk-up access. Outside, enjoy the large corner lot with mature trees, detached 2-car garage, storage shed and plenty of off-street parking. Whether you need space for extended family, guests, hobbies or simply room to spread out, this Crete home offers plenty of possibilities. Schedule your showing and see how this unique layout could work for you!
For sale
$325,000
315 E 5th St, Crete, NE 68333
3beds
1,226sqft
Single Family Residence
Built in 1963
10,715 Square Feet Lot
$308,900 Zestimate®
$265/sqft
$-- HOA
What's special
Family and rec roomsSpacious raised ranchPlenty of off-street parkingSecond kitchenStorage shedOffice and flex roomsSeparate walk-up access
- 15 days
- 294
- 4
Likely to sell faster than
Zillow last checked:
Listing updated:
Listed by:
Jayne Kracke 402-806-0555,
Kracke RE/Keller Williams,
Donald Kracke 531-500-7788,
Kracke RE/Keller Williams
Source: GPRMLS,MLS#: 22627643
Facts & features
Interior
Bedrooms & bathrooms
- Bedrooms: 3
- Bathrooms: 2
- Full bathrooms: 2
- Main level bathrooms: 1
Primary bedroom
- Features: Wood Floor
- Level: Main
- Area: 137.5
- Dimensions: 11 x 12.5
Bedroom 2
- Features: Wood Floor
- Level: Main
- Area: 100
- Dimensions: 10 x 10
Bedroom 3
- Features: Wood Floor
- Level: Main
- Area: 106.25
- Dimensions: 8.5 x 12.5
Family room
- Features: Wall/Wall Carpeting
- Level: Basement
- Area: 242
- Dimensions: 22 x 11
Kitchen
- Features: Vinyl Floor
- Level: Main
- Area: 131.25
- Dimensions: 10.5 x 12.5
Living room
- Features: Wood Floor
- Level: Main
- Area: 203
- Dimensions: 14.5 x 14
Basement
- Area: 1188
Office
- Level: Basement
Heating
- Natural Gas, Forced Air
Cooling
- Central Air
Appliances
- Included: Range, Oven, Refrigerator, Water Softener, Microwave, Cooktop
Features
- Windows: LL Daylight Windows
- Basement: Daylight,Walk-Up Access,Full,Finished
- Has fireplace: No
Interior area
- Total structure area: 1,226
- Total interior livable area: 1,226 sqft
- Finished area above ground: 1,226
- Finished area below ground: 0
Property
Parking
- Total spaces: 2
- Parking features: Garage
- Garage spaces: 2
Features
- Exterior features: Separate Entrance
- Fencing: None
Lot
- Size: 10,715 Square Feet
- Dimensions: 88 x 122
- Features: Up to 1/4 Acre., Corner Lot, Level, Alley
Details
- Additional structures: Shed(s)
- Parcel number: 760013861
Construction
Type & style
- Home type: SingleFamily
- Architectural style: Raised Ranch,Ranch
- Property subtype: Single Family Residence
Materials
- Vinyl Siding, Brick/Other
- Foundation: Block
- Roof: Composition
Condition
- Not New and NOT a Model
- New construction: No
- Year built: 1963
Utilities & green energy
- Sewer: Public Sewer
- Water: Public
- Utilities for property: Electricity Available, Natural Gas Available, Water Available, Sewer Available
Community & HOA
Community
- Subdivision: CRETE CITY
HOA
- Has HOA: No
Location
- Region: Crete
Financial & listing details
- Price per square foot: $265/sqft
- Tax assessed value: $275,310
- Annual tax amount: $2,463
- Date on market: 9/24/2026
- Listing terms: VA Loan,FHA,Conventional,Cash,USDA Loan
- Ownership: Fee Simple
- Electric utility on property: Yes
Estimated market value
$308,900
$293,000 - $324,000
$1,659/mo
Price history
| Date | Event | Price |
|---|---|---|
| 9/24/2026 | Listed for sale | $325,000+209.5%$265/sqft |
Source:  GPRMLS #22627643 Report a problem GPRMLS #22627643 Report a problem | ||
| 10/6/2005 | Sold | $105,000$86/sqft |
Source: Public Record Report a problem | ||
Public tax history
| Year | Property taxes | Tax assessment |
|---|---|---|
| 2025 | $2,463 +74.1% | $275,310 +18.8% |
| 2024 | $1,415 -40.9% | $231,665 +8.8% |
| 2023 | $2,392 -9.4% | $212,865 +23.2% |
| 2022 | $2,641 +4.8% | $172,810 +6.1% |
| 2021 | $2,521 +11% | $162,885 +12.8% |
| 2020 | $2,271 +12.6% | $144,390 +6.4% |
| 2019 | $2,017 -20.2% | $135,740 +4.3% |
| 2018 | $2,529 -4.7% | $130,135 +4.3% |
| 2017 | $2,653 +2.7% | $124,800 +4.2% |
| 2016 | $2,584 +0.2% | $119,720 |
| 2015 | $2,579 -3.1% | $119,720 |
| 2014 | $2,662 -5.2% | $119,720 |
| 2013 | $2,807 +8.4% | $119,720 |
| 2012 | $2,590 -1% | $119,720 +0.3% |
| 2011 | $2,616 +3.7% | $119,330 |
| 2010 | $2,523 -0.3% | $119,330 |
| 2009 | $2,530 | $119,330 |
Find assessor info on the county website
Monthly payment
Est. payment
Payment breakdown
Explore the cost of this home by adjusting the details. Changes won't be saved.Climate risks
Neighborhood: 68333
Nearby schools
Schools provided by the listing agent
- Elementary: Crete
- Middle: Crete
- High: Crete
- District: Crete
Source: GPRMLS. This data may not be complete. We recommend contacting the local school district to confirm school assignments for this home.
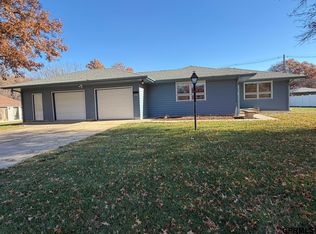
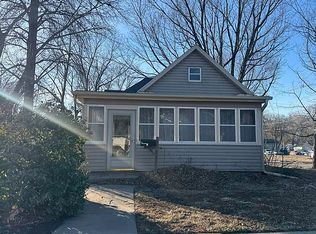
Similar homes
- $359,0003 bd2 ba1.4k sqft108 Belohlavy Dr, Crete, NE 68333New Construction
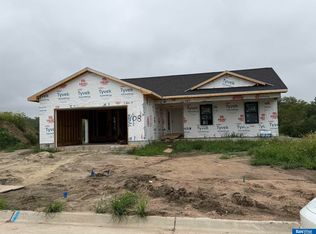
 MLS ID #22622885, Stacie Holliday, BancWise Realty. GPRMLS
 - $409,9003 bd2 ba1.4k sqft1855 Willow Ln, Crete, NE 68333New Construction
 MLS ID #22615249, Darcie Ross, Zalesky Realty & Auction LLC. GPRMLS
 - $190,0003 bd1 ba960 sqft210 E 24th St, Crete, NE 68333For Sale
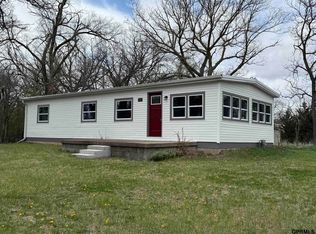 MLS ID #22624699, David Bauer, Zalesky Realty & Auction LLC. GPRMLS
 - $399,9003 bd2 ba1.7k sqft1840 Willow Ln, Crete, NE 68333New Construction
 MLS ID #22626160, Darcie Ross, Zalesky Realty & Auction LLC. GPRMLS
 - $300,0003 bd2 ba1.4k sqft5612 Elk Cir, Lincoln, NE 68516For SaleMLS ID #22629044, Cassie Mahnken, Keller Williams Lincoln. GPRMLS
- $425,0003 bd2 ba1.7k sqft1120 Jasmine Ave, Crete, NE 68333New ConstructionMLS ID #22611241, Jonathan Minerick, homecoin.com. GPRMLS
- $379,9002 bd2 ba1.4k sqft1850 Willow Ln, Crete, NE 68333New ConstructionMLS ID #22626158, Darcie Ross, Zalesky Realty & Auction LLC. GPRMLS
- $430,0003 bd2 ba1.3k sqft1800 Wittstruck Rd, Roca, NE 68430For SaleMLS ID #22628707, Renae Guthard, REMAX Concepts. GPRMLS
- $206,0002 bd2 ba996 sqft504 W 5th St, Wilber, NE 68465For SaleMLS ID #22628696, Chuck Larsen, HOME Real Estate. GPRMLS
- $335,0002 bd1 ba1.2k sqft1801 Kings Hwy, Lincoln, NE 68502For SaleMLS ID #22628423, Josie Tidball, Giving Realty. GPRMLS
- $252,9003 bd1 ba1.5k sqft1610 SW 8th St, Lincoln, NE 68522For SaleMLS ID #22628817, Mark Tvrdy, Woods Bros Realty. GPRMLS
- $305,0004 bd3 ba1.6k sqft3501 W Plum St, Lincoln, NE 68522For SaleMLS ID #22627230, Andrea Trail, Magnolia Real Estate. GPRMLS
- $249,5003 bd2 ba1.4k sqft2401 NW 50th St, Lincoln, NE 68524For SaleMLS ID #22629013, Bryan Trost, BancWise Realty. GPRMLS
- $439,0003 bd3 ba1.6k sqft640 S Sherman Ave, Cortland, NE 68331For SaleMLS ID #22627685, Shontelle Gillespie, REMAX Concepts. GPRMLS
- $257,0002 bd2 ba1.8k sqft1139 Starview Ln, Lincoln, NE 68512For SaleMLS ID #22628870, Lara Kibler, REMAX Concepts. GPRMLS
- $275,0003 bd2 ba1.5k sqft527 Main St, Hickman, NE 68372For SaleMLS ID #22621324, Jamie Jordening, SimpliCity Real Estate. GPRMLS
- $274,9003 bd2 ba1.3k sqft1245 W Jean Ave, Lincoln, NE 68522For SaleMLS ID #22627138, Rhonda Lucero, Nebraska Realty. GPRMLS
