Big Views in Bernal Heights. Expansive views and a flexible, light-filled floor plan define this contemporary Bernal Heights home. The main level features soaring ceilings and skylights and an open living and dining area framed by dramatic Bay views, along with a well-appointed entertainer's kitchen. The spacious primary suite offers a walk-in closet, private balcony and ensuite bath with double vanity, radiant heated floors and spa-style shower. On the lower level, two well-proportioned bedrooms share a full hall bath, while an additional flexible room works beautifully as a fourth bedroom, office or media room and opens directly to the rear deck and tiered garden with Bay views and a soaking hot tub. Recent updates include fresh interior and exterior paint, refreshed wood floors, new carpeting in select areas and select updated light fixtures. Separate laundry room, oversized garage with EV charger, driveway parking, solar panels and tankless water heater. Convenient to Bernal Village, parks, transit and 101/280.
For sale
$2,195,000
315 Franconia St, San Francisco, CA 94110
3beds
2,061sqft
Single Family Residence
Built in 1990
1,751 Square Feet Lot
$-- Zestimate®
$1,065/sqft
$-- HOA
What's special
Private balconyExpansive viewsDriveway parkingSpacious primary suiteRadiant heated floorsSolar panelsRefreshed wood floors
- 9 days
- 1,309
- 110
Likely to sell faster than
Zillow last checked:
Listing updated:
Listed by:
Dan Dodd DRE #01407328 415-577-9462,
Vanguard Properties 415-510-8600
Source: SFAR,MLS#: 426169465 Originating MLS: San Francisco Association of REALTORS
Facts & features
Interior
Bedrooms & bathrooms
- Bedrooms: 3
- Bathrooms: 2
- Full bathrooms: 2
Rooms
- Room types: Bonus Room, Great Room, Kitchen, Laundry, Possible Guest, Storage
Primary bedroom
- Features: Balcony, Sitting Area, Walk-In Closet
- Area: 0
- Dimensions: 0 x 0
Bedroom 1
- Area: 0
- Dimensions: 0 x 0
Bedroom 2
- Area: 0
- Dimensions: 0 x 0
Bedroom 3
- Area: 0
- Dimensions: 0 x 0
Bedroom 4
- Area: 0
- Dimensions: 0 x 0
Primary bathroom
- Features: Double Vanity, Radiant Heat, Shower Stall(s), Skylight/Solar Tube
Bathroom
- Features: Double Vanity, Radiant Heat, Shower Stall(s), Skylight/Solar Tube, Tub w/Shower Over
Dining room
- Level: Main
- Area: 0
- Dimensions: 0 x 0
Family room
- Area: 0
- Dimensions: 0 x 0
Kitchen
- Features: Kitchen Island, Kitchen/Family Combo
- Level: Main
- Area: 0
- Dimensions: 0 x 0
Living room
- Features: Cathedral/Vaulted, Skylight(s), View
- Level: Main
- Area: 0
- Dimensions: 0 x 0
Heating
- Central, Gas
Appliances
- Included: Dishwasher, Disposal, Free-Standing Gas Range, Free-Standing Refrigerator, Microwave, Washer/Dryer Stacked
- Laundry: Inside Room
Features
- Cathedral Ceiling(s), Formal Entry, Storage
- Flooring: Carpet, Wood
- Windows: Double Pane Windows
- Has fireplace: No
Interior area
- Total structure area: 2,061
- Total interior livable area: 2,061 sqft
Video & virtual tour
Property
Parking
- Total spaces: 2
- Parking features: Attached, Enclosed, Garage Door Opener, Garage Faces Front, Inside Entrance, Independent, On Site (Single Family Only)
- Attached garage spaces: 1
- Uncovered spaces: 1
Features
- Stories: 4
- Patio & porch: Uncovered Deck
- Exterior features: Balcony
- Has spa: Yes
- Spa features: Spa/Hot Tub Built-In
- Fencing: Back Yard
- Has view: Yes
- View description: Bay, City, City Lights, San Francisco, Water
- Has water view: Yes
- Water view: Bay,Water
Lot
- Size: 1,751 Square Feet
Details
- Parcel number: 5556 051
- Zoning: RH1
- Special conditions: Standard
Construction
Type & style
- Home type: SingleFamily
- Architectural style: Contemporary
- Property subtype: Single Family Residence
Condition
- Updated/Remodeled
- New construction: No
- Year built: 1990
Utilities & green energy
- Sewer: Public Sewer
- Water: Public
- Utilities for property: Natural Gas Connected, Public, Sewer Connected
Community & HOA
Community
- Security: Carbon Monoxide Detector(s), Security Gate, Smoke Detector(s)
HOA
- Has HOA: No
Location
- Region: San Francisco
- Elevation: 0
Financial & listing details
- Price per square foot: $1,065/sqft
- Tax assessed value: $2,898,687
- Annual tax amount: $35,007
- Price range: $2.2M - $2.2M
- Date on market: 10/12/2026
- Cumulative days on market: 9 days
- Total actual rent: 0
Estimated market value
Not available
Estimated sales range
Not available
Not available
Price history
| Date | Event | Price |
|---|---|---|
| 10/12/2026 | Listed for sale | $2,195,000-19.6%$1,065/sqft |
Source:  SFAR #426169465 Report a problem | ||
| 5/31/2022 | Sold | $2,731,500+40.1%$1,325/sqft |
Source: SFAR #422643709 Report a problem | ||
| 4/18/2022 | Pending sale | $1,950,000$946/sqft |
Source: SFAR #422643709 Report a problem | ||
| 4/8/2022 | Listed for sale | $1,950,000+9.9%$946/sqft |
Source: SFAR #422643709 Report a problem | ||
| 5/29/2020 | Sold | $1,775,000+181.7%$861/sqft |
Source: Public Record Report a problem | ||
| 1/12/2006 | Sold | $630,000$306/sqft |
Source: Public Record Report a problem | ||
Public tax history
| Year | Property taxes | Tax assessment |
|---|---|---|
| 2025 | $35,007 +2.7% | $2,898,687 +2% |
| 2024 | $34,080 +1.5% | $2,841,851 +2% |
| 2023 | $33,578 +46.8% | $2,786,130 +47.9% |
| 2022 | $22,868 +1.8% | $1,883,315 +2% |
| 2021 | $22,464 +122.6% | $1,846,388 +134.5% |
| 2020 | $10,091 +3.5% | $787,215 +2% |
| 2019 | $9,746 +3.5% | $771,780 +2% |
| 2018 | $9,417 +4.6% | $756,648 +2% |
| 2017 | $9,006 +1.8% | $741,800 +2% |
| 2016 | $8,845 +1.3% | $727,256 +1.5% |
| 2015 | $8,734 +2.7% | $716,334 +2% |
| 2014 | $8,503 | $702,304 +0.5% |
| 2013 | -- | $699,132 +2% |
| 2012 | -- | $685,426 +2% |
| 2011 | -- | $671,990 +0.8% |
| 2010 | -- | $666,971 -0.2% |
| 2009 | -- | $668,556 +2% |
| 2008 | -- | $655,450 +2% |
| 2007 | -- | $642,600 +63.4% |
| 2006 | -- | $393,267 +2% |
| 2005 | -- | $385,557 +3.9% |
| 2003 | -- | $371,071 +2% |
| 2002 | -- | $363,799 +2% |
| 2001 | -- | $356,666 +2% |
| 2000 | -- | $349,672 |
Find assessor info on the county website
Monthly payment
Est. payment
Payment breakdown
Explore the cost of this home by adjusting the details. Changes won't be saved.Climate risks
Neighborhood: Peralta Heights
- $2,555,5003 bd2 ba2.1k sqft317 Franconia St, San Francisco, CA 94110Off Market
- $1,790,0003 bd2 ba1.6k sqft313 Franconia St, San Francisco, CA 94110Off Market

- $2,366,7003 bd2 ba1.5k sqft321 Franconia St, San Francisco, CA 94110Off Market

- $2,701,4003 bd2 ba2.3k sqft305 Franconia St, San Francisco, CA 94110Off Market
Similar homes
- $1,995,0004 bd2 ba2k sqft374 Coleridge St, San Francisco, CA 94110For Sale
 MLS ID #426170443, Joske M. Thompson DRE #00843865, Compass. SFAR
- $1,999,0003 bd3 ba2.1k sqft1005 Cortland Ave, San Francisco, CA 94110For Sale
 MLS ID #426167829, Eva Stoyanov DRE #01395934, Compass. SFAR
- $1,895,0004 bd2 ba2.1k sqft563 Andover St, San Francisco, CA 94110For Sale
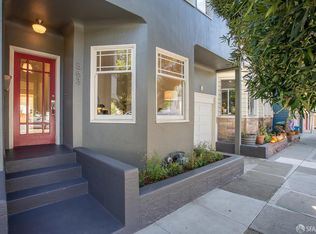 MLS ID #426170361, Isabelle Grotte DRE #01895115, Compass. SFAR
- $1,798,0003 bd2 ba1.4k sqft35 Brewster St, San Francisco, CA 94110For Sale
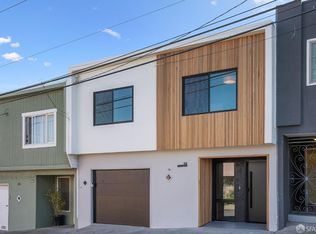 MLS ID #426167969, Isabelle Grotte DRE #01895115, Compass. SFAR
