Completely renovated and absolutely pristine, this beautifully updated home offers the perfect blend of sophistication, comfort, and everyday functionality in one of the North Shore’s most family-friendly communities.Featuring 3 bedrooms, including a spacious primary suite, approximately 1,800 sq ft, formal dining room, and two separate living spaces — including a cozy family room in the finished basement — this home was designed for modern living with warmth and style.Every detail has been thoughtfully renovated, creating a move-in ready experience with elegant finishes and a welcoming atmosphere throughout. Located just minutes from the lake, with easy access to major routes, top-rated Hamilton schools, and everything the North Shore lifestyle has to offer.A rare opportunity for buyers seeking a refined yet cozy home in a prime location.
Pending
Price cut: $4K (6/25)
$765,000
315 Lake Dr, South Hamilton, MA 01982
3beds
1,800sqft
Single Family Residence
Built in 1958
0.25 Acres Lot
$464,700 Zestimate®
$425/sqft
$-- HOA
What's special
Elegant finishesFormal dining roomTwo separate living spacesBeautifully updated homeWelcoming atmosphere throughoutSpacious primary suiteCompletely renovated
- 49 days |
- 1,076 |
- 42 |
Zillow last checked:
Listing updated:
Listed by:
Lia Carminati 617-460-9893,
Be Live in Realty 617-460-9893,
Monique Ramos 857-237-4188
Source: MLS PIN,MLS#: 73525342
Facts & features
Interior
Bedrooms & bathrooms
- Bedrooms: 3
- Bathrooms: 2
- Full bathrooms: 2
Primary bedroom
- Level: Basement
Bedroom 2
- Level: First
Bedroom 3
- Level: First
Primary bathroom
- Features: Yes
Bathroom 1
- Level: First
Bathroom 2
- Level: First
Dining room
- Level: First
Family room
- Level: Basement
Kitchen
- Level: First
Living room
- Level: First
Heating
- Central
Cooling
- Central Air
Appliances
- Laundry: In Basement
Features
- Basement: Finished,Walk-Out Access
- Number of fireplaces: 1
Interior area
- Total structure area: 1,800
- Total interior livable area: 1,800 sqft
- Finished area above ground: 1,000
- Finished area below ground: 800
Video & virtual tour
Property
Parking
- Total spaces: 5
- Parking features: Detached, Paved Drive, Off Street
- Garage spaces: 1
- Uncovered spaces: 4
Features
- Patio & porch: Porch, Deck
- Exterior features: Porch, Deck
Lot
- Size: 0.25 Acres
Details
- Parcel number: M:54 B:48,1918633
- Zoning: R1A
Construction
Type & style
- Home type: SingleFamily
- Architectural style: Ranch
- Property subtype: Single Family Residence
Materials
- Foundation: Concrete Perimeter
Condition
- Year built: 1958
Utilities & green energy
- Sewer: Private Sewer
- Water: Public
Community & HOA
Community
- Features: Walk/Jog Trails, Golf, Private School, Public School, T-Station
HOA
- Has HOA: No
Location
- Region: South Hamilton
Financial & listing details
- Price per square foot: $425/sqft
- Tax assessed value: $479,800
- Annual tax amount: $7,509
- Date on market: 6/4/2026
- Listing terms: Contract
Estimated market value
$464,700
$423,000 - $511,000
$3,128/mo
Price history
| Date | Event | Price |
|---|---|---|
| 7/10/2026 | Pending sale | $765,000$425/sqft |
Source: MLS PIN #73525342 Report a problem | ||
| 7/6/2026 | Contingent | $765,000$425/sqft |
Source: MLS PIN #73525342 Report a problem | ||
| 6/25/2026 | Price change | $765,000-0.5%$425/sqft |
Source: MLS PIN #73525342 Report a problem | ||
| 6/18/2026 | Price change | $769,000-1.3%$427/sqft |
Source: MLS PIN #73525342 Report a problem | ||
| 5/31/2026 | Listed for sale | $779,000+71.2%$433/sqft |
Source: MLS PIN #73525342 Report a problem | ||
| 11/13/2025 | Sold | $455,000+1.1%$253/sqft |
Source: MLS PIN #73440233 Report a problem | ||
| 10/6/2025 | Listed for sale | $450,000+500%$250/sqft |
Source: MLS PIN #73440233 Report a problem | ||
| 6/28/1999 | Sold | $75,000-16.7%$42/sqft |
Source: Public Record Report a problem | ||
| 5/15/1998 | Sold | $90,000-48.6%$50/sqft |
Source: Public Record Report a problem | ||
| 6/25/1997 | Sold | $175,000+75%$97/sqft |
Source: Public Record Report a problem | ||
| 3/28/1997 | Sold | $100,000+1328.6%$56/sqft |
Source: Public Record Report a problem | ||
| 10/15/1996 | Sold | $7,000-97.7%$4/sqft |
Source: Public Record Report a problem | ||
| 7/15/1996 | Sold | $302,000+101.3%$168/sqft |
Source: Public Record Report a problem | ||
| 11/17/1995 | Sold | $150,000+328.6%$83/sqft |
Source: Public Record Report a problem | ||
| 5/12/1995 | Sold | $35,000-89.1%$19/sqft |
Source: Public Record Report a problem | ||
| 4/19/1994 | Sold | $320,000+6300%$178/sqft |
Source: Public Record Report a problem | ||
| 3/15/1994 | Sold | $5,000-97.1%$3/sqft |
Source: Public Record Report a problem | ||
| 9/30/1993 | Sold | $174,900+146.3%$97/sqft |
Source: Public Record Report a problem | ||
| 8/12/1993 | Sold | $71,000+208.7%$39/sqft |
Source: Public Record Report a problem | ||
| 2/3/1993 | Sold | $23,000-69.3%$13/sqft |
Source: Public Record Report a problem | ||
| 10/7/1992 | Sold | $75,000+2400%$42/sqft |
Source: Public Record Report a problem | ||
| 1/31/1992 | Sold | $3,000-98.3%$2/sqft |
Source: Public Record Report a problem | ||
| 8/27/1991 | Sold | $172,500-31%$96/sqft |
Source: Public Record Report a problem | ||
| 6/21/1991 | Sold | $250,000+212.5%$139/sqft |
Source: Public Record Report a problem | ||
| 9/12/1990 | Sold | $80,000+60%$44/sqft |
Source: Public Record Report a problem | ||
| 7/27/1990 | Sold | $50,000-44.4%$28/sqft |
Source: Public Record Report a problem | ||
| 5/18/1990 | Sold | $89,900+12.5%$50/sqft |
Source: Public Record Report a problem | ||
| 1/16/1990 | Sold | $79,900-46.7%$44/sqft |
Source: Public Record Report a problem | ||
| 11/21/1988 | Sold | $150,000-50.7%$83/sqft |
Source: Public Record Report a problem | ||
| 9/13/1988 | Sold | $304,000$169/sqft |
Source: Public Record Report a problem | ||
Public tax history
| Year | Property taxes | Tax assessment |
|---|---|---|
| 2025 | $5,547 | $316,800 |
| 2024 | $5,547 | $316,800 |
| 2023 | $5,547 | $316,800 |
| 2022 | $5,547 | $316,800 |
| 2021 | $5,547 +3.1% | $316,800 |
| 2020 | $5,379 +5.4% | $316,800 +2.3% |
| 2019 | $5,104 +11.3% | $309,700 +9.6% |
| 2018 | $4,585 +2.7% | $282,700 +6.4% |
| 2017 | $4,465 +1.5% | $265,600 +4.2% |
| 2016 | $4,397 +5.4% | $254,900 +4.5% |
| 2015 | $4,170 -1.6% | $244,000 +0.2% |
| 2014 | $4,239 +2% | $243,600 +0.6% |
| 2013 | $4,157 -0.9% | $242,100 0% |
| 2012 | $4,195 +0.4% | $242,200 -0.4% |
| 2011 | $4,179 +4% | $243,100 -1.5% |
| 2010 | $4,020 -2.1% | $246,800 -8.5% |
| 2009 | $4,106 +7.6% | $269,600 -5.4% |
| 2008 | $3,817 +5% | $285,100 -1.3% |
| 2007 | $3,636 +5.5% | $289,000 |
| 2006 | $3,448 +3.9% | $289,000 +9% |
| 2005 | $3,319 +14.2% | $265,100 +13.8% |
| 2004 | $2,907 +2.6% | $232,900 +8.8% |
| 2003 | $2,833 | $214,000 |
Find assessor info on the county website
Monthly payment
Est. payment
Payment breakdown
Explore the cost of this home by adjusting the details. Changes won't be saved.Climate risks
Neighborhood: 01982
Nearby schools
GreatSchools rating
- 9/10Bessie Buker Elementary SchoolGrades: K-5Distance: 0.6 mi
- 8/10Miles River Middle SchoolGrades: 6-8Distance: 2.5 mi
- 9/10Hamilton-Wenham Regional High SchoolGrades: 9-12Distance: 2.4 mi
Schools provided by the listing agent
- Elementary: Cutler School
- Middle: Miles River Middle School
- High: Hamilton-Wenham Regional High
Source: MLS PIN. This data may not be complete. We recommend contacting the local school district to confirm school assignments for this home.
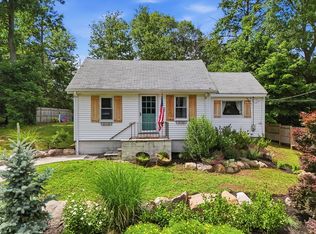
- $725,7002 bd1 ba868 sqft315 Lake Dr, South Hamilton, MA 01982Off Market
- $549,9002 bd1 ba1k sqft27 Leigh Rd, South Hamilton, MA 01982For Sale
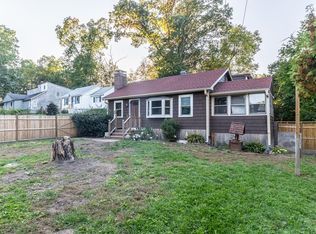
- $565,3002 bd1 ba1k sqft27 Leigh Rd, South Hamilton, MA 01982Off Market
- $709,5005 bd2 ba1.8k sqft31 Leigh Rd, South Hamilton, MA 01982Off Market
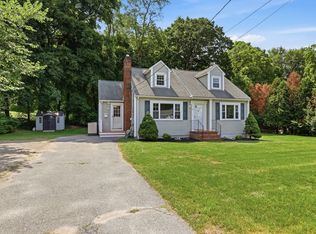
- $732,7005 bd2 ba1.8k sqft31 Leigh Rd, South Hamilton, MA 01982Off Market
- $658,300-- bd-- ba-- sqftGlendale Ave, Hamilton, MA 01982Off Market
- $789,7003 bd2 ba2.4k sqft10 Leigh Rd, South Hamilton, MA 01982Off Market
- $822,6003 bd2 ba2.4k sqft10 Leigh Rd, South Hamilton, MA 01982Off Market
A local agent can set up tours, give advice and negotiate with sellers.
Similar homes
- $899,9003 bd2 ba1.8k sqft12 Burley Farm Rd, Danvers, MA 01923For Sale
 MLS ID #73551352, Andy Mass, Mass Realty Properties. MLS PIN
 - $770,0004 bd3 ba2k sqft11 Friend St, Beverly, MA 01915For Sale
 MLS ID #73542046, Joyce Sullivan, Serhant. MLS PIN
 - $749,0004 bd2 ba1.4k sqft82 Central St, Andover, MA 01810For Sale
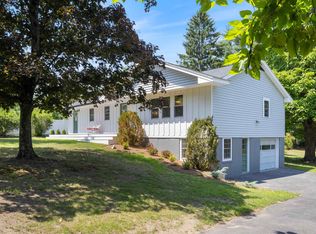
 MLS ID #73553175, Windward & Main Realty Group, William Raveis R.E. & Home Services. MLS PIN
 - $760,0004 bd3 ba2.2k sqft99 Pond Street, Salem, NH 03079Active
 MLS ID #5100988, Krista Lombardi. PrimeMLS
 - $699,0003 bd2 ba1.2k sqft13 Highland Rd, Middleton, MA 01949For SaleMLS ID #73529391, Altin Shishko, Coldwell Banker Realty - Westwood. MLS PIN
- $799,9003 bd2 ba2k sqft5 Bradford Ter, Saugus, MA 01906For SaleMLS ID #73543619, The Sarkis Team, Douglas Elliman Real Estate - The Sarkis Team. MLS PIN
- $719,0003 bd2 ba1.9k sqft42 South Main Street Condominium, Topsfield, MA 01983For SaleMLS ID #73534435, Andrea O'Reilly, Keller Williams Realty Evolution. MLS PIN
- $855,0003 bd2 ba2.3k sqft36 Stewart St, West Newbury, MA 01985For SaleMLS ID #73545519, Team Ladner, RE/MAX Harmony. MLS PIN
- $775,0003 bd3 ba1.8k sqft10 Osborne St, Salem, MA 01970For SaleMLS ID #73550286, Strobeck Antonell Bull Group, Compass. MLS PIN
- $789,0003 bd2 ba1.4k sqft32 N Mountain Ave, Melrose, MA 02176For SaleMLS ID #73546244, The Shorey Realty Group, Real Broker MA, LLC. MLS PIN
- $850,0003 bd2 ba1.4k sqft875 Highland Ave, Medford, MA 02155For SaleMLS ID #73553056, John Dean, Engel & Volkers Boston. MLS PIN
- $739,0004 bd2 ba1.8k sqft37 Bent Ave, Malden, MA 02148For SaleMLS ID #73545007, Armando Roman, Signature Realty. MLS PIN
- $624,9003 bd2 ba1.3k sqft104 Fairmount Ave, Saugus, MA 01906For SaleMLS ID #73552994, Emmanuel Garcia, Elia Realty Group, Inc. MLS PIN
- $744,9953 bd3 ba1.9k sqft162 High St #B, Danvers, MA 01923For SaleMLS ID #73523558, Candice Pagliarulo Hodgson, Lyv Realty. MLS PIN
- $749,9004 bd2 ba2.3k sqft102 Kimball Rd, Amesbury, MA 01913For SaleMLS ID #73526320, Stacey Caruso, Gibson Sotheby's International Realty. MLS PIN
- $999,0003 bd3 ba2.3k sqft159 Pine St, Manchester, MA 01944For SaleMLS ID #73479727, David Cutler, North Shore Realty Pros. MLS PIN
- $929,0004 bd3 ba2.2k sqft25 Bow St, Salem, MA 01970For SaleMLS ID #73541268, The Sarkis Team, Douglas Elliman Real Estate - The Sarkis Team. MLS PIN
- $849,9003 bd2 ba2.1k sqft8 Woodbury Ave, Saugus, MA 01906For SaleMLS ID #73525446, Angie's Home Team, North Star RE Agents, LLC. MLS PIN
- $749,0004 bd4 ba2k sqftLord Square Condominums, Ipswich, MA 01938For SaleMLS ID #73541944, Elizabeth Smith, Keller Williams Realty Evolution. MLS PIN
- $789,0003 bd2 ba1.4k sqft22 Park St #A, Wakefield, MA 01880For SaleMLS ID #73533243, Krassi Diehl, William Raveis R.E. & Home Services. MLS PIN
