Located in Whitley county, Ky in the town of Williamsburg, 28x80 Four Seasons Manufactured Home on 1.34 acres...3 Bedrooms, 2 Baths, Separate Laundry, Family Room with stone Fireplace, Kitchen & Dining rooms, Living Room, front porch and back deck...Attached garage and storage outbuilding.
Pending
$169,900
315 Moon Beam Ln, Williamsburg, KY 40769
3beds
2,240sqft
Manufactured Home
Built in 1999
1.34 Acres Lot
$-- Zestimate®
$76/sqft
$-- HOA
What's special
Attached garageStorage outbuildingSeparate laundryBack deckFront porchKitchen and dining rooms
- 83 days |
- 11 |
- 0 |
Zillow last checked:
Listing updated:
Listed by:
Kathy F Jones 606-909-3114,
CENTURY 21 Advantage Realty
Source: Imagine MLS,MLS#: 25014877
Facts & features
Interior
Bedrooms & bathrooms
- Bedrooms: 3
- Bathrooms: 2
- Full bathrooms: 2
Primary bedroom
- Level: First
Bedroom 1
- Level: First
Bedroom 2
- Level: First
Bathroom 1
- Description: Full Bath
- Level: First
Bathroom 2
- Description: Full Bath
- Level: First
Dining room
- Level: First
Dining room
- Level: First
Family room
- Level: First
Family room
- Level: First
Kitchen
- Level: First
Living room
- Level: First
Living room
- Level: First
Utility room
- Level: First
Heating
- Electric, Heat Pump
Cooling
- Electric, Heat Pump
Appliances
- Laundry: Electric Dryer Hookup, Washer Hookup
Features
- Flooring: Carpet, Laminate, Other
- Doors: Storm Door(s)
- Basement: Crawl Space
- Number of fireplaces: 1
- Fireplace features: Family Room, Gas Log, Masonry
Interior area
- Total structure area: 2,240
- Total interior livable area: 2,240 sqft
- Finished area above ground: 2,240
- Finished area below ground: 0
Property
Parking
- Total spaces: 2
- Parking features: Attached Garage, Driveway, Off Street, Garage Faces Side
- Garage spaces: 2
- Has uncovered spaces: Yes
Accessibility
- Accessibility features: Accessible Approach with Ramp
Features
- Levels: One
- Fencing: Partial
- Has view: Yes
- View description: Rural, Trees/Woods, Mountain(s), Neighborhood
Lot
- Size: 1.34 Acres
- Features: Secluded, Wooded
Details
- Additional structures: Shed(s)
- Parcel number: 1290000008.03
Construction
Type & style
- Home type: MobileManufactured
- Architectural style: Ranch
- Property subtype: Manufactured Home
Materials
- Vinyl Siding
- Foundation: Block
- Roof: Composition,Shingle
Condition
- Year built: 1999
Utilities & green energy
- Sewer: Septic Tank
- Water: Public
- Utilities for property: Electricity Connected, Water Connected
Community & HOA
Community
- Subdivision: Rural
HOA
- Has HOA: No
Location
- Region: Williamsburg
Financial & listing details
- Price per square foot: $76/sqft
- Tax assessed value: $65,000
- Annual tax amount: $510
- Date on market: 5/29/2026
Estimated market value
Not available
Estimated sales range
Not available
$1,218/mo
Price history
| Date | Event | Price |
|---|---|---|
| 5/29/2026 | Pending sale | $169,900$76/sqft |
Source:  Imagine MLS #25014877 Report a problem Imagine MLS #25014877 Report a problem | ||
| 5/29/2026 | Listed for sale | $169,900$76/sqft |
Source: Imagine MLS #25014877 Report a problem | ||
| 3/30/2026 | Listing removed | $169,900$76/sqft |
Source: Imagine MLS #25014877 Report a problem | ||
| 3/6/2026 | Listed for sale | $169,900$76/sqft |
Source: Imagine MLS #25014877 Report a problem | ||
| 2/22/2026 | Pending sale | $169,900$76/sqft |
Source: Imagine MLS #25014877 Report a problem | ||
| 10/26/2025 | Price change | $169,900-10.5%$76/sqft |
Source: Imagine MLS #25014877 Report a problem | ||
| 9/19/2025 | Listed for sale | $189,900$85/sqft |
Source: Imagine MLS #25014877 Report a problem | ||
| 8/12/2025 | Pending sale | $189,900$85/sqft |
Source: Imagine MLS #25014877 Report a problem | ||
| 7/9/2025 | Listed for sale | $189,900+2432%$85/sqft |
Source: Imagine MLS #25014877 Report a problem | ||
| 6/1/1998 | Sold | $7,500$3/sqft |
Source: Agent Provided Report a problem | ||
Public tax history
| Year | Property taxes | Tax assessment |
|---|---|---|
| 2025 | $510 +1818.7% | $65,000 +1680.8% |
| 2024 | $27 -2.4% | $3,650 -92.7% |
| 2023 | $27 -62% | $50,000 |
| 2022 | $72 -3.1% | $50,000 |
| 2021 | $74 -13.5% | $50,000 |
| 2020 | $85 -0.1% | $50,000 |
| 2019 | $86 | $50,000 |
| 2018 | -- | $50,000 |
| 2017 | -- | $50,000 |
| 2016 | -- | $50,000 |
| 2015 | -- | $50,000 |
| 2014 | $107 | $50,000 |
| 2010 | -- | $50,000 |
Find assessor info on the county website
Monthly payment
Climate risks
Neighborhood: 40769
Getting around
0 / 100
Car-DependentNearby schools
GreatSchools rating
- NAWhitley County Central Primary SchoolGrades: PK-2Distance: 3.5 mi
- 8/10Whitley County Middle SchoolGrades: 7-8Distance: 3.4 mi
- 8/10Whitley County High SchoolGrades: 9-12Distance: 3.4 mi
Schools provided by the listing agent
- Elementary: Whitley Central
- Middle: Whitley County
- High: Whitley County
Source: Imagine MLS. This data may not be complete. We recommend contacting the local school district to confirm school assignments for this home.
- $162,5003 bd2 ba1.6k sqft320 Moon Beam Ln, Williamsburg, KY 40769Off Market
- $106,400-- bd-- ba1.5k sqft326 Moon Beam Ln, Williamsburg, KY 40769Off Market
- $1,500-- bd-- ba-- sqftMoon Beam Ln, Williamsburg, KY 40769Off Market
- $103,200-- bd-- ba1.2k sqft250 Moon Beam Ln, Williamsburg, KY 40769Off Market
- $5,000-- bd-- ba-- sqft250 Moon Beam Ln, Williamsburg, KY 40769Off Market
- $184,5003 bd1 ba1.5k sqft1600 E Highway 92, Williamsburg, KY 40769Off Market
- $127,200-- bd-- ba1.5k sqft230 Moon Beam Ln, Williamsburg, KY 40769Off Market
- $155,2003 bd1 ba912 sqft1409 E Highway 92, Williamsburg, KY 40769Off Market
Similar homes
- $172,0003 bd2 ba1.2k sqft63 Green Valley Rd, Williamsburg, KY 40769For Sale
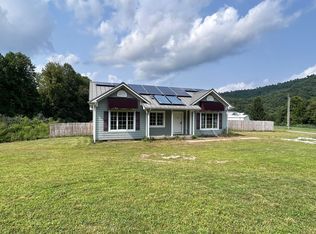
 MLS ID #26020064, Charlotte Ikerd, Key Players Real Estate. Imagine MLS
 - $175,0005 bd3 ba1.6k sqft1921 Highway 1804, Williamsburg, KY 40769For Sale
 MLS ID #26009982, Shawn J Fisher, WEICHERT REALTORS - Ford Brothers. Imagine MLS
 - $190,0003 bd2 ba1.5k sqft4900 E Kentucky Ln #904, Williamsburg, KY 40769For Sale
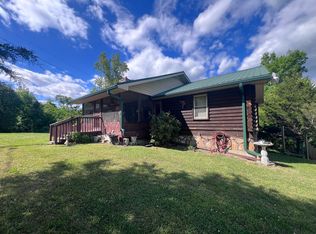 MLS ID #26009059, Megan Stanaford, Black Diamond Realty. Imagine MLS
 - $215,0003 bd2 ba1.7k sqft400 Buc Rd, Williamsburg, KY 40769For Sale
 MLS ID #26012479, Brandy Noe, Revolution Realty, LLC. Imagine MLS
 - $199,0004 bd2 ba1.5k sqft47 Dicy Ct, Williamsburg, KY 40769For SaleMLS ID #26022349, Anna King, Reliance One Realty. Imagine MLS
- $204,9003 bd2 ba1.7k sqft316 Mountain View Rd, Williamsburg, KY 40769For SaleMLS ID #26017384, Michael Campbell, RE/MAX On Main, Inc. Imagine MLS
- $139,9003 bd2 ba1.3k sqft2031 Louden Rd, Williamsburg, KY 40769For SaleMLS ID #26021176, Jody L Moore, Threshold Real Estate Services. Imagine MLS
- $114,9003 bd2 ba1.1k sqft22 Cowbell Ave, Williamsburg, KY 40769For SaleMLS ID #26007375, Jody L Moore, Threshold Real Estate Services. Imagine MLS
- $168,0003 bd2 ba1.3k sqft631 Adams Rd, Corbin, KY 40701For SaleMLS ID #26020665, Tabitha House, CENTURY 21 Advantage Realty. Imagine MLS
- $162,0003 bd2 ba2k sqft500 Idaho St, Corbin, KY 40701For SaleMLS ID #26015973, Gloria Scott, WEICHERT REALTORS - Ford Brothers. Imagine MLS
- $174,9004 bd2 ba1.9k sqft89 Tower Rd, Corbin, KY 40701For SaleMLS ID #26014903, Jody L Moore, Threshold Real Estate Services. Imagine MLS
- $150,0003 bd2 ba1.1k sqft154 Arkle Rd, Gray, KY 40734For SaleMLS ID #26010798, Josh Trosper, New Beginnings Real Estate LLC. Imagine MLS
- $169,9002 bd2 ba1.4k sqft13 Sanderlin Dr, Corbin, KY 40701For SaleMLS ID #26015031, Tina Eaton Trosper, Shawn Rogers Realty, Inc. Imagine MLS
- $169,9003 bd1 ba1.4k sqft17 Sunny Brook Rd, Heidrick, KY 40949For SaleMLS ID #26013386, Kortlyn A Barrineau, KY Real Estate Professionals, LLC. Imagine MLS
- $175,0004 bd3 ba1.9k sqft904 W 5th St, Corbin, KY 40701For SaleMLS ID #26004739, Natasha Dietlin, CENTURY 21 Advantage Realty. Imagine MLS
- $170,0003 bd2 ba1.4k sqft171 Slate Rd, Corbin, KY 40701For SaleMLS ID #26010248, Chris McHargue, Huddleston Real Estate. Imagine MLS
- $249,5004 bd2 ba1.7k sqft31 Cemetery Rd, Williamsburg, KY 40769For SaleMLS ID #26007380, Rocio Gonzalez, Freeman Brothers Realty LLC. Imagine MLS
- $119,0003 bd2 ba1.7k sqft83 Dr Jones Rd, Gray, KY 40734For SaleMLS ID #26022061, Chris McHargue, Huddleston Real Estate. Imagine MLS
- $135,0004 bd2 ba1.5k sqft126 S Combs Ave, Corbin, KY 40701For SaleMLS ID #26006177, Shawn W Rogers, Shawn Rogers Realty, Inc. Imagine MLS
- $185,9003 bd2 ba1.6k sqft656 Barton Mill Cutoff Rd, Corbin, KY 40701For SaleMLS ID #26014283, Sheila Reeves, Revolution Realty, LLC. Imagine MLS
