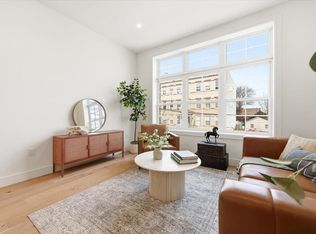
Welcome Home to the Heart of Park Hill! Discover this beautifully updated residence nestled in the highly coveted Park Hill neighborhood of Staten Island. From the moment you arrive you’ll appreciate the covered patio. Step inside to find a thoughtfully designed floor plan boasting three spacious bedrooms and two full bathrooms, including a convenient first-floor bath. The stunning custom kitchen is a chef’s dream, featuring stainless steel appliances, a large island, an inviting eat-in dining area, and abundant cabinet and counter space for all your culinary needs. Bright and airy, the sun-drenched living room showcases the timeless beauty of original hardwood floors that extend throughout the home, blending classic charm with modern comfort. The expansive basement provides ample storage and versatile space to tailor to your lifestyle whether a home gym, workshop, or extra living area. Step outside to enjoy serene privacy surrounded by lush greenery. A standout feature of this exceptional property is the detached, fully equipped additional dwelling unit (ADU) at the rear, complete with its own full bathroom and loft space. Ideal for multigenerational living, a private office or studio, or comfortable guest quarters, this ADU offers unparalleled flexibility. All this, just minutes from vibrant shops and restaurants, excellent schools, major highways, and transportation options making daily commuting and weekend adventures effortless. Don’t miss this rare opportunity to own a move-in ready home in one of Staten Island’s most desirable communities.
Pending
$599,000
315 Oder Avenue, Staten Island, NY 10304
3beds
1,200sqft
Single Family Residence, Residential
Built in 1920
-- sqft lot
$-- Zestimate®
$499/sqft
$-- HOA
What's special
Spacious bedroomsSerene privacyVersatile spaceCovered patioExpansive basementThoughtfully designed floor planOriginal hardwood floors
- 400 days
- 48
- 0
Zillow last checked:
Listing updated:
Listed by:
Kats Maksim 848-391-8370,
Maksim Kats 848-391-8370
Source: OneKey® MLS as distributed by MLS GRID,MLS#: 897134
Facts & features
Interior
Bedrooms & bathrooms
- Bedrooms: 3
- Bathrooms: 3
- Full bathrooms: 3
Heating
- Electric
Cooling
- Ductless
Appliances
- Included: Electric Range, Microwave, Refrigerator
Features
- First Floor Bedroom, First Floor Full Bath, Granite Counters, Open Kitchen
- Basement: Full
- Attic: See Remarks
- Has fireplace: No
Interior area
- Total structure area: 1,200
- Total interior livable area: 1,200 sqft
Property
Details
- Parcel number: 029070029
- Special conditions: None
Construction
Type & style
- Home type: SingleFamily
- Architectural style: Cape Cod
- Property subtype: Single Family Residence, Residential
Materials
- Aluminum Siding
Condition
- Year built: 1920
Utilities & green energy
- Sewer: Public Sewer
- Water: Public
- Utilities for property: Electricity Connected
Community & HOA
HOA
- Has HOA: No
Location
- Region: Staten Island
Financial & listing details
- Price per square foot: $499/sqft
- Tax assessed value: $594,000
- Annual tax amount: $3,714
- Date on market: 8/4/2025
- Cumulative days on market: 189 days
- Listing agreement: Exclusive Right To Sell
- Electric utility on property: Yes
Estimated market value
Not available
Estimated sales range
Not available
Not available
Price history
| Date | Event | Price |
|---|---|---|
| 10/29/2025 | Pending sale | $599,000$499/sqft |
Source:  SIBOR #2504545 Report a problem SIBOR #2504545 Report a problem | ||
| 10/13/2025 | Price change | $599,000-4%$499/sqft |
Source: SIBOR #2504545 Report a problem | ||
| 9/15/2025 | Price change | $624,000-3.9%$520/sqft |
Source: SIBOR #2504545 Report a problem | ||
| 8/4/2025 | Listed for sale | $649,000+80.3%$541/sqft |
Source:  OneKey® MLS as distributed by MLS GRID #897134 Report a problem OneKey® MLS as distributed by MLS GRID #897134 Report a problem | ||
| 6/5/2025 | Sold | $360,000-26.4%$300/sqft |
Source: Public Record Report a problem | ||
| 5/17/2019 | Listing removed | $1,850$2/sqft |
Source: Coldwell Banker Reliable Real Estate Report a problem | ||
| 3/17/2019 | Price change | $1,850-5.1%$2/sqft |
Source: Coldwell Banker Reliable Real Estate Report a problem | ||
| 3/5/2019 | Listed for rent | $1,950-15.2%$2/sqft |
Source: Coldwell Banker Reliable Real Estate Report a problem | ||
| 1/18/2019 | Listing removed | $489,000$408/sqft |
Source: Keller Williams Realty Empire S.I. #1123026 Report a problem | ||
| 11/5/2018 | Price change | $489,000-0.2%$408/sqft |
Source: Keller Williams Realty Empire S.I. #1123026 Report a problem | ||
| 10/17/2018 | Price change | $489,800-2%$408/sqft |
Source: Keller Williams Realty Empire S.I. #1123026 Report a problem | ||
| 9/29/2018 | Listed for sale | $499,888+96%$417/sqft |
Source: Keller Williams Realty Empire S.I. #1123026 Report a problem | ||
| 4/20/2018 | Listing removed | $2,300$2/sqft |
Source: Owner Report a problem | ||
| 4/3/2018 | Listed for rent | $2,300+17.9%$2/sqft |
Source: Owner Report a problem | ||
| 2/8/2018 | Listing removed | $1,950$2/sqft |
Source: Owner Report a problem | ||
| 1/8/2018 | Listed for rent | $1,950$2/sqft |
Source: Owner Report a problem | ||
| 8/6/2015 | Sold | $255,000-7.3%$213/sqft |
Source: Public Record Report a problem | ||
| 6/3/2015 | Pending sale | $275,000$229/sqft |
Source: Coldwell Banker DITOMMASO REALTY #1095498 Report a problem | ||
| 4/15/2015 | Listed for sale | $275,000$229/sqft |
Source: Coldwell Banker DiTommaso Realty #1095498 Report a problem | ||
Public tax history
| Year | Property taxes | Tax assessment |
|---|---|---|
| 2025 | $3,936 +6% | $35,640 +15.8% |
| 2024 | $3,714 | $30,780 -12.9% |
| 2023 | -- | $35,340 +23% |
| 2022 | -- | $28,740 +8.9% |
| 2021 | -- | $26,400 +15.8% |
| 2020 | $3,457 +6% | $22,800 -7.8% |
| 2019 | $3,261 | $24,720 +60.4% |
| 2018 | -- | $15,408 +0.8% |
| 2017 | $3,117 +8.1% | $15,291 +6% |
| 2016 | $2,884 | $14,426 +6% |
| 2015 | $2,884 +17% | $13,610 +6% |
| 2014 | $2,464 | $12,840 -4% |
| 2013 | -- | $13,380 -0.4% |
| 2012 | -- | $13,440 -2.8% |
| 2011 | -- | $13,824 +5.8% |
| 2010 | -- | $13,063 +6% |
| 2009 | -- | $12,326 +0.9% |
| 2008 | -- | $12,211 +6% |
| 2007 | -- | $11,520 |
| 2006 | -- | $11,520 +5.8% |
| 2005 | -- | $10,886 +6% |
| 2004 | -- | $10,272 +0.9% |
| 2003 | -- | $10,176 +6% |
| 2002 | -- | $9,600 |
| 2001 | -- | $9,600 +5.8% |
| 2000 | -- | $9,072 |
Find assessor info on the county website
Monthly payment
Climate risks
Neighborhood: Park Hill
Nearby schools
Schools provided by the listing agent
- Elementary: Contact Agent
- High: Contact Agent
Source: OneKey® MLS as distributed by MLS GRID. This data may not be complete. We recommend contacting the local school district to confirm school assignments for this home.


Similar homes
- $649,0003 bd1 ba1.2k sqft548 Davis Avenue, Staten Island, NY 10310For Sale

 MLS ID #990086, Robert J. Mackenzie, Listing by: Charles Rutenberg Realty Inc. OneKey® MLS as distributed by MLS GRID
 - $599,0003 bd3 ba1.8k sqft90 E 27th St #A, Bayonne, NJ 07002For Sale
 MLS ID #260017108, AARON VISCO. HCMLS
 - $569,0003 bd2 ba1.6k sqft179 Hobart Ave, Bayonne, NJ 07002For Sale
 MLS ID #260016171, SONG ZHANG. HCMLS
 - $640,0003 bd2 ba1.4k sqft120 Birch Rd, Staten Island, NY 10303For Sale
 MLS ID #502538, Antoinette S. Burke, Listing by: Keller Williams Realty Empire. BNYMLS
 - $599,9003 bd4 ba1.6k sqft4 Jeanette St, Carteret, NJ 07008For Sale
 MLS ID #2701285R, ADAMARIS LOPEZ. All Jersey MLS
 - $629,0003 bd2 ba1.2k sqft550 Cross Bay Boulevard, Broad Channel, NY 11693For SaleMLS ID #987868, Maria Trinceri, Listing by: Century 21 Amiable Rlty Grp II. OneKey® MLS as distributed by MLS GRID
- $599,9993 bd1 ba1.3k sqft636 Monmouth Avenue, Port Monmouth, NJ 07758For Sale
 MLS ID #22621923, Justin Lubranicki, Coldwell Banker Realty. MoreMLS
 - $625,0003 bd2 ba1k sqft129 Pershing Ave, Iselin, NJ 08830For SaleMLS ID #2703541R, HEMANT PATEL. All Jersey MLS
- $549,0003 bd3 ba1.1k sqft11829 154th Street, Jamaica, NY 11434For SaleMLS ID #1033492, Arif Baksh, Listing by: YourHomeSold Guaranteed Realty. OneKey® MLS as distributed by MLS GRID
- $650,0003 bd2 ba1.1k sqft69-39 Elizabeth Avenue, Far Rockaway, NY 11692For SaleMLS ID #1019279, Samiul Hossain Howlader, Listing by: Winzone Realty Inc. OneKey® MLS as distributed by MLS GRID
- $600,0001 bd2 ba1.1k sqft2231 62nd Street #1A, Brooklyn, NY 11204For SaleMLS ID #1030559, Michael Miguel CBR, Listing by: EXP Realty. OneKey® MLS as distributed by MLS GRID
- $599,0004 bd2 ba1.4k sqft1026 Bashford Ave, Union, NJ 07083For SaleMLS ID #2700603R, JIGER J. PATEL. All Jersey MLS
- $750,0003 bd3 ba1.1k sqft320 E 59th Street, Brooklyn, NY 11203For SaleMLS ID #1036918, Dewayne A. Ewan, Listing by: Landmark Elite Homes Corp. OneKey® MLS as distributed by MLS GRID
- $649,0003 bd3 ba1.7k sqft19 Sycamore Ave, Edison, NJ 08817For SaleMLS ID #2703325R, JASMINE TSUI. All Jersey MLS
- $520,0003 bd1 ba1.1k sqft217 Bergen St, Woodbridge, NJ 07095For SaleMLS ID #2703242R, MARIATHERESA CARRANZA. All Jersey MLS
