Welcome to this beautifully maintained and spacious home featuring 3 generous-sized bedrooms, 2 full bathrooms, plus a finished attic offering an additional bonus room! The first floor features a large kitchen with a wet bar area, dining room, sunroom, and double doors leading to the backyard perfect for entertaining. The second floor offers three spacious bedrooms and a main bathroom with a separate shower and Jacuzzi tub. The finished basement provides even more living space with a summer kitchen and full bathroom. Additional highlights include a roof approximately 6 years old and a hot water heater approximately 5 years old. A well-cared-for home offering plenty of space and versatility on every level!
Active
Price increase: $30K (11/19)
$615,000
315 Trinity Pl, Hillside Twp., NJ 07205
4beds
--sqft
Single Family Residence
Built in 1960
3,920 Square Feet Lot
$-- Zestimate®
$--/sqft
$-- HOA
What's special
- 39 days
- 389
- 33
Zillow last checked:
Listing updated:
Listed by:
Catarina Ruela 848-229-1810,
Halo Realty Properties Llc
Source: GSMLS,MLS#: 4058338
Facts & features
Interior
Bedrooms & bathrooms
- Bedrooms: 4
- Bathrooms: 2
- Full bathrooms: 2
Bedroom 1
- Level: Second
- Area: 208
- Dimensions: 13 x 16
Bedroom 2
- Level: Second
- Area: 144
- Dimensions: 12 x 12
Bedroom 3
- Level: Second
- Area: 120
- Dimensions: 10 x 12
Bedroom 4
- Level: Third
- Area: 357
- Dimensions: 21 x 17
Primary bathroom
- Features: Bidet
Dining room
- Features: Formal Dining Room
- Level: First
- Area: 169
- Dimensions: 13 x 13
Kitchen
- Features: Eat-in Kitchen
- Level: First
- Area: 220
- Dimensions: 11 x 20
Living room
- Level: First
- Area: 252
- Dimensions: 21 x 12
Basement
- Features: BathOthr, Kitchen, Laundry, LivingRm, LivDinRm, Pantry, Utility
Heating
- Radiators - Hot Water, Electric, Natural Gas
Cooling
- Wall Unit(s)
Appliances
- Included: Dishwasher, Kitchen Exhaust Fan, Range/Oven-Gas, Refrigerator, Electric Water Heater
Features
- Dry Bar, Utility Room, Bathroom, Living/Dining Room
- Flooring: Tile, Wood
- Basement: Yes,Finished
- Number of fireplaces: 1
- Fireplace features: Living Room
Property
Parking
- Total spaces: 4
- Parking features: 1 Car Width, Concrete
- Uncovered spaces: 4
Features
- Patio & porch: Deck
- Has spa: Yes
- Spa features: Bath
Lot
- Size: 3,920 Square Feet
- Dimensions: 40 x 100
Details
- Additional structures: Storage Shed
- Parcel number: 2907012160000000090000
Construction
Type & style
- Home type: SingleFamily
- Architectural style: Colonial
- Property subtype: Single Family Residence
Materials
- Brick, Vinyl Siding
- Roof: Asphalt Shingle
Condition
- Year built: 1960
Utilities & green energy
- Gas: Gas In Street
- Sewer: Public Sewer
- Water: Public
- Utilities for property: Electricity Connected, Gas In Street, Cable Connected, Cable Available, Fiber Optic
Community & HOA
Community
- Subdivision: Conant
Location
- Region: Hillside
Financial & listing details
- Tax assessed value: $131,500
- Annual tax amount: $11,702
- Date on market: 10/17/2026
- Exclusions: Living Room Chandelier & Personal Items
- Ownership type: Fee Simple
- Electric utility on property: Yes
Estimated market value
Not available
Estimated sales range
Not available
Not available
Price history
| Date | Event | Price |
|---|---|---|
| 11/19/2026 | Price change | $615,000+5.1% |
Source:  GSMLS #4058338 Report a problem | ||
| 10/17/2026 | Listed for sale | $585,000+395.8% |
Source: GSMLS #4058338 Report a problem | ||
| 12/23/1986 | Sold | $118,000 |
Source: Agent Provided Report a problem | ||
Public tax history
| Year | Property taxes | Tax assessment |
|---|---|---|
| 2024 | $10,853 +3% | $131,500 |
| 2023 | $10,537 +0.9% | $131,500 |
| 2022 | $10,440 +0.7% | $131,500 |
| 2021 | $10,371 +2.6% | $131,500 |
| 2020 | $10,111 +9.4% | $131,500 |
| 2019 | $9,246 | $131,500 |
| 2018 | $9,246 -7% | $131,500 |
| 2017 | $9,937 +0.9% | $131,500 |
| 2016 | $9,849 +1.6% | $131,500 |
| 2015 | $9,694 +3% | $131,500 |
| 2014 | $9,414 +1.1% | $131,500 |
| 2013 | $9,308 +2.3% | $131,500 |
| 2012 | $9,098 +0.5% | $131,500 |
| 2011 | $9,050 +4.2% | $131,500 |
| 2010 | $8,683 +1.7% | $131,500 |
| 2009 | $8,534 | $131,500 |
| 2008 | -- | $131,500 |
| 2007 | $8,008 | $131,500 |
| 2006 | -- | $131,500 |
| 2005 | -- | $131,500 |
| 2004 | -- | $131,500 |
| 2003 | -- | $131,500 |
| 2002 | -- | $131,500 +4.8% |
| 2001 | -- | $125,500 |
Find assessor info on the county website
Monthly payment
Est. payment
Payment breakdown
Explore the cost of this home by adjusting the details. Changes won't be saved.Climate risks
Neighborhood: 07205
Nearby schools
Schools provided by the listing agent
- Elementary: A.p.morris
- Middle: Krumbiegel
- High: Hillside
Source: GSMLS. This data may not be complete. We recommend contacting the local school district to confirm school assignments for this home.

Similar homes
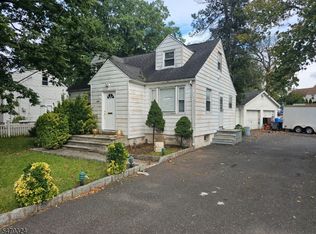
- $599,0003 bd2 ba-- sqft947 Liberty Ave, Hillside Twp., NJ 07205For Sale
 MLS ID #4061267, Paulo Quintela, Align Right Realty Homekeys. GSMLS
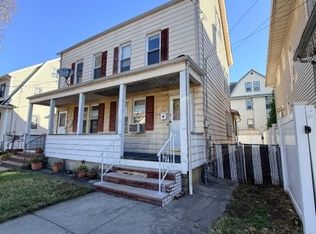
- $620,0006 bd2 ba-- sqft1071 Prospect St #2, Hillside Twp., NJ 07205For Sale
 MLS ID #4065205, Ana Maria Argote, Coldwell Banker Liberty. GSMLS
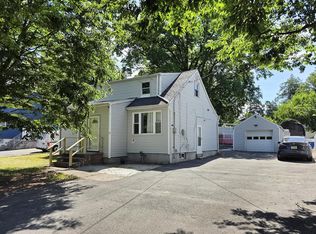
- $520,0003 bd2 ba-- sqft951 Liberty Ave, Hillside, NJ 07205For Sale
 MLS ID #260013583, ISABEL RIBAU. HCMLS
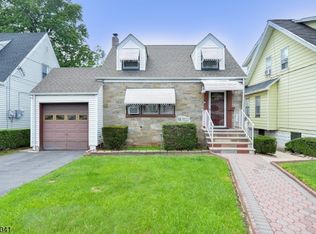
- $539,0004 bd3 ba-- sqft1556 Wyndmoor Ave, Hillside Twp., NJ 07205For Sale
 MLS ID #4065101, Zohar Zamir, Keller Williams Village Square. GSMLS
- $510,0004 bd2 ba1.3k sqft305 McLean Pl, Hillside, NJ 07205For Sale
 MLS ID #NJUN2000650, Asia Monee Hargrove, Dell Principle Brokerage, A De Silva. Bright MLS
- $749,0004 bd2 ba1.6k sqft1393 Cornell Pl, Union, NJ 07083For Sale
 MLS ID #2708053R, VALENTINA VELA TABA, J.J. ELEK REALTY CO.. All Jersey MLS
