BACK ON MARKET, NO FAULT OF SELLER!! Beautifully renovated 3-bedroom 2 bath home featuring numerous updates throughout. The kitchen offers granite countertops, tile backsplash, stainless steel appliances, and updated fixtures. Fresh interior paint, luxury vinyl plank flooring, and engineered hardwoods enhance the home's appeal and functionality. Additional recent improvements include a new heat pump installed in January 2025 and a new roof installed in September 2025, providing added value and peace of mind. This move-in-ready home combines modern updates with comfortable living spaces and quality finishes throughout. Conveniently located and ready for its next owner. Schedule your showing today!
Pending
$177,500
315 Turner Drive Ext, Reidsville, NC 27320
3beds
1,103sqft
Stick/Site Built, Residential, Single Family Residence
Built in 1945
0.44 Acres Lot
$-- Zestimate®
$--/sqft
$-- HOA
What's special
Modern updatesQuality finishes throughoutEngineered hardwoodsUpdated fixturesFresh interior paintComfortable living spacesGranite countertops
- 66 days
- 867
- 105
Zillow last checked:
Listing updated:
Listed by:
Renee Stanley 336-552-9911,
CENTURY 21 THE KNOWLES TEAM
Source: Triad MLS,MLS#: 1228290
Facts & features
Interior
Bedrooms & bathrooms
- Bedrooms: 3
- Bathrooms: 2
- Full bathrooms: 2
- Main level bathrooms: 2
Primary bedroom
- Level: Main
- Dimensions: 11.33 x 12
Bedroom 2
- Level: Main
- Dimensions: 12.58 x 10
Bedroom 3
- Level: Main
- Dimensions: 10 x 12.58
Kitchen
- Level: Main
- Dimensions: 10.17 x 17
Living room
- Level: Main
- Dimensions: 14 x 17.5
Heating
- Heat Pump, Electric
Cooling
- Central Air
Appliances
- Included: Microwave, Dishwasher, Free-Standing Range, Gas Water Heater
- Laundry: Dryer Connection, Washer Hookup
Features
- Ceiling Fan(s)
- Flooring: Carpet, Vinyl
- Windows: Insulated Windows
- Basement: Unfinished, Basement
- Has fireplace: No
Interior area
- Total structure area: 2,206
- Total interior livable area: 1,103 sqft
- Finished area above ground: 1,103
Video & virtual tour
Property
Parking
- Parking features: Driveway
- Has uncovered spaces: Yes
Features
- Levels: One
- Stories: 1
- Pool features: None
- Fencing: None
Lot
- Size: 0.44 Acres
- Dimensions: 95 x 200
- Features: City Lot, Not in Flood Zone
Details
- Parcel number: 152089
- Zoning: RES 20
- Special conditions: Owner Sale
Construction
Type & style
- Home type: SingleFamily
- Architectural style: Cottage
- Property subtype: Stick/Site Built, Residential, Single Family Residence
Materials
- Vinyl Siding
Condition
- Year built: 1945
Utilities & green energy
- Sewer: Septic Tank
- Water: Public
Community & HOA
HOA
- Has HOA: No
Location
- Region: Reidsville
Financial & listing details
- Tax assessed value: $160,059
- Annual tax amount: $1,970
- Date on market: 7/20/2026
- Cumulative days on market: 26 days
- Listing agreement: Exclusive Right To Sell
- Listing terms: Cash,Conventional,FHA,USDA Loan,VA Loan
Estimated market value
Not available
Estimated sales range
Not available
Not available
Price history
| Date | Event | Price |
|---|---|---|
| 9/15/2026 | Pending sale | $177,500 |
Source:  Triad MLS #1228290 Report a problem Triad MLS #1228290 Report a problem | ||
| 8/31/2026 | Listed for sale | $177,500 |
Source: Triad MLS #1228290 Report a problem | ||
| 7/23/2026 | Pending sale | $177,500 |
Source: Triad MLS #1228290 Report a problem | ||
| 7/20/2026 | Listed for sale | $177,500 |
Source: Triad MLS #1228290 Report a problem | ||
Public tax history
Tax history is unavailable.
Monthly payment
Est. payment
Payment breakdown
Explore the cost of this home by adjusting the details. Changes won't be saved.Climate risks
Neighborhood: 27320
Nearby schools
Schools provided by the listing agent
- Elementary: Williamsburg
- Middle: Reidsville
- High: Reidsville
Source: Triad MLS. This data may not be complete. We recommend contacting the local school district to confirm school assignments for this home.


Similar homes
- $165,5003 bd2 ba1k sqft1404 Ballymena Dr, Reidsville, NC 27320For Sale
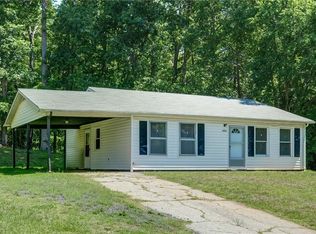
 MLS ID #1231570, Renee Stanley. Triad MLS
 - $179,9002 bd1 ba1.3k sqft710 Wentworth St, Stoneville, NC 27320For Sale
 MLS ID #1235886, Eden Combs. Triad MLS
 - $159,9003 bd2 ba1.6k sqft331 Acme St, Reidsville, NC 27320For Sale
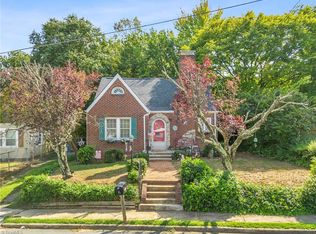 MLS ID #1235535, Pamela Morales. Triad MLS
 - $229,9003 bd2 ba1.4k sqft1106 Walnut St, Reidsville, NC 27320For Sale
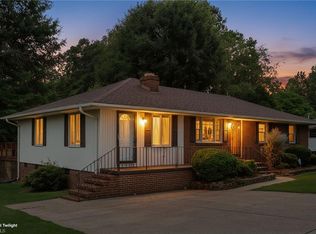 MLS ID #1234637, Teresa S. Knowles. Triad MLS
 - $189,9002 bd1 ba734 sqft1608 Pecan Rd, Reidsville, NC 27320For SaleMLS ID #1233503, Delia Stanley Knight. Triad MLS
- $259,9003 bd3 ba1.5k sqft422 Cypress Dr, Reidsville, NC 27320For SaleMLS ID #1235682, Renee Stanley. Triad MLS
- $227,0003 bd2 ba1.4k sqft608 Roach St, Reidsville, NC 27320For SaleMLS ID #1223813, Dania Jackson. Triad MLS
- $145,0002 bd1 ba1.3k sqft366 Brooks Rd, Reidsville, NC 27320For SaleMLS ID #1214764, Jennifer "Vanessa" Duran. Triad MLS
- $134,9002 bd2 ba979 sqft417 Martin St, Reidsville, NC 27320For SaleMLS ID #1226494, Stephanie Long. Triad MLS
- $163,5003 bd2 ba1.1k sqft1082 Raccoon Ct, Reidsville, NC 27320For SaleMLS ID #1234332, Karen Wheby. Triad MLS
- $259,9003 bd3 ba1.4k sqft1110 Rosemont Dr, Reidsville, NC 27320For SaleMLS ID #1229068, Maria Pradetto. Triad MLS
- $132,5003 bd3 ba980 sqft123 & 135 3rd Ct, Reidsville, NC 27320For SaleMLS ID #1235408, Sarah R. Kindley. Triad MLS
- $149,0002 bd1 ba800 sqft3109 Vance Street Ext, Reidsville, NC 27320For SaleMLS ID #1208082, Scott Hackett. Triad MLS
- $159,0003 bd1 ba1k sqft530 Frank Rd, Reidsville, NC 27320For SaleMLS ID #1230470, Stephen Satterfield. Triad MLS
- $135,0002 bd1 ba967 sqft824 Sunset St, Reidsville, NC 27320For SaleMLS ID #1218039, CiCi Plata. Triad MLS
- $229,9003 bd1 ba1.3k sqft8144 State Highway 87, Reidsville, NC 27320For SaleMLS ID #1228084, Twila Roten. Triad MLS
- $220,0003 bd2 ba1.5k sqft7540 Us Highway 29, Reidsville, NC 27320For SaleMLS ID #1213172, Melody Bishop. Triad MLS
- $184,0003 bd2 ba1k sqft268 Young Rd, Stoneville, NC 27048For SaleMLS ID #1233542, Eden Combs. Triad MLS
- $169,0002 bd1 ba865 sqft6257 Lake Brandt Rd, Summerfield, NC 27358For SaleMLS ID #1235474, Jay Brower, III. Triad MLS
- $195,0002 bd2 ba1.1k sqft118 Shady Grove Rd, Eden, NC 27288For SaleMLS ID #1234709, Gretchen Shelton-Raiford. Triad MLS
