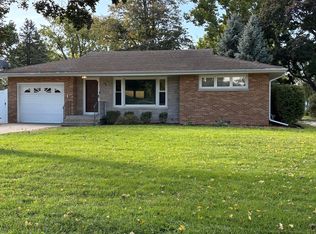
Super clean recently renovated 3 bedroom, 2 bath ranch style home located on huge 75x180 lot. recent improvements include: new roof, siding, soffit, fascia & gutters 2025, all new windows 2025, new master bedroom bath 2026, 12x18 shed 2025 & more!! 12x20 storage room (future family room), some recent flooring, all appliances stay, recent furnace & central air, all the work is done! Shows mint!!
Contingent
$215,000
315 W Williams St, Dwight, IL 60420
3beds
1,300sqft
Single Family Residence
Built in 1985
0.31 Acres Lot
$214,300 Zestimate®
$165/sqft
$-- HOA
What's special
New master bedroom bathAll new windowsAll appliances stayRecent flooring
- 17 days
- 332
- 12
Zillow last checked:
Listing updated:
Listed by:
Christopher Shell 815-693-2705,
Pro Real Estate
Source: MRED as distributed by MLS GRID,MLS#: 12765451
Facts & features
Interior
Bedrooms & bathrooms
- Bedrooms: 3
- Bathrooms: 2
- Full bathrooms: 2
Rooms
- Room types: Storage
Primary bedroom
- Features: Flooring (Carpet), Window Treatments (All), Bathroom (Full)
- Level: Main
- Area: 132 Square Feet
- Dimensions: 11X12
Bedroom 2
- Features: Flooring (Luxury Vinyl), Window Treatments (All)
- Level: Main
- Area: 132 Square Feet
- Dimensions: 12X11
Bedroom 3
- Features: Flooring (Luxury Vinyl), Window Treatments (All)
- Level: Main
- Area: 110 Square Feet
- Dimensions: 11X10
Kitchen
- Features: Kitchen (Eating Area-Table Space), Flooring (Luxury Vinyl), Window Treatments (All)
- Level: Main
- Area: 324 Square Feet
- Dimensions: 18X18
Laundry
- Level: Main
- Area: 42 Square Feet
- Dimensions: 6X7
Living room
- Features: Flooring (Laminate), Window Treatments (All)
- Level: Main
- Area: 180 Square Feet
- Dimensions: 15X12
Storage
- Level: Main
- Area: 240 Square Feet
- Dimensions: 12X20
Heating
- Natural Gas, Forced Air
Cooling
- Central Air
Appliances
- Included: Range, Refrigerator, Washer, Dryer
Features
- Basement: Crawl Space
Interior area
- Total structure area: 0
- Total interior livable area: 1,300 sqft
Property
Parking
- Total spaces: 3
- Parking features: Concrete, Off Street, Yes, Owned
Accessibility
- Accessibility features: No Disability Access
Features
- Stories: 1
- Fencing: Fenced
Lot
- Size: 0.31 Acres
- Dimensions: 75x180
Details
- Additional structures: Shed(s)
- Parcel number: 050509156005
- Special conditions: None
Construction
Type & style
- Home type: SingleFamily
- Architectural style: Ranch
- Property subtype: Single Family Residence
Materials
- Vinyl Siding
- Foundation: Block
- Roof: Asphalt
Condition
- New construction: No
- Year built: 1985
Utilities & green energy
- Electric: Circuit Breakers, 100 Amp Service
- Sewer: Public Sewer
- Water: Public
Community & HOA
Community
- Features: Sidewalks, Street Lights, Street Paved
HOA
- Services included: None
Location
- Region: Dwight
Financial & listing details
- Price per square foot: $165/sqft
- Tax assessed value: $117,183
- Annual tax amount: $3,525
- Date on market: 9/21/2026
- Ownership: Fee Simple
Estimated market value
$214,300
$204,000 - $225,000
$1,467/mo
Price history
| Date | Event | Price |
|---|---|---|
| 9/26/2026 | Contingent | $215,000$165/sqft |
Source:  MRED as distributed by MLS GRID #12765451 Report a problem MRED as distributed by MLS GRID #12765451 Report a problem | ||
| 9/21/2026 | Listed for sale | $215,000+115%$165/sqft |
Source: MRED as distributed by MLS GRID #12765451 Report a problem | ||
| 7/29/2025 | Sold | $100,000+42.9%$77/sqft |
Source: Public Record Report a problem | ||
| 11/15/2019 | Sold | $70,000$54/sqft |
Source: Public Record Report a problem | ||
Public tax history
| Year | Property taxes | Tax assessment |
|---|---|---|
| 2025 | $3,526 +7.2% | $39,061 +8.9% |
| 2024 | $3,290 +12.1% | $35,868 +9.5% |
| 2023 | $2,936 -2.9% | $32,757 -0.9% |
| 2022 | $3,024 +2.5% | $33,068 +3% |
| 2021 | $2,951 0% | $32,105 +1% |
| 2020 | $2,951 +33.8% | $31,788 +13.3% |
| 2018 | $2,206 +11.5% | $28,048 +8.7% |
| 2017 | $1,978 +7.2% | $25,803 +5.9% |
| 2016 | $1,845 -3.6% | $24,366 -1.5% |
| 2015 | $1,914 -13.7% | $24,737 -14.6% |
| 2013 | $2,217 | $28,958 -11.2% |
| 2011 | -- | $32,610 +3.8% |
| 2009 | -- | $31,413 |
Find assessor info on the county website
Monthly payment
Est. payment
Payment breakdown
Explore the cost of this home by adjusting the details. Changes won't be saved.Climate risks
Neighborhood: 60420
Nearby schools
Schools provided by the listing agent
- Elementary: Dwight Common School
- Middle: Dwight Common School
- High: Dwight Township High School
- District: 232
Source: MRED as distributed by MLS GRID. This data may not be complete. We recommend contacting the local school district to confirm school assignments for this home.

Similar homes
- $220,0003 bd2 ba1k sqft506 Judd St, Dwight, IL 60420New
 MLS ID #12776607, Kim Martorano, @properties Christie's International Real Estate. MRED as distributed by MLS GRID
 - $--3 bd2 ba1.5k sqft316 W Chippewa St, Dwight, IL 60420Auction
 ServiceLink Auction
 - $180,0002 bd1 ba1.3k sqft323 W Chippewa St, Dwight, IL 60420For Sale By Owner
- $270,0003 bd2 ba1.1k sqft207 Taylor St, Dwight, IL 60420For Sale By Owner