Tucked away on a quiet cul-de-sac, this spacious 4-bedroom, 3-bath ranch offers 2,607 sq. ft. of comfortable living designed for everyday life and entertaining. The inviting floor plan features a kitchen with dining area, plus a separate formal dining room for holidays and special gatherings. Enjoy the convenience of laundry hookups on both the main level and lower level. Step outside to a beautifully fenced backyard offering exceptional privacy, perfect for relaxing or hosting family and friends. Take in the peaceful setting from the screened porch or unwind on the large deck overlooking the yard. Complete with a 2-stall attached garage, this well-maintained home combines space, functionality, and a desirable location in one exceptional package.
Pending
$354,850
315 Wood Creek Ln, Muscatine, IA 52761
4beds
2,607sqft
:
Get pre-qualified$2,522/mo
Single Family Residence
Built in 1992
0.25 Acres Lot
$343,700 Zestimate®
$136/sqft
$-- HOA
What's special
Separate formal dining roomScreened porchInviting floor planKitchen with dining area
- 25 days |
- 791 |
- 40 |
Likely to sell faster than
Zillow last checked:
Listing updated:
Listed by:
Glenn Linville 319-573-5197,
Realty87
Source: CRAAR, CDRMLS,MLS#: 2604719 Originating MLS: Cedar Rapids Area Association Of Realtors
Originating MLS: Cedar Rapids Area Association Of RealtorsFacts & features
Interior
Bedrooms & bathrooms
- Bedrooms: 4
- Bathrooms: 3
- Full bathrooms: 3
Rooms
- Room types: Screened Porch
Other
- Level: First
Heating
- Forced Air, Gas
Cooling
- Central Air
Appliances
- Included: Dryer, Dishwasher, Disposal, Gas Water Heater, Microwave, Range, Refrigerator, Washer
Features
- Dining Area, Separate/Formal Dining Room, Kitchen/Dining Combo, Bath in Primary Bedroom, Main Level Primary, See Remarks
- Basement: Full,Concrete
- Has fireplace: Yes
- Fireplace features: Insert, Gas, Living Room
Interior area
- Total interior livable area: 2,607 sqft
- Finished area above ground: 1,629
- Finished area below ground: 978
Video & virtual tour
Property
Parking
- Total spaces: 2
- Parking features: Attached, Garage, Off Street, On Street, Garage Door Opener
- Attached garage spaces: 2
- Has uncovered spaces: Yes
Features
- Stories: 1
- Patio & porch: Deck
- Exterior features: Fence
Lot
- Size: 0.25 Acres
- Features: Cul-De-Sac
Details
- Additional structures: Shed(s)
- Parcel number: 0835101028
Construction
Type & style
- Home type: SingleFamily
- Architectural style: Ranch
- Property subtype: Single Family Residence
Materials
- Brick, Frame, Vinyl Siding
- Foundation: Poured
Condition
- New construction: No
- Year built: 1992
Utilities & green energy
- Sewer: Public Sewer
- Water: Public
Community & HOA
HOA
- Has HOA: No
Location
- Region: Muscatine
Financial & listing details
- Price per square foot: $136/sqft
- Tax assessed value: $333,260
- Annual tax amount: $6,278
- Date on market: 7/17/2026
- Listing terms: Cash,Conventional,FHA,VA Loan
Estimated market value
$343,700
$327,000 - $361,000
$2,206/mo
Price history
| Date | Event | Price |
|---|---|---|
| 7/23/2026 | Pending sale | $354,850$136/sqft |
Source:  CRAAR, CDRMLS #2604719 Report a problem CRAAR, CDRMLS #2604719 Report a problem | ||
| 7/17/2026 | Listed for sale | $354,850+1.4%$136/sqft |
Source: CRAAR, CDRMLS #2604719 Report a problem | ||
| 8/19/2022 | Sold | $350,000+929.4%$134/sqft |
Source: Muscatine BOR #22-460 Report a problem | ||
| 10/10/2005 | Sold | $34,000$13/sqft |
Source: Public Record Report a problem | ||
Public tax history
| Year | Property taxes | Tax assessment |
|---|---|---|
| 2025 | $6,278 +5.4% | $333,260 -3.8% |
| 2024 | $5,958 +54.4% | $346,290 +1.2% |
| 2023 | $3,858 +5.9% | $342,338 +67.7% |
| 2022 | $3,642 -5.2% | $204,120 +6.9% |
| 2021 | $3,842 -2.6% | $190,910 -0.1% |
| 2020 | $3,945 -3.2% | $191,090 |
| 2019 | $4,074 -2.2% | $191,090 +1.8% |
| 2018 | $4,165 +8.8% | $187,670 |
| 2017 | $3,828 -3.6% | $187,670 |
| 2016 | $3,972 -0.5% | $187,670 +0.2% |
| 2015 | $3,990 -2.6% | $187,290 |
| 2014 | $4,096 +3.4% | $187,290 |
| 2013 | $3,962 +8.1% | -- |
| 2012 | $3,664 | -- |
Find assessor info on the county website
Monthly payment
Est. payment
Payment breakdown
Explore the cost of this home by adjusting the details. Changes won't be saved.Climate risks
Neighborhood: 52761
Nearby schools
GreatSchools rating
- 4/10Grant Elementary SchoolGrades: K-6Distance: 0.4 mi
- 5/10Susan Clark Junior HighGrades: 7-8Distance: 1 mi
- 6/10Muscatine High SchoolGrades: 9-12Distance: 0.9 mi
Schools provided by the listing agent
- Elementary: Grant
- Middle: Clark
- High: Muscatine
Source: CRAAR, CDRMLS. This data may not be complete. We recommend contacting the local school district to confirm school assignments for this home.
- $350,3003 bd3 ba2.4k sqft319 Wood Creek Ln, Muscatine, IA 52761Off Market
- $326,1003 bd4 ba2.3k sqft311 Wood Creek Ln, Muscatine, IA 52761Off Market
- $298,0004 bd4 ba3.2k sqft323 Wood Creek Ln, Muscatine, IA 52761Sold
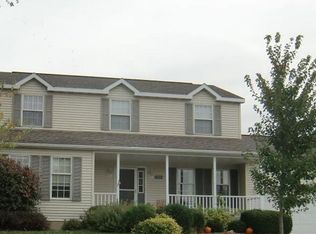
- $241,1003 bd2 ba1.5k sqft1820 Briarwood Ln, Muscatine, IA 52761Off Market
- $349,5004 bd3 ba1.8k sqft307 Wood Creek Ln, Muscatine, IA 52761Off Market
- $268,4004 bd2 ba2.3k sqft290 Burnside Ave, Muscatine, IA 52761Off Market
- $394,1003 bd4 ba2.7k sqft306 Wood Creek Ln, Muscatine, IA 52761Off Market
- $225,4003 bd2 ba1.4k sqft1816 Briarwood Ln, Muscatine, IA 52761Off Market
A local agent can set up tours, give advice and negotiate with sellers.
Similar homes
- $--3 bd1 ba1.7k sqft1611 Clifford St, Muscatine, IA 52761Auction
 Auction.com 2
 - $345,0003 bd3 ba1.3k sqft418 Aspen Trl, Muscatine, IA 52761For Sale
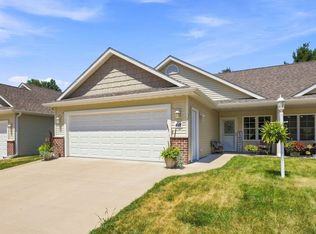 MLS ID #26-492, THE ARMSTRONG TEAM. Muscatine BOR
 - $299,9993 bd2 ba1.3k sqft2000 Circle Dr, Muscatine, IA 52761For Sale
 MLS ID #26-412, CAROLINA PONCE. Muscatine BOR
 - $400,0004 bd4 ba3.5k sqft2106 Skylane Dr, Muscatine, IA 52761Active
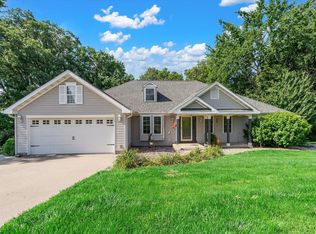 MLS ID #12692045, Abby Shipman, KW 1Advantage. MRED as distributed by MLS GRID
 - $279,9003 bd2 ba1.3k sqft1219 Sunrise Cir, Muscatine, IA 52761For SaleMLS ID #26-487, THE LOFGREN TEAM. Muscatine BOR
- $249,9003 bd2 ba1.9k sqft2124 Mulberry Ave, Muscatine, IA 52761For SaleMLS ID #26-474, TRISH HAHN-WHITE. Muscatine BOR
- $385,0004 bd3 ba2.2k sqft1415 Duncan Dr, Muscatine, IA 52761New ConstructionMLS ID #202603681, Matthew Lepic. Iowa City Area AOR
- $400,0003 bd3 ba1.4k sqft3302 Anastasia Pl, Muscatine, IA 52761For SaleMLS ID #26-353, MELISSA ZELL. Muscatine BOR
- $269,9003 bd3 ba1.7k sqft307 Parkington Dr, Muscatine, IA 52761For SaleMLS ID #26-490, THE MICHELLE ROOS TEAM. Muscatine BOR
- $239,9002 bd2 ba2.4k sqft2811 Mulberry Ave, Muscatine, IA 52761For SaleMLS ID #26-210, GERI STUART. Muscatine BOR
- $289,9004 bd2 ba1.7k sqft6904 Cheryl St, Muscatine, IA 52761For SaleMLS ID #26-390, ANDY MINDER. Muscatine BOR
- $400,0003 bd2 ba1.8k sqft1882 231st St, Muscatine, IA 52761For Sale By Owner
- $378,0002 bd4 ba3.7k sqft126 W 2nd St, Muscatine, IA 52761For SaleMLS ID #26-194, RICH HARTSOCK. Muscatine BOR
- $319,9003 bd2 ba1.4k sqft1512 Duncan Dr, Muscatine, IA 52761New ConstructionMLS ID #26-479, CARLI FIX. Muscatine BOR
- $219,9003 bd1 ba1.3k sqft989 Newell Ave, Muscatine, IA 52761For SaleMLS ID #26-413, CATHY RIBBINK. Muscatine BOR
- $188,0003 bd2 ba1.5k sqft1021 Iowa Ave, Muscatine, IA 52761For SaleMLS ID #26-463, BRIAN A LITTREL. Muscatine BOR
- $200,0004 bd2 ba1.4k sqft2062 Riverview Dr, Muscatine, IA 52761For SaleMLS ID #26-476, JOSH CUMMINGS. Muscatine BOR
- $319,9003 bd2 ba1.4k sqft1506 Redwood Dr, Muscatine, IA 52761New ConstructionMLS ID #26-197, CARLI FIX. Muscatine BOR
- $425,0005 bd4 ba2.5k sqft3112 Linden Ln, Muscatine, IA 52761New ConstructionMLS ID #202603688, Matthew Lepic. Iowa City Area AOR
- $375,0005 bd3 ba2.3k sqft8 Elmwood Dr, Blue Grass, IA 52726ActiveMLS ID #12665855, Kim Broders, RE/MAX Concepts Bettendorf. MRED as distributed by MLS GRID
