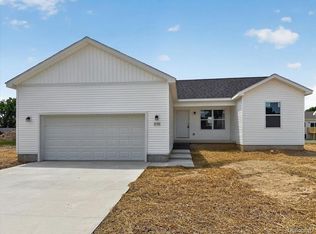
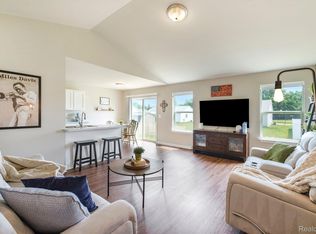
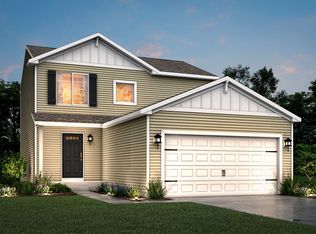
*** Charming New Construction Ranch-Style Home in Spring Gardens Complete and Ready for Immediate Occupancy. *** Boasting 3 inviting bedrooms and 2 full bathrooms, including a private bath in the primary suite, this home provides ample space for relaxation and privacy. Enjoy the benefits of a brand-new construction home. Expand your living space with a full basement, offering endless possibilities for a future recreational area, home gym, or additional storage. Enjoy the convenience of direct access to your home from the attached 2 car garage. You'll appreciate the close proximity to shopping, dining, and easy access to the expressway for commuting. Don’t miss your chance to make this stunning ranch home your own. Contact us today for more information or to schedule a visit! Hurry!
New construction
Price increase: $100 (6/19)
$275,000
3150 Daisy Way, Burton, MI 48519
3beds
1,314sqft
Single Family Residence
Built in 2026
8,712 Square Feet Lot
$274,900 Zestimate®
$209/sqft
$2/mo HOA
What's special
Full basement
- 92 days |
- 474 |
- 31 |
Zillow last checked:
Listing updated:
Listed by:
Alicia Cloutier 248-891-2087,
EXP Realty Rochester 888-501-7085
Source: Realcomp II,MLS#: 20261021333
Loading...
Facts & features
Interior
Bedrooms & bathrooms
- Bedrooms: 3
- Bathrooms: 2
- Full bathrooms: 2
Primary bedroom
- Level: Entry
- Area: 176
- Dimensions: 16 X 11
Bedroom
- Level: Entry
- Area: 100
- Dimensions: 10 X 10
Bedroom
- Level: Entry
- Area: 110
- Dimensions: 11 X 10
Primary bathroom
- Level: Entry
Other
- Level: Entry
Dining room
- Level: Entry
- Area: 60
- Dimensions: 6 X 10
Great room
- Level: Entry
- Area: 252
- Dimensions: 18 X 14
Kitchen
- Level: Entry
- Area: 81
- Dimensions: 9 X 9
Laundry
- Level: Entry
- Area: 64
- Dimensions: 8 X 8
Heating
- Forced Air, Natural Gas
Cooling
- Central Air
Features
- High Speed Internet
- Basement: Full,Unfinished
- Has fireplace: No
Interior area
- Total interior livable area: 1,314 sqft
- Finished area above ground: 1,314
Property
Parking
- Total spaces: 2
- Parking features: Two Car Garage, Attached, Direct Access
- Attached garage spaces: 2
Features
- Levels: One
- Stories: 1
- Entry location: GroundLevelwSteps
- Patio & porch: Porch
- Exterior features: Lighting
- Pool features: None
Lot
- Size: 8,712 Square Feet
- Dimensions: 70 x 125
Details
- Parcel number: 5926531096
- Special conditions: Short Sale No,Standard
Construction
Type & style
- Home type: SingleFamily
- Architectural style: Ranch
- Property subtype: Single Family Residence
Materials
- Vinyl Siding
- Foundation: Basement, Poured
- Roof: Asphalt
Condition
- New Construction,Quick Delivery Home
- New construction: Yes
- Year built: 2026
Utilities & green energy
- Sewer: Public Sewer
- Water: Public
Community & HOA
Community
- Features: Sidewalks
- Subdivision: SPRING GARDENS SUB 2
HOA
- Has HOA: Yes
- HOA fee: $25 annually
Location
- Region: Burton
Financial & listing details
- Price per square foot: $209/sqft
- Tax assessed value: $2,841
- Annual tax amount: $175
- Date on market: 4/2/2026
- Cumulative days on market: 92 days
- Listing agreement: Exclusive Right To Sell
- Listing terms: Cash,Conventional,FHA,Va Loan
Estimated market value
$274,900
$261,000 - $289,000
$1,912/mo
Price history
| Date | Event | Price |
|---|---|---|
| 6/19/2026 | Price change | $275,000+0%$209/sqft |
Source:  Realcomp II #20261021333 Report a problem Realcomp II #20261021333 Report a problem | ||
| 6/17/2026 | Price change | $274,9000%$209/sqft |
Source: Realcomp II #20261021333 Report a problem | ||
| 5/28/2026 | Price change | $275,000+0%$209/sqft |
Source: Realcomp II #20261021333 Report a problem | ||
| 5/15/2026 | Price change | $274,9000%$209/sqft |
Source: Realcomp II #20261021333 Report a problem | ||
| 5/11/2026 | Listed for sale | $275,000$209/sqft |
Source: Realcomp II #20261021333 Report a problem | ||
| 5/6/2026 | Pending sale | $275,000$209/sqft |
Source: Realcomp II #20261021333 Report a problem | ||
| 4/9/2026 | Price change | $275,000+0%$209/sqft |
Source: eXp Realty #20261021333 Report a problem | ||
| 4/2/2026 | Listed for sale | $274,900$209/sqft |
Source: Realcomp II #20261021333 Report a problem | ||
Public tax history
Tax history is unavailable.
Monthly payment
Est. payment$--/mo
Payment breakdown
Explore the cost of this home by adjusting the details. Changes won't be saved.All calculations are estimates and provided by Zillow, Inc. for informational purposes only. Actual amounts may vary.
HOA fees may include property taxes on listings classified as Co-Ops. Contact the listing agent and/or owner for fee details.
Mortgage interest rates are dependent on a number of factors, including credit score, down payment, and repayment length. Interest rate data provided by Zillow Group Marketplace, Inc. as of 1/1/1970 from various mortgage lenders with which we have lead or other similar arrangements; the Estimated Payment is an average of those rates.
See how much you could borrow to make a competitive offer.
Climate risks
Neighborhood: 48519
Nearby schools
GreatSchools rating
- 4/10Atherton Middle SchoolGrades: PK-6Distance: 0.9 mi
- 3/10Atherton High SchoolGrades: 7-12Distance: 0.8 mi
A local agent can set up tours, give advice and negotiate with sellers.


- Michigan
- Genesee County
- Burton
- 48519
- 3150 Daisy Way
Nearby cities
Nearby zip codes
Other Burton Topics
