Luxury, Space & Convenience in Dellrose
Welcome to 31518 Farm Country Lane, a stunning 4-bedroom, 4-bathroom residence offering 2,854 square feet of beautifully designed space. The rare 4-car garage sets this property apart—providing endless room for vehicles, a workshop, or storage. Step inside to gleaming hardwood floors guiding you through a seamless layout featuring a formal dining room, family room, and a private office perfect for remote work.
The chef’s dream kitchen boasts a massive island with a gas cooktop and abundant storage. Retreat to the primary suite featuring a spa-like bath with dual sinks, a dedicated vanity, a jetted tub, and two separate walk-in closets.
Outside, your private oasis backs directly to a peaceful greenbelt for ultimate privacy, complete with a professional 4-French drainage system. Enjoy front porch views of Bryan Lowe Elementary, located just a short walk away. With quick access to Hwy 99 and Hwy 290, your commute is effortless. Tour Today!
Pending
$493,742
31518 Farm Country Ln, Hockley, TX 77447
4beds
2,854sqft
:
Get pre-qualified$4,486/mo
Single Family Residence
Built in 2019
10,432 Square Feet Lot
$481,100 Zestimate®
$173/sqft
$-- HOA
What's special
Gleaming hardwood floorsFormal dining roomFamily roomTwo separate walk-in closetsJetted tubAbundant storageDedicated vanity
- 40 days |
- 87 |
- 6 |
Zillow last checked:
Listing updated:
Listed by:
Brandon Michael TREC #0510797 832-507-2835,
Brandon Rodriguez,Broker
Source: HAR,MLS#: 69639922
Facts & features
Interior
Bedrooms & bathrooms
- Bedrooms: 4
- Bathrooms: 4
- Full bathrooms: 4
Rooms
- Room types: Family Room
Primary bathroom
- Features: Primary Bath: Double Sinks, Primary Bath: Jetted Tub, Primary Bath: Separate Shower, Vanity Area
Kitchen
- Features: Kitchen open to Family Room, Pantry
Heating
- Electric
Cooling
- Ceiling Fan(s), Electric
Appliances
- Included: Disposal, Gas Oven, Microwave, Gas Cooktop, Dishwasher
Features
- High Ceilings, 1 Bedroom Down - Not Primary BR, 2 Bedrooms Down, All Bedrooms Down, Primary Bed - 1st Floor, Split Plan, Walk-In Closet(s)
- Flooring: Wood
- Number of fireplaces: 1
- Fireplace features: Electric, Gas Log
Interior area
- Total structure area: 2,854
- Total interior livable area: 2,854 sqft
Video & virtual tour
Property
Parking
- Total spaces: 4
- Parking features: Attached
- Attached garage spaces: 4
Features
- Levels: Split Level
- Stories: 1
- Patio & porch: Covered, Patio/Deck
- Has spa: Yes
- Fencing: Back Yard,Full
Lot
- Size: 10,432 Square Feet
- Features: Cul-De-Sac, 0 Up To 1/4 Acre
Details
- Parcel number: 1374260030002
Construction
Type & style
- Home type: SingleFamily
- Architectural style: Traditional
- Property subtype: Single Family Residence
Materials
- Brick, Stone
- Foundation: Slab
- Roof: Composition
Condition
- New construction: No
- Year built: 2019
Utilities & green energy
- Sewer: Public Sewer
- Water: Public
Community & HOA
Community
- Features: Subdivision Tennis Court
- Subdivision: Dellrose
HOA
- Has HOA: Yes
- Amenities included: Jogging Path, Park, Playground, Pond, Pool, Splash Pad, Stocked Pond, Tennis Court(s), Trail(s)
Location
- Region: Hockley
Financial & listing details
- Price per square foot: $173/sqft
- Tax assessed value: $431,836
- Annual tax amount: $13,350
- Date on market: 6/15/2026
- Listing terms: Cash,Conventional,FHA,VA Loan
- Road surface type: Asphalt
Estimated market value
$481,100
$457,000 - $505,000
$2,965/mo
Price history
| Date | Event | Price |
|---|---|---|
| 7/7/2026 | Pending sale | $493,742$173/sqft |
Source:  HAR #69639922 Report a problem HAR #69639922 Report a problem | ||
| 6/15/2026 | Listed for sale | $493,742$173/sqft |
Source: HAR #69639922 Report a problem | ||
Public tax history
| Year | Property taxes | Tax assessment |
|---|---|---|
| 2025 | $3,036 +1.4% | $431,836 -0.9% |
| 2024 | $2,993 +10.2% | $435,696 -2.3% |
| 2023 | $2,717 +9.8% | $445,982 +3.9% |
| 2022 | $2,474 | $429,330 +20% |
| 2021 | -- | $357,920 +7% |
| 2020 | $2,285 +519.9% | $334,411 +640.8% |
| 2019 | $369 -78.4% | $45,140 |
| 2018 | $1,704 | $45,140 |
| 2017 | $1,704 | $45,140 |
Find assessor info on the county website
Monthly payment
Est. payment
Payment breakdown
Explore the cost of this home by adjusting the details. Changes won't be saved.Climate risks
Neighborhood: 77447
Nearby schools
GreatSchools rating
- 5/10Roberts Road Elementary SchoolGrades: PK-5Distance: 1.5 mi
- 5/10Waller Junior High SchoolGrades: 6-8Distance: 8.6 mi
- 4/10Waller High SchoolGrades: 9-12Distance: 8.2 mi
Schools provided by the listing agent
- Elementary: Bryan Lowe Elementary
- Middle: Waller Junior High School
- High: Waller High School
Source: HAR. This data may not be complete. We recommend contacting the local school district to confirm school assignments for this home.
- $496,3004 bd4 ba3.5k sqft31522 Farm Country Ln, Hockley, TX 77447Off Market

- $467,3005 bd3 ba3.5k sqft31514 Farm Country Ln, Hockley, TX 77447Off Market

- $533,0005 bd3 ba3.1k sqft31510 Farm Country Ln, Hockley, TX 77447Off Market
- $---- bd-- ba-- sqft31510 Farm Country Ln, Hockley, TX 77447Off Market
- $428,4004 bd3 ba2.7k sqft31506 Farm Country Ln, Hockley, TX 77447Off Market
- $398,9004 bd4 ba2.7k sqft31519 Farm Country Ln, Hockley, TX 77447Off Market
- $463,3005 bd3 ba3.1k sqft31523 Farm Country Ln, Hockley, TX 77447Off Market
- $385,6004 bd2 ba2.4k sqft31515 Farm Country Ln, Hockley, TX 77447Off Market
A local agent can set up tours, give advice and negotiate with sellers.
Similar homes
- $450,0004 bd4 ba2.8k sqft15603 Twisting Springs Dr, Cypress, TX 77433For Sale
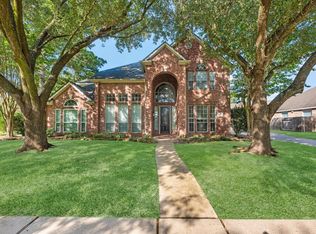 MLS ID #14526307, Britni Davison, SERHANT.. HAR
 - $314,9004 bd3 ba3.1k sqft17451 Farm Pasture Trl, Hockley, TX 77447For Sale
 MLS ID #87015290, Kris Cain, Cain & Company. HAR
 - $499,0004 bd4 ba2.6k sqft23735 Kingston Ridge Way, Katy, TX 77493For Sale
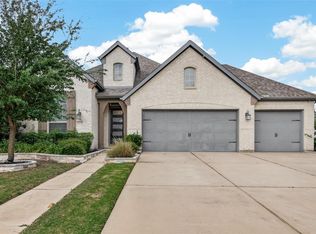 MLS ID #49260356, Alejandro Sneider, Orchard Brokerage. HAR
 - $575,0004 bd4 ba2.7k sqft16603 Radiant Lilac Trl, Cypress, TX 77433For Sale
 MLS ID #42680080, Holly Brown, eXp Realty LLC. HAR
 - $465,0004 bd3 ba2.6k sqft19619 Lake Bosque Dr, Cypress, TX 77433For SaleMLS ID #92132648, Volkan Civi, HomeSmart. HAR
- $--4 bd3 ba3.1k sqft20606 Ricewood Village Trl, Katy, TX 77449AuctionAuction.com 2
- $598,0004 bd3 ba3.2k sqft10327 Earlington Manor Dr, Spring, TX 77379For SaleMLS ID #61514770, Merissa Chu, Dash Realty. HAR
- $499,0003 bd2 ba2.2k sqft14451 Cobalt Bend Trl, Cypress, TX 77429For SaleMLS ID #41706403, Huy Tran, 5th Stream Realty. HAR
- $469,9004 bd4 ba3.1k sqft15910 Reston Bridge Dr, Cypress, TX 77429For SaleMLS ID #89453617, John Davidson, Hometown America Incorporated. HAR
- $589,0004 bd4 ba3.3k sqft18919 Pointers Creek Ln, Cypress, TX 77429For SaleMLS ID #12155394, Magen Olmstead, Ballard & Associates, Inc.. HAR
- $329,9993 bd2 ba1.6k sqft29922 Hegar Rd, Hockley, TX 77447For SaleMLS ID #48030892, Ashley Theiss, JLA Realty. HAR
- $464,9004 bd2 ba2.5k sqft24818 Haverford Rd, Spring, TX 77389For SaleMLS ID #36629552, Connie Shugart, Shug Realty Group LLC. HAR
- $540,0004 bd3 ba3.1k sqft9719 Hazel Fern Ct, Spring, TX 77379For SaleMLS ID #74436199, Joe Zhou, World Wide Realty,LLC. HAR
- $479,0005 bd3 ba3.3k sqft10923 Hickory Tree Ct, Houston, TX 77065For SaleMLS ID #3584861, Kelly Balthrop, Wied Realty. HAR
- $524,0004 bd3 ba2.6k sqft24102 Melina Ln, Tomball, TX 77375For SaleMLS ID #77112661, Stephen Eaton, Eaton Real Estate Company,LLC. HAR
- $535,9003 bd3 ba2.8k sqft6 Sheephorn Ct, Magnolia, TX 77354For SaleMLS ID #2932967, Brandy Snipp, CAMM Group, Inc.. HAR
- $549,0005 bd4 ba3k sqft1206 Bala Lake Ct, Spring, TX 77379For Sale By Owner
- $460,0004 bd3 ba2.3k sqft50 N Spinning Wheel Cir, The Woodlands, TX 77382For SaleMLS ID #55481877, Cesar Madero, Ernesto Grey. HAR
- $410,0004 bd4 ba3.4k sqft18610 Tara Ashley St, Cypress, TX 77433For SaleMLS ID #28745190, David Rozier, CB&A, Realtors-Katy. HAR
- $320,0004 bd2 ba1.4k sqft27016 Pecos Rnch, Magnolia, TX 77355For SaleMLS ID #74041166, Victoria Lewis, Better Homes and Gardens Real Estate Gary Greene - Champions. HAR
