Turnkey 4-bedroom, 2 full bath plus guest bath home located in the highly desirable Wolf Creek community of Temecula! A rare find in the neighborhood, this exceptional corner-lot home sits on an expansive 6,534-square-foot lot with one of the largest backyards in the community. With only one adjacent neighbor and no rear neighbor, the property offers an added sense of privacy that is hard to find. Whether you're entertaining, gardening, or simply enjoying the beautiful mountain views, this backyard provides endless possibilities. Inside, you'll find a light-filled open floor plan with fresh interior paint downstairs. The spacious kitchen is the heart of the home, featuring abundant cabinetry, granite countertops, an oversized center island, and a walk-in pantry. The kitchen opens seamlessly to the dining area and inviting family room, creating the perfect space for everyday living and entertaining. The family room offers plenty of space for seating and is accented by a cozy fireplace. Additional upgrades include a quiet cool whole house fan, providing added comfort and energy efficiency. Upstairs, you'll find all four bedrooms along with a conveniently located laundry room. The spacious primary suite offers a relaxing retreat complete with a large walk-in closet, dual vanities, a soaking tub, and a separate shower.
The secondary bedrooms are generously sized, providing plenty of space for family, guests, or a home office. Step outside to your private backyard retreat complete with a built-in barbecue area with bar stool seating, raised portable spa, covered patio with adjustable louvers to control the sun light, multiple seating and entertaining areas, dedicated gardening space, beautiful mountain views, and additional electrical throughout the backyard—perfect for outdoor lighting, entertaining, and future enhancements. Ideally located within walking distance of award-winning Luiseño Elementary School, Gardner Middle School, and the distinguished Great Oak High School. Residents of Wolf Creek enjoy outstanding community amenities, including parks, pools, playgrounds, and scenic walking trails. Conveniently located near shopping, dining, Temecula Wine Country, Pechanga Resort Casino, and easy freeway access, this home truly offers the very best of South Temecula living. Come visit your new home today!
For sale
Listed by: Allison James Estates & Homes- Kimberly Ingram • Kimberly Ingram • Contact: 951-733-2825
$725,000
31528 Mendocino Ct, Temecula, CA 92592
4beds
2,274sqft
:
Get pre-qualified$5,062/mo
Single Family Residence
Built in 2007
6,534 Square Feet Lot
$726,200 Zestimate®
$319/sqft
$197/mo HOA
What's special
- 10 days |
- 734 |
- 74 |
Likely to sell faster than
Zillow last checked:
Listing updated:
Listed by:
Kimberly Ingram DRE #01513646 951-733-2825,
Allison James Estates & Homes- Kimberly Ingram
Source: CRMLS,MLS#: SW26153427 Originating MLS: California Regional MLS
Originating MLS: California Regional MLSFacts & features
Interior
Bedrooms & bathrooms
- Bedrooms: 4
- Bathrooms: 3
- Full bathrooms: 2
- 1/2 bathrooms: 1
- Main level bathrooms: 1
- Main level bedrooms: 1
Rooms
- Room types: Bedroom, Entry/Foyer, Family Room, Great Room, Kitchen, Laundry, Primary Bedroom, Other, Pantry
Primary bedroom
- Features: Primary Suite
Bedroom
- Features: All Bedrooms Up
Bathroom
- Features: Bathroom Exhaust Fan, Bathtub, Dual Sinks, Enclosed Toilet, Linen Closet, Soaking Tub, Separate Shower, Tub Shower, Walk-In Shower
Kitchen
- Features: Granite Counters, Kitchen Island, Kitchen/Family Room Combo, Walk-In Pantry
Other
- Features: Walk-In Closet(s)
Pantry
- Features: Walk-In Pantry
Heating
- Central
Cooling
- Central Air, Whole House Fan
Appliances
- Included: Dishwasher, Disposal, Gas Range, Microwave
- Laundry: Gas Dryer Hookup, Laundry Room, Upper Level
Features
- Breakfast Bar, Block Walls, Ceiling Fan(s), Eat-in Kitchen, Granite Counters, Open Floorplan, Pantry, Recessed Lighting, All Bedrooms Up, Primary Suite, Walk-In Pantry, Walk-In Closet(s)
- Flooring: Carpet, Laminate, Tile
- Windows: Blinds, Double Pane Windows
- Has fireplace: Yes
- Fireplace features: Family Room
- Common walls with other units/homes: No Common Walls
Interior area
- Total interior livable area: 2,274 sqft
Property
Parking
- Total spaces: 3
- Parking features: Concrete, Direct Access, Driveway Level, Door-Single, Driveway, Garage Faces Front, Garage, Garage Door Opener
- Attached garage spaces: 2
- Uncovered spaces: 1
Features
- Levels: Two
- Stories: 2
- Entry location: front door and garage
- Patio & porch: Concrete, Front Porch, Patio
- Pool features: Association
- Has spa: Yes
- Spa features: Association
- Has view: Yes
- View description: Mountain(s)
Lot
- Size: 6,534 Square Feet
- Features: 0-1 Unit/Acre, Back Yard, Corner Lot, Drip Irrigation/Bubblers, Sprinklers In Rear, Sprinklers In Front, Landscaped, Level, Rectangular Lot, Sprinklers Timer, Sprinkler System, Yard
Details
- Parcel number: 961400064
- Special conditions: Standard
Construction
Type & style
- Home type: SingleFamily
- Property subtype: Single Family Residence
Materials
- Foundation: Slab
- Roof: Concrete
Condition
- Turnkey
- New construction: No
- Year built: 2007
Utilities & green energy
- Electric: Electricity - On Property
- Sewer: Public Sewer
- Water: Public
- Utilities for property: Cable Connected, Electricity Connected, Natural Gas Connected, Sewer Connected, Water Connected
Community & HOA
Community
- Features: Gutter(s), Storm Drain(s), Street Lights, Suburban, Sidewalks
- Security: Carbon Monoxide Detector(s)
HOA
- Has HOA: Yes
- Amenities included: Sport Court, Other Courts, Picnic Area, Playground, Pool, Spa/Hot Tub
- HOA fee: $143 monthly
- HOA name: Wolf Creek
- HOA phone: 951-699-2918
- Second HOA fee: $54 monthly
- Second HOA phone: 951-296-5640
Location
- Region: Temecula
Financial & listing details
- Price per square foot: $319/sqft
- Tax assessed value: $423,128
- Annual tax amount: $6,999
- Date on market: 7/14/2026
- Cumulative days on market: 10 days
- Listing terms: Submit
- Road surface type: Paved
Estimated market value
$726,200
$690,000 - $763,000
$3,569/mo
Price history
| Date | Event | Price |
|---|---|---|
| 7/14/2026 | Listed for sale | $725,000+87.3%$319/sqft |
Source:  CRMLS #SW26153427 Report a problem CRMLS #SW26153427 Report a problem | ||
| 9/9/2019 | Sold | $387,000-21.5%$170/sqft |
Source: Public Record Report a problem | ||
| 12/31/2018 | Sold | $492,707+22.4%$217/sqft |
Source: Public Record Report a problem | ||
| 11/28/2018 | Listed for sale | $402,485+0%$177/sqft |
Source: Auction.com Report a problem | ||
| 3/1/2018 | Listing removed | $402,373-15.1%$177/sqft |
Source: Auction.com Report a problem | ||
| 2/7/2018 | Listed for sale | -- |
Source: Auction.com Report a problem | ||
| 8/1/2007 | Sold | $474,000$208/sqft |
Source: Public Record Report a problem | ||
Public tax history
| Year | Property taxes | Tax assessment |
|---|---|---|
| 2025 | $6,999 +1.1% | $423,128 +2% |
| 2024 | $6,926 +0.6% | $414,832 +2% |
| 2023 | $6,885 +1.1% | $406,699 +2% |
| 2022 | $6,811 +0.6% | $398,725 +2% |
| 2021 | $6,769 +0.9% | $390,908 +1% |
| 2020 | $6,710 -6.9% | $386,901 -9% |
| 2019 | $7,206 -0.9% | $425,000 +0.5% |
| 2018 | $7,274 +4% | $423,000 +6% |
| 2017 | $6,992 | $399,000 +6.7% |
| 2016 | $6,992 +11.9% | $374,000 +11% |
| 2015 | $6,247 +0.9% | $337,000 |
| 2014 | $6,191 | $337,000 +33.7% |
| 2013 | -- | $252,000 +5.9% |
| 2012 | -- | $238,000 -14.7% |
| 2011 | -- | $279,000 +19.2% |
| 2010 | -- | $234,000 -7.5% |
| 2009 | -- | $253,000 -36.6% |
| 2008 | -- | $399,000 +224.9% |
| 2007 | -- | $122,809 +56.4% |
| 2006 | -- | $78,539 |
Find assessor info on the county website
Monthly payment
Est. payment
Payment breakdown
Explore the cost of this home by adjusting the details. Changes won't be saved.Climate risks
Neighborhood: 92592
Nearby schools
GreatSchools rating
- 7/10Temecula Luiseno Elementary SchoolGrades: K-5Distance: 0.1 mi
- 6/10Erle Stanley Gardner Middle SchoolGrades: 6-8Distance: 0.4 mi
- 9/10Great Oak High SchoolGrades: 9-12Distance: 1.3 mi
Schools provided by the listing agent
- Elementary: Luiseno
- Middle: Gardner Erle Stanley
- High: Great Oak
Source: CRMLS. This data may not be complete. We recommend contacting the local school district to confirm school assignments for this home.
- $642,1003 bd3 ba1.9k sqft31532 Mendocino Ct, Temecula, CA 92592Off Market

- $--1.7 Acres31532 Mendocino Ct, Temecula, CA 92592Off Market
- $635,9003 bd3 ba1.9k sqft31536 Mendocino Ct, Temecula, CA 92592Off Market
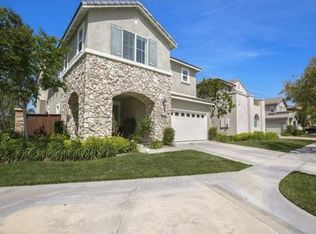
- $666,9004 bd2 ba2.1k sqft31524 Mendocino Ct, Temecula, CA 92592Off Market
- $554,0003 bd2 ba1.8k sqft31520 Mendocino Ct, Temecula, CA 92592Off Market
- $606,0003 bd3 ba1.8k sqft45721 Sierra Ct, Temecula, CA 92592Off Market
- $634,2003 bd2 ba1.8k sqft45701 Sierra Ct, Temecula, CA 92592Off Market
- $607,8003 bd2 ba2.1k sqft45725 Sierra Ct, Temecula, CA 92592Off Market
A local agent can set up tours, give advice and negotiate with sellers.
Similar homes
- $740,0004 bd3 ba2.3k sqft45388 Callesito Burgos, Temecula, CA 92592For Sale
 MLS ID #SW26160770, Arlan Lloyd, Premier Agent Network. CRMLS
 - $779,0004 bd4 ba2.3k sqft46180 Via La Colorada, Temecula, CA 92592For Sale
 MLS ID #SW26158561, Ana Dittamo, Redfin Corporation. CRMLS
 - $600,0003 bd3 ba1.8k sqft31544 Mendocino Ct, Temecula, CA 92592For Sale
 MLS ID #260018046, Irene Almeria, Rise Realty. SDMLS
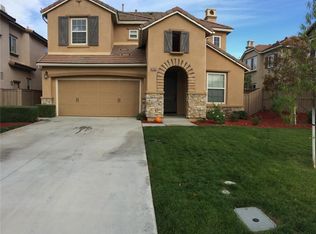
 - $685,0003 bd3 ba1.8k sqft44906 Checkerbloom Dr, Temecula, CA 92592For Sale
 MLS ID #SW26158809, Ernesto De La Fuente, Hallway Realty. CRMLS
 - $849,9004 bd3 ba2.5k sqft45679 Caminito Olite, Temecula, CA 92592For SaleMLS ID #SW26144633, Daniel Marconi, KW Temecula. CRMLS
- $715,0004 bd3 ba2.1k sqft31384 Pahuta St, Temecula, CA 92592For SaleMLS ID #SW26112061, Kathy Nichols, Century 21 Masters. CRMLS
- $700,0004 bd3 ba1.8k sqft31895 Via Cordoba, Temecula, CA 92592For SaleMLS ID #SW26147654, Jarred Hanson, BRIX Realty. CRMLS
- $775,0004 bd4 ba3.2k sqft45281 Tioga St, Temecula, CA 92592For SaleMLS ID #260017988, Michael Proctor, eXp Realty of California, Inc.. SDMLS
- $699,0004 bd3 ba2.4k sqft31868 Corte Montoya, Temecula, CA 92592For SaleMLS ID #OC26160141, Wayne Jiang, Pinnacle Real Estate Group. CRMLS
- $790,0004 bd3 ba2.5k sqft46145 Via La Colorada, Temecula, CA 92592For SaleMLS ID #NDP2606727, Mohan Ramanath, Rise Realty. CRMLS
- $800,0005 bd3 ba2.2k sqft33146 Terrace Dr, Temecula, CA 92592For SaleMLS ID #SW26152549, Melissa Grasso, Century 21 Masters. CRMLS
- $729,0003 bd3 ba1.6k sqft30780 Loma Linda Rd, Temecula, CA 92592For SaleMLS ID #SW26134201, Maria LHeureux, Realty ONE Group West. CRMLS
- $715,0004 bd3 ba1.7k sqft32179 Corte Llamas, Temecula, CA 92592For SaleMLS ID #SW26156274, Ian Jensen, eXp Realty of California, Inc.. CRMLS
- $664,9003 bd3 ba1.4k sqft31533 Calle Los Padres, Temecula, CA 92592For SaleMLS ID #SW26138226, Jessica Nascimento, Pacific Homefront, Inc.. CRMLS
- $699,9994 bd3 ba2.2k sqft32962 Adelante St, Temecula, CA 92592For SaleMLS ID #11865173, Jim Bottrell, eXp of Greater Los Angeles, Inc. My State MLS
- $649,5003 bd3 ba1.9k sqft31598 Six Rivers Ct, Temecula, CA 92592For SaleMLS ID #SW26099015, David Henderson, Dave Henderson Real Estate. CRMLS
- $849,0004 bd3 ba2.3k sqft30946 Shaba Cir, Temecula, CA 92592For SaleMLS ID #SW26095584, Jules Hawkins, Gold Shield Realty Group. CRMLS
- $869,9004 bd4 ba2.8k sqft45550 Seagull Way, Temecula, CA 92592For SaleMLS ID #SW26149789, Cale Thomas, Elite Properties Direct. CRMLS
- $899,9005 bd3 ba2.7k sqft45948 Parsippany Ct, Temecula, CA 92592For SaleMLS ID #SW26152539, Cale Thomas, Elite Properties Direct. CRMLS
- $699,0003 bd3 ba1.7k sqft45020 Corte Carolina, Temecula, CA 92592For SaleMLS ID #IV26135944, GAVIN CARLSON, CALIFORNIA REALTY GROUP INC.. CRMLS
Local buyer's agents are ready to help
