Presenting an exceptional opportunity to own a quality-built duplex in the highly desirable Cameron Park Country Club Golf Course community just minutes from Highway 50. Requires minimal capital expenditure and provides immediate rental income. Whether you're looking to expand your investment portfolio, or live in one unit while renting the other, this spacious custom-built premium executive-level duplex, built by an award-winning builder, offers a rare turn-key investment opportunity with 3 bedrooms, 2.5 bath layout, and generous 2.5-car garages including additional space for a golf cart--perfect for enjoying the nearby golf-course lifestyle. Each mirror-image 1535 sf two-story unit provides an ideal layout for both owner-occupants and investors, featuring stucco exterior/tile roof, finished epoxy-coated garages, substantial driveways, separate meters, owned propane tanks, and public sewer. Situated on a flat .3-acre cul-de-sac lot, this luxury duplex showcases granite kitchen/bathroom countertops, custom cabinetry, lighted pantry, new appliances/gas stove, breakfast bar, new carpeting, tile flooring, faux-wood blinds and fresh paint. Each unit welcomes you with a private entrance leading into an impressive tiled foyer, with guest half-bath and ample closet space, opening to a bright living/dining area complete with a cozy gas-log fireplace and direct access to a private, fenced backyard. The well-appointed kitchen is conveniently located adjacent to the separate tiled laundry room leading to the garage. Upstairs are two good-sized secondary bedrooms, a full bath, a primary suite with an en-suite bathroom, double vanities and large walk-in closet. Seller welcomes 1031 exchange buyers and will cooperate with exchange timelines.
Active
$1,195,000
3155-3157 Navion Ct, Shingle Springs, CA 95682
6beds
3,070sqft
Duplex
Built in 2004
-- sqft lot
$1,154,300 Zestimate®
$389/sqft
$-- HOA
What's special
Cozy gas-log fireplaceFinished epoxy-coated garagesPrivate entranceTwo good-sized secondary bedroomsGuest half-bathBreakfast barCustom cabinetry
- 77 days
- 125
- 6
Zillow last checked:
Listing updated:
Listed by:
Deborah Shaw DRE #01006364 916-837-6001,
RE/MAX Gold
Source: MetroList Services of CA,MLS#: 226091637Originating MLS: MetroList Services, Inc.
Facts & features
Interior
Bedrooms & bathrooms
- Bedrooms: 6
- Bathrooms: 6
- Full bathrooms: 4
- Partial bathrooms: 2
Heating
- Central, Propane, Fireplace(s)
Cooling
- Ceiling Fan(s), Central Air
Appliances
- Included: Built-In Gas Oven, Built-In Gas Range, Gas Water Heater, Dishwasher, Microwave, Disposal, Self Cleaning Oven
- Laundry: In Unit, Washer/Dryer Hookups
Features
- Low-Flow Toilet(s)
- Flooring: Carpet, Tile
- Has fireplace: No
Interior area
- Total interior livable area: 3,070 sqft
Property
Parking
- Total spaces: 5
- Parking features: Garage, Garage Door Opener, Golf Cart, Guest, Interior Access
- Garage spaces: 2
- Uncovered spaces: 2
Features
- Levels: Two
- Stories: 2
- Exterior features: Yard Space
- Fencing: Fenced
Lot
- Size: 0.3 Acres
- Features: Court, Cul-De-Sac
- Topography: Snow Line Below,Level,Trees Few,Snow Line Below,Level,Trees Few
Details
- Parcel number: 083221017000
- Zoning: R2
- Special conditions: Trust,Standard
Construction
Type & style
- Home type: MultiFamily
- Architectural style: Contemporary
- Property subtype: Duplex
Materials
- Frame
- Foundation: Slab, Concrete
- Roof: Tile
Condition
- Year built: 2004
Utilities & green energy
- Electric: 220 Volts
- Sewer: Sewer in Street, Public Sewer
- Water: Irrigation District, Meter on Site, Public
- Utilities for property: Cable Available, Sewer Connected, DSL Available, Sewer In & Connected, Electric, Internet Available, Propane
Community & HOA
Location
- Region: Shingle Springs
Financial & listing details
- Price per square foot: $389/sqft
- Price range: $1.2M - $1.2M
- Date on market: 7/20/2026
- Tenant pays: Cable TV, Electricity, Sewer, Gas, Grounds Care, Trash Collection, Water
- Income includes: Rent Only
Estimated market value
$1,154,300
$1.10M - $1.21M
Not available
Price history
| Date | Event | Price |
|---|---|---|
| 9/11/2026 | Listed for sale | $1,195,000-0.4%$389/sqft |
Source: MetroList Services of CA #226091637 Report a problem | ||
| 8/2/2026 | Listing removed | $1,200,000$391/sqft |
Source: MetroList Services of CA #226091637 Report a problem | ||
| 7/20/2026 | Listed for sale | $1,200,000$391/sqft |
Source: MetroList Services of CA #226091637 Report a problem | ||
Public tax history
Tax history is unavailable.
Monthly payment
Est. payment
Payment breakdown
Explore the cost of this home by adjusting the details. Changes won't be saved.Climate risks
Neighborhood: Cameron Park
Similar homes
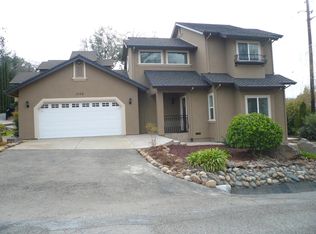
- $1,274,8884 bd3 ba2.5k sqft3053 Boeing Rd, Cameron Park, CA 95682For Sale
 MLS ID #226028533, Katie Johnston. MetroList Services of CA
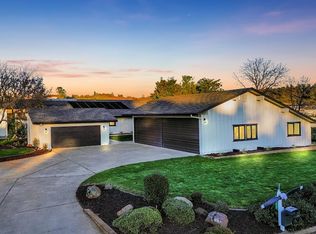
 - $974,5004 bd3 ba2.7k sqft3459 Charito Ln, Cameron Park, CA 95682For Sale
 MLS ID #226107100, Brenda Manginelli. MetroList Services of CA
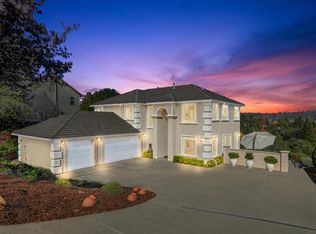
 - $994,0005 bd3 ba3k sqft3616 Mallorca Ct, Cameron Park, CA 95682For Sale
 MLS ID #226108159, Jaclyn Little. MetroList Services of CA
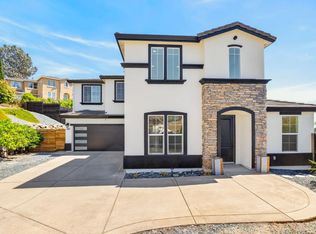
 - $1,000,0004 bd3 ba3.6k sqft3491 Cambridge Rd, Cameron Park, CA 95682For Sale
 MLS ID #226112600, Linda Babin. MetroList Services of CA
