Attractive Gambrel Style home with raised deck overlooking 1.5 acres offers private level backyard with babbling brook , apple trees and outbuilding. The first floor of this sweet primary home has a kitchen with custom cabinets, open dining area with access to the deck , full bathroom and large Livingroom . The second floor has 3 spacious bedrooms and another 3/4 bathroom . The walk -out basement has plenty of room for workshop or storage. Conveniently located near village center with regional high school , elementary school, hospital , pharmacy and library . Only minutes from Four Season recreation including downhill or cross country skiing , biking ,hiking and kayaking.
Active
Listed by: Barrett & Valley Assoc. Inc • Janet Lucier • 802-843-2390
Price cut: $26K (9/18)
$299,000
3156 Grafton Road, Townshend, VT 05353
3beds
2,304sqft
Single Family Residence
Built in 1978
1.5 Acres Lot
$298,000 Zestimate®
$130/sqft
$-- HOA
What's special
Gambrel style homeApple treesKitchen with custom cabinets
- 64 days
- 506
- 43
Zillow last checked:
Listing updated:
Listed by:
Janet Lucier,
Barrett & Valley Assoc. Inc 802-843-2390
Source: PrimeMLS,MLS#: 5106177
Facts & features
Interior
Bedrooms & bathrooms
- Bedrooms: 3
- Bathrooms: 2
- Full bathrooms: 1
- 3/4 bathrooms: 1
Heating
- Oil
Cooling
- Wall Unit(s)
Appliances
- Included: Dishwasher, Gas Range, Refrigerator
Features
- Flooring: Carpet, Vinyl
- Basement: Concrete Floor,Walk-Out Access
Interior area
- Total structure area: 2,304
- Total interior livable area: 2,304 sqft
- Finished area above ground: 1,536
- Finished area below ground: 768
Property
Parking
- Parking features: Crushed Stone, Dirt
Features
- Levels: Two
- Stories: 2
- Exterior features: Deck
- Frontage length: Road frontage: 300
Lot
- Size: 1.5 Acres
- Features: Level
Details
- Additional structures: Outbuilding
- Parcel number: 65120510122
- Zoning description: Townshend
- Special conditions: Standard
Construction
Type & style
- Home type: SingleFamily
- Architectural style: Gambrel
- Property subtype: Single Family Residence
Materials
- Vinyl Siding
- Foundation: Block, Concrete
- Roof: Metal,Shingle
Condition
- New construction: No
- Year built: 1978
Utilities & green energy
- Electric: 100 Amp Service
- Sewer: Septic Tank
- Utilities for property: Phone Available
Community & HOA
Location
- Region: Townshend
Financial & listing details
- Price per square foot: $130/sqft
- Tax assessed value: $181,100
- Annual tax amount: $5,429
- Date on market: 8/21/2026
- Exclusions: Deck Furniture and Canopy not included .
Estimated market value
$298,000
$283,000 - $313,000
$2,647/mo
Price history
| Date | Event | Price |
|---|---|---|
| 9/18/2026 | Price change | $299,000-8%$130/sqft |
Source:  PrimeMLS #5106177 Report a problem PrimeMLS #5106177 Report a problem | ||
| 8/21/2026 | Listed for sale | $325,000$141/sqft |
Source: PrimeMLS #5106177 Report a problem | ||
Public tax history
| Year | Property taxes | Tax assessment |
|---|---|---|
| 2024 | -- | $181,100 |
| 2023 | -- | $181,100 |
| 2022 | -- | $181,100 |
| 2021 | -- | $181,100 |
| 2020 | -- | $181,100 |
| 2019 | -- | $181,100 |
| 2018 | -- | $181,100 |
| 2017 | -- | $181,100 |
| 2016 | -- | $181,100 +9900% |
| 2015 | -- | $1,811 |
| 2014 | -- | $1,811 |
| 2013 | -- | $1,811 -14.1% |
| 2012 | -- | $2,109 |
| 2011 | -- | $2,109 |
| 2010 | -- | $2,109 |
| 2009 | -- | $2,109 |
| 2008 | -- | $2,109 |
| 2007 | -- | $2,109 +106.4% |
| 2006 | -- | $1,022 |
| 2003 | -- | $1,022 |
Find assessor info on the county website
Monthly payment
Est. payment
Payment breakdown
Explore the cost of this home by adjusting the details. Changes won't be saved.Climate risks
Neighborhood: 05353
Nearby schools
Schools provided by the listing agent
- Middle: Leland Gray Union Middle/High
- High: Leland Gray
- District: Windham Central
Source: PrimeMLS. This data may not be complete. We recommend contacting the local school district to confirm school assignments for this home.
Similar homes
- $289,0002 bd2 ba1.2k sqft38 Depot Road, Townshend, VT 05353Active
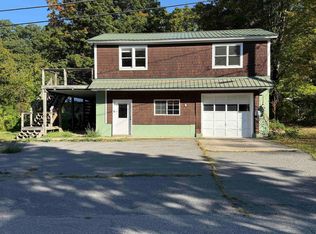 MLS ID #5109429, Eric Scott. PrimeMLS
 - $339,0003 bd2 ba2.1k sqft7 Shady Lane, Dover, VT 05356Active
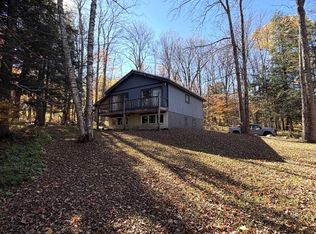 MLS ID #5115150, Richard Caplan. PrimeMLS
 - $349,0003 bd2 ba1.8k sqft803 Alstead Center Road, Alstead, NH 03602Active
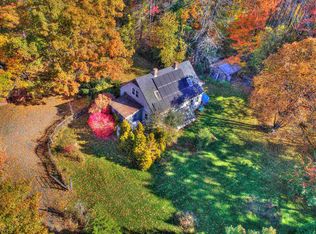 MLS ID #5115500, Robert Inman. PrimeMLS
 - $260,0003 bd2 ba1.1k sqft115 Valley Cemetery Road, Athens, VT 05143Active
 MLS ID #5114772, A.J. Bellville. PrimeMLS
