Welcome to 3157 Plainview Church Road, a new construction home on just over 1.5 acres with views of the surrounding farmland and a quiet, rural feel. The 1,410 square foot layout includes 3 bedrooms and 2 full bathrooms, with a tiled shower in the primary bath. The kitchen, dining, and living areas flow together in an open floor plan that works well for everyday living and having people over. A 2-car attached garage adds convenience and extra storage. If you're looking for new construction with room to breathe and a peaceful country setting, this one is worth a look.
New construction
$299,900
3157 Plainview Church Rd, Auburn, KY 42206
3beds
1,410sqft
Single Family Residence
Built in 2026
1.57 Acres Lot
$-- Zestimate®
$213/sqft
$-- HOA
What's special
- 1 day
- 35
- 2
Zillow last checked:
Listing updated:
Listed by:
Patrick Stewart 270-799-7749,
Keller Williams First Choice R
Source: RASK,MLS#: RA20265967
Facts & features
Interior
Bedrooms & bathrooms
- Bedrooms: 3
- Bathrooms: 2
- Full bathrooms: 2
- Main level bathrooms: 2
- Main level bedrooms: 3
Primary bedroom
- Level: Main
- Area: 171.11
- Dimensions: 12.83 x 13.33
Bedroom 2
- Level: Main
- Area: 115
- Dimensions: 10 x 11.5
Bedroom 3
- Level: Main
- Area: 115
- Dimensions: 10 x 11.5
Primary bathroom
- Level: Main
- Area: 63
- Dimensions: 7 x 9
Bathroom
- Features: Granite Counters, Walk-In Closet(s)
Dining room
- Level: Main
- Area: 121
- Dimensions: 11 x 11
Kitchen
- Features: Granite Counters
Living room
- Level: Main
- Area: 196
- Dimensions: 14 x 14
Heating
- Forced Air, Electric
Cooling
- Central Electric
Appliances
- Included: Dishwasher, Electric Range, Refrigerator, Electric Water Heater
- Laundry: Laundry Room
Features
- Ceiling Fan(s), Closet Light(s), Walk-In Closet(s), Walls (Dry Wall), Kitchen/Dining Combo
- Flooring: Vinyl
- Doors: Insulated Doors
- Windows: Vinyl Frame
- Basement: None
- Has fireplace: No
- Fireplace features: None
Interior area
- Total structure area: 1,410
- Total interior livable area: 1,410 sqft
Property
Parking
- Total spaces: 2
- Parking features: Attached Carport
- Carport spaces: 2
Accessibility
- Accessibility features: 1st Floor Bathroom, Level Lot, Walk in Shower
Features
- Levels: One and One Half
- Patio & porch: Covered Front Porch, Patio
- Exterior features: Concrete Walks, Outdoor Lighting
- Fencing: None
- Body of water: None
Lot
- Size: 1.57 Acres
- Features: Rural Property, Farm, Out of City Limits
Details
- Parcel number: 108010000400
Construction
Type & style
- Home type: SingleFamily
- Property subtype: Single Family Residence
Materials
- Vinyl Siding
- Foundation: Block
- Roof: Shingle
Condition
- New construction: Yes
- Year built: 2026
Utilities & green energy
- Sewer: Septic Tank
- Water: County
- Utilities for property: Internet Cable
Community & HOA
Community
- Security: Smoke Detector(s)
- Subdivision: N/A
HOA
- Amenities included: None
Location
- Region: Auburn
Financial & listing details
- Price per square foot: $213/sqft
- Price range: $299.9K - $299.9K
- Date on market: 10/2/2026
- Road surface type: Gravel
Estimated market value
Not available
Estimated sales range
Not available
Not available
Price history
| Date | Event | Price |
|---|---|---|
| 10/2/2026 | Listed for sale | $299,900$213/sqft |
Source:  RASK #RA20265967 Report a problem RASK #RA20265967 Report a problem | ||
Public tax history
Tax history is unavailable.
Monthly payment
Est. payment
Payment breakdown
Explore the cost of this home by adjusting the details. Changes won't be saved.Climate risks
Neighborhood: 42206
Nearby schools
Schools provided by the listing agent
- Elementary: Chandlers
- Middle: Chandlers
- High: Logan County
Source: RASK. This data may not be complete. We recommend contacting the local school district to confirm school assignments for this home.
- $287,8002 bd2 ba2.1k sqft2905 Plainview Church Rd, Auburn, KY 42206Off Market
- $125,100-- bd-- ba-- sqft2905 Plainview Church Rd, Auburn, KY 42206Off Market
- $229,9003 bd2 ba1.3k sqft2876 Plainview Church Rd, Auburn, KY 42206Sold
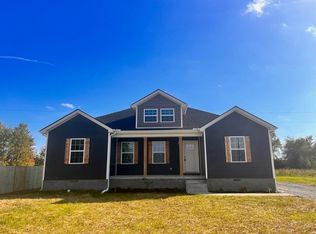
- $158,4003 bd1 ba1.1k sqft2908 Plainview Church Rd, Auburn, KY 42206Off Market
Similar homes
- $289,9003 bd2 ba1.1k sqft2536 Liberty Church Rd, Auburn, KY 42206For Sale
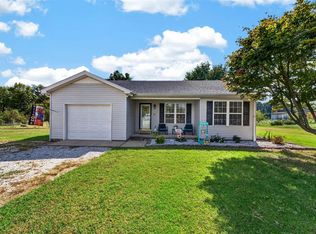
 MLS ID #RA20265749, Tony M Huynh, Keller Williams First Choice R. RASK
 - $289,0003 bd2 ba1.6k sqft105 Virginia Dr, Auburn, KY 42206For Sale
 MLS ID #RA20265843, Jane M Parrott, RE/MAX Real Estate Executives. RASK
 - $339,5004 bd2 ba1.7k sqft3231 Plainview Church Rd, Auburn, KY 42206New Construction
 MLS ID #RA20265458, Caleb Bruner, Haley Auctions and Realty. RASK
 - $294,9003 bd1 ba1.4k sqft124 Circle Dr, Auburn, KY 42206For Sale
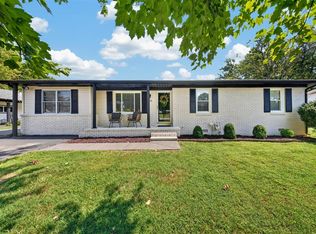 MLS ID #RA20265276, Austin A Bagby, Haley Auctions and Realty. RASK
 - $249,9003 bd2 ba1.3k sqft235 Peterson Ave, Auburn, KY 42206New ConstructionMLS ID #RA20265868, Whitney R Dossett, Haley Auctions and Realty. RASK
- $214,9003 bd2 ba1.2k sqft1165 Browning Rd, Auburn, KY 42206For SaleMLS ID #RA20265857, David Doran, EXP Realty, LLC. RASK
- $239,5003 bd2 ba1.4k sqft80 Summers Rd, Auburn, KY 42206For SaleMLS ID #RA20253447, Eric S Hatcher, Keller Williams First Choice R. RASK
- $269,9003 bd2 ba1.5k sqft108 Skylar Dr, Auburn, KY 42206New ConstructionMLS ID #RA20265027, Crystal Cavanah, Keller Williams First Choice R. RASK
- $237,1003 bd2 ba1.3k sqft102 Willow Hill Ct, Auburn, KY 42206For Sale
 MLS ID #3312463, Eric A. Boyd. RealTracs MLS as distributed by MLS GRID
 - $309,9003 bd2 ba2k sqft10436 Russellville Rd, Rockfield, KY 42274For SaleMLS ID #RA20264179, Michelle Thomas, Coldwell Banker Legacy Group. RASK
- $169,9003 bd1 ba1.2k sqft1850 Dennis Corinth Rd, Auburn, KY 42206For SaleMLS ID #RA20265367, Cynthia Lengerich, Trueblood Real Estate KY LLC. RASK
- $215,0003 bd2 ba1.1k sqft1599 Browning Rd, Auburn, KY 42206For SaleMLS ID #RA20263978, Austin A Bagby, Haley Auctions and Realty. RASK
- $209,9003 bd2 ba1.6k sqft231 Spring St, Auburn, KY 42206For SaleMLS ID #RA20264967, Nicholas Schulter, Keller Williams First Choice R. RASK
