Welcome to 3217 Plainview Church Rd. in Auburn! This brand-new, beautifully crafted custom-built home is nestled on 1.34 +/- serene countryside acres. Designed with an open-concept layout, the living, dining, and kitchen areas seamlessly connect, while the three bedrooms feature a desirable split-floor plan for added privacy. Situated at the rear of the home, the primary suite features a tray ceiling and a luxurious en-suite bathroom complete with a soaking tub, a spacious walk-in tiled shower, and a generous double-sink vanity—ensuring plenty of elbow room during busy mornings. Conveniently, the large walk-in closet is located right inside the bathroom. In the kitchen, cooking and meal prep become a pleasure thanks to the gorgeous cabinetry, expansive marble countertops, large kitchen island and new stainless steel appliance package. Start peaceful mornings sipping coffee on the private, covered porch just off the dining area. Inside, fresh white trim beautifully highlights the attractive neutral color scheme carried throughout. The expansive yard offers abundant outdoor space for children to play, planting a garden, or constructing a substantial workshop. Don't wait to make your dream home a reality. Act quickly, and you could be celebrating your Thanksgiving dinner at 3217 Plainview Church Rd. in Auburn!
New construction
$329,900
3217 Plainview Church Rd, Auburn, KY 42206
3beds
1,553sqft
Single Family Residence
Built in 2026
1.34 Acres Lot
$329,300 Zestimate®
$212/sqft
$-- HOA
What's special
Luxurious en-suite bathroomLarge kitchen islandOpen-concept layoutSpacious walk-in tiled showerGenerous double-sink vanitySoaking tubExpansive marble countertops
- 15 days
- 219
- 17
Likely to sell faster than
Zillow last checked:
Listing updated:
Listed by:
Jennifer Smotherman 270-772-2879,
Haley Auctions and Realty
Source: RASK,MLS#: RA20266105
Facts & features
Interior
Bedrooms & bathrooms
- Bedrooms: 3
- Bathrooms: 2
- Full bathrooms: 2
- Main level bathrooms: 2
- Main level bedrooms: 3
Primary bedroom
- Level: Main
- Area: 173.05
- Dimensions: 13.2 x 13.11
Bedroom 2
- Level: Main
- Area: 121.2
- Dimensions: 10.1 x 12
Bedroom 3
- Level: Main
- Area: 145.2
- Dimensions: 12 x 12.1
Primary bathroom
- Level: Main
- Area: 195.94
- Dimensions: 9.7 x 20.2
Bathroom
- Features: Double Vanity, Granite Counters, Separate Shower, Tub, Tub/Shower Combo, Walk-In Closet(s)
Dining room
- Level: Main
- Area: 88.2
- Dimensions: 9 x 9.8
Kitchen
- Features: Granite Counters, Bar
- Level: Main
- Area: 172.9
- Dimensions: 13 x 13.3
Living room
- Level: Main
- Area: 344.09
- Dimensions: 18.11 x 19
Heating
- Central, Electric
Cooling
- Central Electric
Appliances
- Included: Dishwasher, Microwave, Electric Range, Range Hood, Refrigerator, Self Cleaning Oven, Smooth Top Range, Electric Water Heater
- Laundry: Laundry Room
Features
- Ceiling Fan(s), Chandelier, Split Bedroom Floor Plan, Tray Ceiling(s), Vaulted Ceiling(s), Walk-In Closet(s), Walls (Dry Wall), Kitchen/Dining Combo
- Flooring: Laminate, Tile
- Doors: Insulated Doors
- Windows: Thermo Pane Windows, Tilt, Vinyl Frame
- Basement: None,Crawl Space
- Attic: Access Only
- Has fireplace: No
- Fireplace features: None
Interior area
- Total structure area: 1,553
- Total interior livable area: 1,553 sqft
Property
Parking
- Total spaces: 2
- Parking features: Auto Door Opener, Attached
- Attached garage spaces: 2
- Has uncovered spaces: Yes
Accessibility
- Accessibility features: None
Features
- Patio & porch: Covered Front Porch, Covered Patio
- Exterior features: Concrete Walks, Lighting, Garden, Landscaping
- Fencing: None
- Body of water: None
Lot
- Size: 1.34 Acres
- Features: Rural Property, County, Farm, Out of City Limits
Details
- Parcel number: 108010000500
Construction
Type & style
- Home type: SingleFamily
- Architectural style: Traditional
- Property subtype: Single Family Residence
Materials
- Vinyl Siding
- Foundation: Block
- Roof: Dimensional,Shingle
Condition
- New construction: Yes
- Year built: 2026
Utilities & green energy
- Sewer: Septic System
- Water: County
- Utilities for property: Cable Available, Electricity Available, Garbage-Public, Phone Available
Community & HOA
Community
- Security: Smoke Detector(s)
- Subdivision: None
HOA
- Amenities included: None
Location
- Region: Auburn
Financial & listing details
- Price per square foot: $212/sqft
- Price range: $329.9K - $329.9K
- Date on market: 10/12/2026
Estimated market value
$329,300
$313,000 - $346,000
$2,012/mo
Price history
| Date | Event | Price |
|---|---|---|
| 10/12/2026 | Listed for sale | $329,900$212/sqft |
Source:  RASK #RA20266105 Report a problem | ||
Public tax history
Tax history is unavailable.
Monthly payment
Est. payment
Payment breakdown
Explore the cost of this home by adjusting the details. Changes won't be saved.Climate risks
Neighborhood: 42206
Nearby schools
Schools provided by the listing agent
- Elementary: Chandlers
- Middle: Chandlers
- High: Logan County
Source: RASK. This data may not be complete. We recommend contacting the local school district to confirm school assignments for this home.
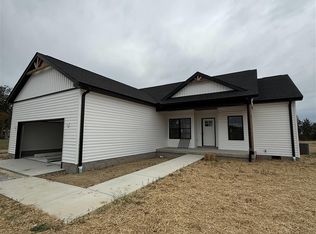
- $299,9003 bd2 ba1.4k sqft3157 Plainview Church Rd, Auburn, KY 42206New Construction
- $287,0002 bd2 ba2.1k sqft2905 Plainview Church Rd, Auburn, KY 42206Off Market
- $5,000-- bd-- ba-- sqft2905 Plainview Church Rd, Auburn, KY 42206Off Market
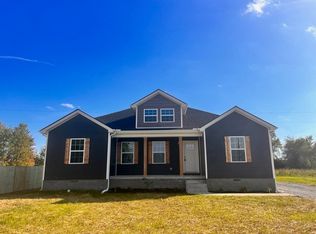
- $229,9003 bd2 ba1.3k sqft2876 Plainview Church Rd, Auburn, KY 42206Sold
Similar homes
- $299,9003 bd2 ba1.4k sqft3157 Plainview Church Rd, Auburn, KY 42206New Construction
 MLS ID #RA20265967, Patrick Stewart, Keller Williams First Choice R. RASK
- $329,5004 bd2 ba1.7k sqft3231 Plainview Church Rd, Auburn, KY 42206New Construction
 MLS ID #RA20265458, Caleb Bruner, Haley Auctions and Realty. RASK
- $344,9003 bd3 ba1.8k sqft112 McCutchen Ct, Auburn, KY 42206For Sale
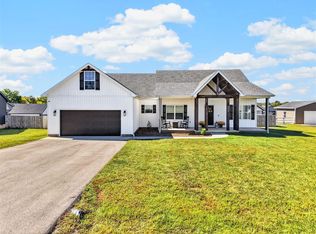 MLS ID #RA20266042, Adam R Haley, Haley Auctions and Realty. RASK
- $349,9004 bd2 ba2.1k sqft574 Plainview Church Rd, Russellville, KY 42276For Sale
 MLS ID #RA20264781, Crystal Cavanah, Keller Williams First Choice R. RASK
- $277,9003 bd2 ba1.4k sqft2871 Dennis Corinth Rd, Auburn, KY 42206New ConstructionMLS ID #RA20265551, Caleb Bruner, Haley Auctions and Realty. RASK
- $284,9003 bd1 ba1.4k sqft124 Circle Dr, Auburn, KY 42206For SaleMLS ID #RA20265276, Austin A Bagby, Haley Auctions and Realty. RASK
- $249,9004 bd2 ba1.7k sqft135 Martins Ln, Auburn, KY 42206For SaleMLS ID #RA20266279, Pete Z Newswanger, Whisler's Auction & Realty. RASK
- $289,0003 bd2 ba1.6k sqft105 Virginia Dr, Auburn, KY 42206For SaleMLS ID #RA20265843, Jane M Parrott, RE/MAX Real Estate Executives. RASK
- $405,0004 bd2 ba2.3k sqft4053 Bucksville Rd, Auburn, KY 42206For SaleMLS ID #RA20265856, Lisa Miller, Keller Williams First Choice R. RASK
- $239,5003 bd2 ba1.4k sqft80 Summers Rd, Auburn, KY 42206For SaleMLS ID #RA20253447, Eric S Hatcher, Keller Williams First Choice R. RASK
- $244,9004 bd3 ba1.7k sqft736 Maple St, Auburn, KY 42206For SaleMLS ID #RA20266190, Lisa Masson, Keller Williams First Choice R. RASK
- $234,9003 bd2 ba1.6k sqft378 Circle Dr, Russellville, KY 42276For SaleMLS ID #RA20266370, Patrick L Christmas, Cope & Associates Realty and A. RASK
- $239,9003 bd2 ba1.3k sqft239 Peterson Ave, Auburn, KY 42206New ConstructionMLS ID #RA20266119, Mark A Douglas, Coldwell Banker Legacy Group. RASK
- $329,9003 bd2 ba2k sqft17 Clyde Gorham Ln, Lewisburg, KY 42256For SaleMLS ID #RA20265408, Adam R Haley, Haley Auctions and Realty. RASK
