Enjoy the charm and convenience of city-limits living in Auburn, Kentucky in this beautiful newly renovated home. Featuring 4 bedrooms, 2.5 bathrooms, and a bonus room that can serve as a 5th bedroom, it offers flexible space to fit your needs. The home welcomes you with a large stone fireplace, perfect for cozy evenings, while the spacious lot and beautiful landscaping create an inviting setting outdoors. Its location is within walking distance of Auburn Elementary School and ideally positioned between Russellville and Bowling Green. With its fresh renovations, flexible layout, and sought-after location, this home is ready for you to make it your own. Seller is offering a $10,000 Concession with acceptable offer to buyer.
For sale
Price cut: $15K (11/9)
$229,900
736 Maple St, Auburn, KY 42206
4beds
1,776sqft
Single Family Residence
Built in 1960
10,018 Square Feet Lot
$239,000 Zestimate®
$129/sqft
$-- HOA
What's special
- 27 days
- 325
- 27
Likely to sell faster than
Zillow last checked:
Listing updated:
Listed by:
Lisa Masson 270-847-3450,
Keller Williams First Choice R
Source: RASK,MLS#: RA20266190
Facts & features
Interior
Bedrooms & bathrooms
- Bedrooms: 4
- Bathrooms: 3
- Full bathrooms: 2
- Partial bathrooms: 1
- Main level bathrooms: 3
- Main level bedrooms: 4
Rooms
- Room types: Bonus Room
Primary bedroom
- Level: Main
- Area: 259.84
- Dimensions: 22.4 x 11.6
Bedroom 2
- Level: Main
- Area: 127.77
- Dimensions: 11.11 x 11.5
Bedroom 3
- Level: Main
- Area: 89.76
- Dimensions: 10.2 x 8.8
Bedroom 4
- Level: Main
- Area: 79.56
- Dimensions: 10.2 x 7.8
Primary bathroom
- Level: Main
- Area: 31.65
- Dimensions: 7.7 x 4.11
Bathroom
- Features: Double Vanity, Tub/Shower Combo, Walk-In Closet(s)
Family room
- Level: Main
- Area: 229.5
- Dimensions: 15.3 x 15
Kitchen
- Features: Eat-in Kitchen
- Level: Main
- Area: 260.55
- Dimensions: 19.3 x 13.5
Living room
- Level: Main
- Area: 300.24
- Dimensions: 21.6 x 13.9
Heating
- Central, Natural Gas
Cooling
- Central Air, Central Electric, Combination
Appliances
- Included: Dishwasher, Microwave, Range/Oven, Electric Range, Refrigerator, Smooth Top Range, Gas Water Heater
- Laundry: None
Features
- None, Walls (Dry Wall), Eat-in Kitchen, Kitchen/Dining Combo
- Flooring: Vinyl
- Windows: Replacement Windows
- Basement: None,Crawl Space
- Number of fireplaces: 1
- Fireplace features: 1
Interior area
- Total structure area: 1,776
- Total interior livable area: 1,776 sqft
Property
Parking
- Parking features: None
Accessibility
- Accessibility features: None
Features
- Patio & porch: Covered Deck, Porch
- Exterior features: Lighting, Landscaping, Outdoor Lighting
- Fencing: None
- Body of water: None
Lot
- Size: 10,018 Square Feet
- Features: City Lot
Details
- Parcel number: 137010201700
Construction
Type & style
- Home type: SingleFamily
- Architectural style: Ranch
- Property subtype: Single Family Residence
Materials
- Block, Stone, Vinyl Siding
- Foundation: Block
- Roof: Shingle
Condition
- New Construction
- New construction: No
- Year built: 1960
Utilities & green energy
- Sewer: City
- Water: City
- Utilities for property: Electricity Available, Natural Gas, Street Lights
Community & HOA
Community
- Security: Fire Alarm, Smoke Detector(s)
- Subdivision: N/A
HOA
- Amenities included: None
Location
- Region: Auburn
Financial & listing details
- Price per square foot: $129/sqft
- Tax assessed value: $130,000
- Annual tax amount: $1,127
- Price range: $229.9K - $229.9K
- Date on market: 10/14/2026
- Road surface type: Asphalt, Gravel
Estimated market value
$239,000
$227,000 - $251,000
$1,839/mo
Price history
| Date | Event | Price |
|---|---|---|
| 11/9/2026 | Price change | $229,900-6.1%$129/sqft |
Source:  RASK #RA20266190 Report a problem | ||
| 10/16/2026 | Listed for sale | $244,900+226.5%$138/sqft |
Source: RASK #RA20266190 Report a problem | ||
| 5/21/2026 | Sold | $75,000-44.4%$42/sqft |
Source: Public Record Report a problem | ||
| 10/13/2025 | Listing removed | $135,000$76/sqft |
Source: RASK #RA20254872 Report a problem | ||
| 8/24/2025 | Listed for sale | $135,000$76/sqft |
Source:  Greater Owensboro Realtor Association #92898 Report a problem | ||
| 8/19/2025 | Listing removed | $135,000$76/sqft |
Source: RASK #RA20254069 Report a problem | ||
| 8/5/2025 | Price change | $135,000-6.9%$76/sqft |
Source: RASK #RA20254069 Report a problem | ||
| 7/25/2025 | Price change | $145,000-6.4%$82/sqft |
Source: RASK #RA20254069 Report a problem | ||
| 7/21/2025 | Price change | $154,900-3.1%$87/sqft |
Source: RASK #RA20254069 Report a problem | ||
| 7/15/2025 | Price change | $159,900-0.1%$90/sqft |
Source: RASK #RA20254069 Report a problem | ||
| 7/8/2025 | Listed for sale | $160,000+60.2%$90/sqft |
Source: Greater Owensboro Realtor Association #92515 Report a problem | ||
| 6/17/2019 | Sold | $99,900$56/sqft |
Source:  RASK #20183637 Report a problem | ||
| 4/28/2019 | Pending sale | $99,900$56/sqft |
Source: EXIT Realty Garden Gate Team #20183637 Report a problem | ||
| 2/12/2019 | Price change | $99,900-12%$56/sqft |
Source: EXIT Realty Garden Gate Team #20183637 Report a problem | ||
| 11/4/2018 | Price change | $113,500-5.3%$64/sqft |
Source: EXIT Realty Garden Gate Team #20183637 Report a problem | ||
| 10/2/2018 | Price change | $119,900-1.7%$68/sqft |
Source: EXIT Realty Garden Gate Team #20183637 Report a problem | ||
| 8/30/2018 | Listed for sale | $122,000+542.1%$69/sqft |
Source: EXIT Realty Garden Gate Team #20183637 Report a problem | ||
| 2/16/2009 | Sold | $19,000$11/sqft |
Source: Public Record Report a problem | ||
Public tax history
| Year | Property taxes | Tax assessment |
|---|---|---|
| 2025 | $1,127 -0.8% | $130,000 |
| 2024 | $1,136 +28.1% | $130,000 |
| 2023 | $887 | $130,000 +30.1% |
| 2022 | $887 -0.3% | $99,900 |
| 2021 | $890 -1.5% | $99,900 |
| 2020 | $904 +117.8% | $99,900 +117.2% |
| 2019 | $415 +1% | $46,000 |
| 2018 | $411 +72.9% | $46,000 +70.4% |
| 2017 | $238 +1.1% | $27,000 |
| 2016 | $235 +9.8% | $27,000 |
| 2015 | $214 | $27,000 |
| 2012 | $214 | $27,000 |
| 2011 | -- | $27,000 |
| 2010 | -- | $27,000 |
Find assessor info on the county website
Monthly payment
Est. payment
Payment breakdown
Explore the cost of this home by adjusting the details. Changes won't be saved.Climate risks
Neighborhood: 42206
Nearby schools
Schools provided by the listing agent
- Elementary: Auburn
- Middle: Auburn
- High: Logan County
Source: RASK. This data may not be complete. We recommend contacting the local school district to confirm school assignments for this home.
Similar homes
- $229,0003 bd2 ba1.6k sqft174 Circle Dr, Auburn, KY 42206For Sale
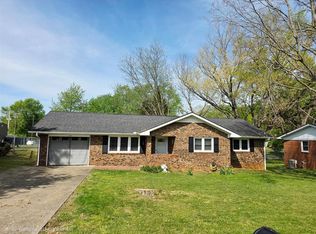
 MLS ID #RA20260570, Leah N Hardin, Benchmark Realty, LLC. RASK
- $249,9004 bd2 ba1.7k sqft135 Martins Ln, Auburn, KY 42206For Sale
 MLS ID #RA20266279, Pete Z Newswanger, Whisler's Auction & Realty. RASK
- $239,5003 bd2 ba1.4k sqft80 Summers Rd, Auburn, KY 42206For Sale
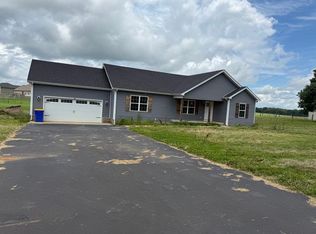 MLS ID #RA20253447, Eric S Hatcher, Keller Williams First Choice R. RASK
- $150,0003 bd2 ba1.6k sqft231 Spring St, Auburn, KY 42206For Sale
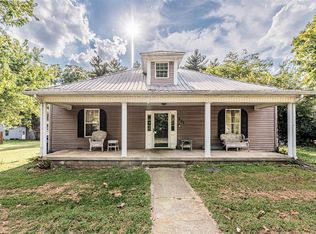 MLS ID #RA20264967, Nicholas Schulter, Keller Williams First Choice R. RASK
- $219,9003 bd2 ba1.8k sqft1625 Browning Rd, Auburn, KY 42206For SaleMLS ID #RA20263476, Susan Burtoft, Keller Williams First Choice R. RASK
- $155,0003 bd1 ba1.2k sqft1850 Dennis Corinth Rd, Auburn, KY 42206For SaleMLS ID #RA20266569, Cynthia Lengerich, Trueblood Real Estate KY LLC. RASK
- $237,5003 bd2 ba2.2k sqft624 E 4th St, Russellville, KY 42276For Sale
 MLS ID #26030577, Charles G Thomas, Atlas Real Estate & Auction Services. Imagine MLS
- $234,9004 bd1 ba2.1k sqft702 W 7th St, Russellville, KY 42276For SaleMLS ID #RA20266003, Samantha Duncan, Whitz's Realty & Auction. RASK
- $249,9004 bd3 ba2.4k sqft2859 Morgantown Rd, Russellville, KY 42276For SaleMLS ID #RA20260787, Lisa Masson, Keller Williams First Choice R. RASK
- $224,9003 bd2 ba1.6k sqft424 Maple Ln, Russellville, KY 42276For SaleMLS ID #RA20263361, Lee L Ervin, Keller Williams First Choice R. RASK
- $199,9003 bd2 ba2.1k sqft334 W Bogle Rd, Rockfield, KY 42274For Sale
 MLS ID #3633274, Michael E Miller. RealTracs MLS as distributed by MLS GRID
- $219,9003 bd3 ba2.2k sqft316 Franklin Ave, Franklin, KY 42134For SaleMLS ID #RA20266240, Jordan Hawkins, Keller Williams First Choice R. RASK
- $209,9004 bd1 ba1.4k sqft2245 Blue Level Providence Rd, Rockfield, KY 42274For SaleMLS ID #RA20266044, Autumn Luntzel, Coldwell Banker Legacy Group. RASK
- $210,0003 bd2 ba1.3k sqft123 Emerson Bypass Rd, Russellville, KY 42276For SaleMLS ID #RA20266321, Tracey Shifflett, Keller Williams First Choice R. RASK
- $259,9003 bd2 ba1.6k sqft145 Shelton Ln, Russellville, KY 42276For SaleMLS ID #RA20264528, Lisa Masson, Keller Williams First Choice R. RASK
- $234,9003 bd2 ba1.5k sqft405 West St, Franklin, KY 42134For SaleMLS ID #RA20265839, Connor Raymer, NextHome Realty Experts. RASK
- $230,0003 bd2 ba1.2k sqft1119 Wren Rd, Bowling Green, KY 42101For SaleMLS ID #RA20262217, Ron A Cummings, Century 21 Premier Realty Part. RASK
- $219,9003 bd2 ba1.3k sqft512 Hopkinsville St, Russellville, KY 42276For SaleMLS ID #RA20262973, Lisa Masson, Keller Williams First Choice R. RASK
- $189,9004 bd1 ba1.7k sqft618 Bonnie Dr, Russellville, KY 42276For SaleMLS ID #RA20265989, Aryn Prescott, Coldwell Banker Legacy Group. RASK
- $199,9994 bd2 ba1.9k sqft1214 W 9th St, Russellville, KY 42276For SaleMLS ID #RA20252568, Lisa Masson, Keller Williams First Choice R. RASK
