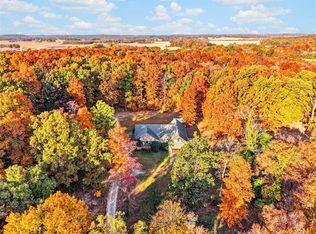
Country living at it's BEST! This 4 bedroom, 2 bath home sit on 1.9 beautiful tree lined acres! Not a neighbor in sight! The wrap front porch is the focal point of the Southern Charmer. 4th bedroom can be bonus space-attached 2 car plus a detached 2 car shop
For sale
$405,000
4053 Bucksville Rd, Auburn, KY 42206
4beds
2,300sqft
Single Family Residence
Built in 1999
1.93 Acres Lot
$395,900 Zestimate®
$176/sqft
$-- HOA
What's special
Wrap front porch
- 45 days
- 615
- 49
Likely to sell faster than
Zillow last checked:
Listing updated:
Listed by:
Lisa Miller 270-348-5105,
Keller Williams First Choice R,
Ronald Miller 270-991-1318,
Keller Williams First Choice R
Source: RASK,MLS#: RA20265856
Facts & features
Interior
Bedrooms & bathrooms
- Bedrooms: 4
- Bathrooms: 2
- Full bathrooms: 2
- Main level bathrooms: 1
- Main level bedrooms: 1
Rooms
- Room types: Family Room
Primary bedroom
- Level: Main
- Area: 322
- Dimensions: 16.1 x 20
Bedroom 2
- Level: Upper
- Area: 320
- Dimensions: 16 x 20
Bedroom 3
- Level: Upper
- Area: 340
- Dimensions: 17 x 20
Bedroom 4
- Level: Upper
- Area: 333.2
- Dimensions: 23.8 x 14
Primary bathroom
- Level: Main
- Area: 42
- Dimensions: 6 x 7
Bathroom
- Features: Tub/Shower Combo
Kitchen
- Features: Eat-in Kitchen
- Level: Main
- Area: 288
- Dimensions: 24 x 12
Living room
- Level: Main
- Area: 357.6
- Dimensions: 14.9 x 24
Heating
- Central, Multiple, Electric, Propane
Cooling
- Central Electric
Appliances
- Included: Dishwasher, Refrigerator, Electric Water Heater
- Laundry: Closet
Features
- Closet Light(s), Walk-In Closet(s), Walls (Dry Wall), Eat-in Kitchen
- Flooring: Carpet, Vinyl
- Windows: Thermo Pane Windows, Blinds
- Basement: None
- Has fireplace: No
- Fireplace features: None
Interior area
- Total structure area: 2,300
- Total interior livable area: 2,300 sqft
Property
Parking
- Total spaces: 2
- Parking features: Attached, Front Entry, Garage Faces Rear
- Attached garage spaces: 2
Accessibility
- Accessibility features: None
Features
- Levels: Two
- Patio & porch: Covered Front Porch, Patio
- Exterior features: Concrete Walks, Landscaping, Mature Trees, Trees
- Fencing: None
- Body of water: None
Lot
- Size: 1.93 Acres
- Features: Rural Property, Trees, Wooded, Farm
Details
- Additional structures: Workshop
- Parcel number: n/a
Construction
Type & style
- Home type: SingleFamily
- Architectural style: Country
- Property subtype: Single Family Residence
Materials
- Vinyl Siding
- Foundation: Block
- Roof: Shingle
Condition
- New Construction
- New construction: No
- Year built: 1999
Utilities & green energy
- Sewer: Septic Tank
- Water: County
- Utilities for property: Electricity Available, Garbage-Public, Propane Tank-Owner
Community & HOA
Community
- Subdivision: N/A
HOA
- Amenities included: None
Location
- Region: Auburn
Financial & listing details
- Price per square foot: $176/sqft
- Tax assessed value: $343,500
- Annual tax amount: $2,978
- Price range: $405K - $405K
- Date on market: 9/28/2026
- Road surface type: Gravel
Estimated market value
$395,900
$376,000 - $416,000
$1,778/mo
Price history
| Date | Event | Price |
|---|---|---|
| 9/28/2026 | Listed for sale | $405,000+19.3%$176/sqft |
Source:  RASK #RA20265856 Report a problem | ||
| 6/28/2022 | Pending sale | $339,500$148/sqft |
Source: RASK #RA20222795 Report a problem | ||
| 6/22/2022 | Listed for sale | $339,500+108.9%$148/sqft |
Source: RASK #RA20222795 Report a problem | ||
| 5/30/2014 | Sold | $162,500-4.4%$71/sqft |
Source:  RASK #20140914 Report a problem | ||
| 3/28/2014 | Listed for sale | $169,900$74/sqft |
Source: Haley Auctions & Realty #20140914 Report a problem | ||
Public tax history
| Year | Property taxes | Tax assessment |
|---|---|---|
| 2025 | $2,978 -0.8% | $343,500 |
| 2024 | $3,002 +85.3% | $343,500 |
| 2023 | $1,621 | $343,500 |
| 2022 | $1,621 +11.9% | $343,500 +111.4% |
| 2021 | $1,448 -1.5% | $162,500 |
| 2020 | $1,471 +0.3% | $162,500 |
| 2019 | $1,466 +1% | $162,500 |
| 2018 | $1,452 +1.5% | $162,500 |
| 2017 | $1,430 +1.1% | $162,500 |
| 2016 | $1,415 +11.5% | $162,500 |
| 2015 | $1,269 | $162,500 +1.6% |
| 2012 | $1,269 | $160,000 |
| 2011 | -- | $160,000 |
| 2010 | -- | $160,000 |
Find assessor info on the county website
Monthly payment
Est. payment
Payment breakdown
Explore the cost of this home by adjusting the details. Changes won't be saved.Climate risks
Neighborhood: 42206
Nearby schools
Schools provided by the listing agent
- Elementary: Chandlers
- Middle: Chandlers
- High: Logan County
Source: RASK. This data may not be complete. We recommend contacting the local school district to confirm school assignments for this home.
Similar homes
- $399,9004 bd3 ba2.4k sqft166 Matlock Ln, Auburn, KY 42206For Sale
 MLS ID #RA20266488, Caleb Bruner, Haley Auctions and Realty. RASK
- $214,9003 bd2 ba1.2k sqft1165 Browning Rd, Auburn, KY 42206For Sale
 MLS ID #RA20265857, David Doran, EXP Realty, LLC. RASK
- from $363,0724 bd2 ba1.8k sqftThe Maple Plan, Woodville Springs, Auburn, KY 42206New Construction
 H&S Homes
- $329,5004 bd2 ba1.7k sqft3231 Plainview Church Rd, Auburn, KY 42206New Construction
 MLS ID #RA20265458, Caleb Bruner, Haley Auctions and Realty. RASK
- $219,9003 bd2 ba1.8k sqft1625 Browning Rd, Auburn, KY 42206For SaleMLS ID #RA20263476, Susan Burtoft, Keller Williams First Choice R. RASK
- $209,9003 bd2 ba1.1k sqft1599 Browning Rd, Auburn, KY 42206For SaleMLS ID #RA20263978, Austin A Bagby, Haley Auctions and Realty. RASK
- $359,9003 bd3 ba2.1k sqft215 W McLellan Rd, Bowling Green, KY 42101For SaleMLS ID #RA20266598, Tony M Huynh, Keller Williams First Choice R. RASK
- $249,9004 bd2 ba1.7k sqft135 Martins Ln, Auburn, KY 42206For SaleMLS ID #RA20266279, Pete Z Newswanger, Whisler's Auction & Realty. RASK
- $387,5003 bd2 ba3.2k sqft127 Cornerstone Pl, Russellville, KY 42276For SaleMLS ID #RA20266476, Tracey Shifflett, Keller Williams First Choice R. RASK
- $539,9004 bd3 ba2.9k sqft1683 Taylor Barrow Rd, Auburn, KY 42206For SaleMLS ID #RA20266312, Eric Burcham, Coldwell Banker Legacy Group. RASK
- $315,0004 bd2 ba1.9k sqft427 Morehead Rd, Bowling Green, KY 42101For SaleMLS ID #RA20266612, Steve Long, Steve Long Realty & Auction, LLC. RASK
- $349,9004 bd2 ba2.1k sqft574 Plainview Church Rd, Russellville, KY 42276For SaleMLS ID #RA20264781, Crystal Cavanah, Keller Williams First Choice R. RASK
- $344,9003 bd3 ba1.8k sqft112 McCutchen Ct, Auburn, KY 42206For SaleMLS ID #RA20266042, Adam R Haley, Haley Auctions and Realty. RASK
- $362,0003 bd2 ba2k sqft233 J West Crk, Rockfield, KY 42274For SaleMLS ID #RA20263832, Kara H Keehan, Haley Auctions and Realty. RASK
- $449,9004 bd3 ba2.8k sqft2825 Browning Rd, Rockfield, KY 42274For SaleMLS ID #RA20262052, Hank M Wilson, EXP Realty, LLC. RASK
- $267,0004 bd3 ba2.5k sqft2064 Sharpes Garden Rd, Russellville, KY 42276For SaleMLS ID #RA20266423, Vanessa Walton, Benchmark Realty, LLC. RASK
- $329,9003 bd2 ba1.5k sqft3217 Plainview Church Rd, Auburn, KY 42206New ConstructionMLS ID #RA20266105, Jennifer Smotherman, Haley Auctions and Realty. RASK
- $349,9003 bd3 ba2.4k sqft497 Bismark Ln, Russellville, KY 42276For SaleMLS ID #RA20265829, Lee L Ervin, Keller Williams First Choice R. RASK
- $229,9004 bd3 ba1.7k sqft736 Maple St, Auburn, KY 42206For SaleMLS ID #RA20266190, Lisa Masson, Keller Williams First Choice R. RASK
