If you’re looking for the perfect blend of privacy, space, and convenience, this beautiful home is one you won’t want to miss! Built in 2011, this home sits on approximately 1.57 acres of a secluded, tree-lined lot that offers plenty of privacy while still being conveniently located right off Hwy 68-80, providing quick and easy access to both Bowling Green and Russellville. Inside, you’ll find 4 bedrooms, 2 full bathrooms, 1 half bath, and a large bonus room that offers plenty of flexibility for a playroom, home office, or additional living space. The spacious living room features a beautiful rock fireplace that creates a warm and inviting atmosphere. The kitchen offers tile flooring, ample cabinet space, and stainless steel appliances. The generously sized primary suite features a private bathroom complete with a relaxing soaking tub, separate standing shower, and plenty of closet space. Enjoy the outdoors from the beautiful front and back porches, perfect for taking in the peaceful surroundings and enjoying the privacy this property has to offer. Additional features include a large attached 2-car garage and a tankless water heater. With its spacious layout, charming features, private setting, and convenient location, this home offers the best of both worlds—peaceful country living with easy access to town!
For sale
$399,900
166 Matlock Ln, Auburn, KY 42206
4beds
2,468sqft
Single Family Residence
Built in 2011
1.58 Acres Lot
$392,300 Zestimate®
$162/sqft
$-- HOA
What's special
Beautiful rock fireplaceSeparate standing showerPeaceful surroundingsStainless steel appliancesAmple cabinet spaceRelaxing soaking tubWarm and inviting atmosphere
- 10 days
- 615
- 62
Likely to sell faster than
Zillow last checked:
Listing updated:
Listed by:
Caleb Bruner 270-893-2362,
Haley Auctions and Realty
Source: RASK,MLS#: RA20266488
Facts & features
Interior
Bedrooms & bathrooms
- Bedrooms: 4
- Bathrooms: 3
- Full bathrooms: 2
- Partial bathrooms: 1
- Main level bathrooms: 3
- Main level bedrooms: 4
Rooms
- Room types: Bonus Room
Primary bedroom
- Level: Main
- Area: 211.69
- Dimensions: 14.65 x 14.45
Bedroom 2
- Level: Main
- Area: 120.23
- Dimensions: 11.45 x 10.5
Bedroom 3
- Level: Main
- Area: 119.7
- Dimensions: 11.4 x 10.5
Bedroom 4
- Level: Main
- Area: 126
- Dimensions: 12 x 10.5
Primary bathroom
- Level: Main
- Area: 147
- Dimensions: 17.5 x 8.4
Bathroom
- Features: Double Vanity, Tub, Walk-In Closet(s)
Dining room
- Level: Main
- Area: 140.4
- Dimensions: 13 x 10.8
Family room
- Level: Main
- Area: 320
- Dimensions: 20 x 16
Kitchen
- Features: Granite Counters, Bar
- Level: Main
- Area: 176.05
- Dimensions: 13.7 x 12.85
Heating
- Central, Electric
Cooling
- Central Electric
Appliances
- Included: Dishwasher, Microwave, Range/Oven, Electric Range, Refrigerator, Propane Water Heater, Tankless Water Heater
- Laundry: Laundry Room
Features
- Ceiling Fan(s), Closet Light(s), Split Bedroom Floor Plan, Vaulted Ceiling(s), Walk-In Closet(s), Walls (Dry Wall), Living/Dining Combo
- Flooring: Carpet, Hardwood, Vinyl
- Windows: Vinyl Frame, Blinds
- Basement: None,Crawl Space
- Attic: Storage
- Number of fireplaces: 1
- Fireplace features: 1, Propane
Interior area
- Total structure area: 2,468
- Total interior livable area: 2,468 sqft
Property
Parking
- Total spaces: 2
- Parking features: Attached
- Attached garage spaces: 2
Accessibility
- Accessibility features: None
Features
- Levels: One and One Half
- Patio & porch: Covered Front Porch, Covered Patio
- Exterior features: Lighting, Landscaping, Outdoor Lighting, Trees
- Fencing: None
- Body of water: None
Lot
- Size: 1.58 Acres
- Features: Trees, County, Out of City Limits
Details
- Additional structures: Shed(s)
- Parcel number: 123010002700
Construction
Type & style
- Home type: SingleFamily
- Architectural style: Traditional
- Property subtype: Single Family Residence
Materials
- Vinyl Siding
- Roof: Shingle
Condition
- New Construction
- New construction: No
- Year built: 2011
Utilities & green energy
- Sewer: Septic System
- Water: County
Community & HOA
Community
- Security: Smoke Detector(s)
- Subdivision: None
HOA
- Amenities included: None
Location
- Region: Auburn
Financial & listing details
- Price per square foot: $162/sqft
- Tax assessed value: $352,000
- Annual tax amount: $3,052
- Price range: $399.9K - $399.9K
- Date on market: 11/2/2026
- Road surface type: Gravel
Estimated market value
$392,300
$373,000 - $412,000
$2,027/mo
Price history
| Date | Event | Price |
|---|---|---|
| 11/2/2026 | Listed for sale | $399,900+11.1%$162/sqft |
Source:  RASK #RA20266488 Report a problem | ||
| 2/11/2022 | Pending sale | $359,900$146/sqft |
Source: RASK #RA20220483 Report a problem | ||
| 2/7/2022 | Listed for sale | $359,900-2.7%$146/sqft |
Source: RASK #RA20220483 Report a problem | ||
| 2/3/2022 | Listing removed | -- |
Source: Owner Report a problem | ||
| 1/19/2022 | Price change | $370,000-2.6%$150/sqft |
Source: Owner Report a problem | ||
| 1/9/2022 | Listed for sale | $380,000+61.8%$154/sqft |
Source: Owner Report a problem | ||
| 10/7/2015 | Listing removed | $234,900$95/sqft |
Source: RE/MAX Realty Team #20153305 Report a problem | ||
| 10/3/2015 | Listed for sale | $234,900+2249%$95/sqft |
Source: RE/MAX Realty Team #20153305 Report a problem | ||
| 8/18/2008 | Sold | $10,000$4/sqft |
Source: Public Record Report a problem | ||
Public tax history
| Year | Property taxes | Tax assessment |
|---|---|---|
| 2025 | $3,052 -0.8% | $352,000 |
| 2024 | $3,076 +10.3% | $352,000 |
| 2023 | $2,788 | $352,000 |
| 2022 | $2,788 +115.8% | $352,000 +142.8% |
| 2021 | $1,292 -1.5% | $145,000 |
| 2020 | $1,312 +0.3% | $145,000 |
| 2019 | $1,308 +1% | $145,000 |
| 2018 | $1,295 +1.5% | $145,000 |
| 2017 | $1,276 +1.1% | $145,000 |
| 2016 | $1,263 +1492% | $145,000 |
| 2015 | $79 | $145,000 |
| 2012 | $79 | $145,000 +1350% |
| 2011 | -- | $10,000 |
| 2010 | -- | $10,000 |
Find assessor info on the county website
Monthly payment
Est. payment
Payment breakdown
Explore the cost of this home by adjusting the details. Changes won't be saved.Climate risks
Neighborhood: 42206
Nearby schools
Schools provided by the listing agent
- Elementary: Auburn
- Middle: Auburn
- High: Logan County
Source: RASK. This data may not be complete. We recommend contacting the local school district to confirm school assignments for this home.

Similar homes
- $405,0004 bd2 ba2.3k sqft4053 Bucksville Rd, Auburn, KY 42206For Sale
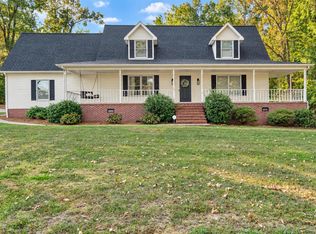
 MLS ID #RA20265856, Lisa Miller, Keller Williams First Choice R. RASK
- $249,9004 bd2 ba1.7k sqft135 Martins Ln, Auburn, KY 42206For Sale
 MLS ID #RA20266279, Pete Z Newswanger, Whisler's Auction & Realty. RASK
- from $363,0724 bd2 ba1.8k sqftThe Maple Plan, Woodville Springs, Auburn, KY 42206New Construction
 H&S Homes
- $387,5003 bd2 ba3.2k sqft127 Cornerstone Pl, Russellville, KY 42276For Sale
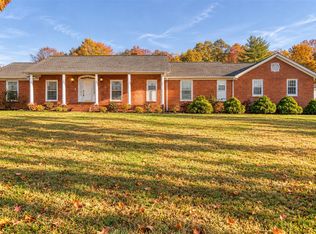 MLS ID #RA20266476, Tracey Shifflett, Keller Williams First Choice R. RASK
- $385,0004 bd3 ba2.9k sqft207 Daleview Cir, Russellville, KY 42276For SaleMLS ID #RA20266556, Carla E Anderson, Keller Williams First Choice R. RASK
- $344,9003 bd3 ba1.8k sqft112 McCutchen Ct, Auburn, KY 42206For SaleMLS ID #RA20266042, Adam R Haley, Haley Auctions and Realty. RASK
- $284,9003 bd1 ba1.4k sqft124 Circle Dr, Auburn, KY 42206For SaleMLS ID #RA20265276, Austin A Bagby, Haley Auctions and Realty. RASK
- $229,9004 bd3 ba1.7k sqft736 Maple St, Auburn, KY 42206For SaleMLS ID #RA20266190, Lisa Masson, Keller Williams First Choice R. RASK
- $214,5003 bd2 ba1.3k sqft242 S Lincoln St, Auburn, KY 42206For SaleMLS ID #RA20266346, Telan Halsell, Keller Williams First Choice R. RASK
- $539,9004 bd3 ba2.9k sqft1683 Taylor Barrow Rd, Auburn, KY 42206For SaleMLS ID #RA20266312, Eric Burcham, Coldwell Banker Legacy Group. RASK
- $349,9004 bd2 ba2.1k sqft574 Plainview Church Rd, Russellville, KY 42276For SaleMLS ID #RA20264781, Crystal Cavanah, Keller Williams First Choice R. RASK
- $289,0003 bd2 ba1.6k sqft105 Virginia Dr, Auburn, KY 42206For SaleMLS ID #RA20265843, Jane M Parrott, RE/MAX Real Estate Executives. RASK
- $349,9003 bd3 ba2.4k sqft497 Bismark Ln, Russellville, KY 42276For SaleMLS ID #RA20265829, Lee L Ervin, Keller Williams First Choice R. RASK
- $329,9003 bd2 ba1.5k sqft3217 Plainview Church Rd, Auburn, KY 42206New ConstructionMLS ID #RA20266105, Jennifer Smotherman, Haley Auctions and Realty. RASK
- $239,5003 bd2 ba1.4k sqft80 Summers Rd, Auburn, KY 42206For SaleMLS ID #RA20253447, Eric S Hatcher, Keller Williams First Choice R. RASK
