FORTIFIED Gold single-story home with a pond view in The Village at Rayne Plantation, Spanish Fort, AL. Built in 2022, the original Truland Homes St. Augustine plan from the Encore Series offers universal-design features, including wider doorways and hallways and smart-home technology. The entry, family room, kitchen, and dining area have 12-foot ceilings, and the foyer features custom millwork and designer wallpaper. The kitchen features quartz counters, white shaker soft-close cabinets, a farmhouse sink, a gas range, a walk-in pantry, and a 7-foot shiplap island. The primary suite offers a 10-foot tray ceiling, walk-in closet, quartz double vanity, and an oversized tiled shower with a bench and handheld shower. Two more bedrooms, a second full bath, and a drop zone complete the one-level plan. Outside, you will find a covered porch with a tongue-and-groove ceiling, a new stamped open patio, a full fence, and pond views. Extras include a tankless gas water heater, irrigation, storm shutters, extra attic insulation, fresh interior paint, new light fixtures, and a new garage door. Rayne Plantation offers access to two community pools, a fire pit, a playground, and a clubhouse with an outdoor grill area, seating, and a fireplace. Easy access to US-31 and I-10 puts Daphne, Fairhope, and Mobile within quick reach. Close to schools, shopping, restaurants, and more.
Active
$425,000
31586 Canopy Loop, Spanish Fort, AL 36527
3beds
1,774sqft
Single Family Residence, Residential
Built in 2022
8,015 Square Feet Lot
$-- Zestimate®
$240/sqft
$117/mo HOA
What's special
New stamped open patioFresh interior paintNew garage doorFarmhouse sinkNew light fixturesWalk-in closetQuartz double vanity
- 18 days
- 200
- 19
Likely to sell faster than
Zillow last checked:
Listing updated:
Listed by:
Kristen Meador 251-459-1546,
Bellator Real Estate, LLC,
Kathryn Irvine 251-455-3677,
Bellator Real Estate, LLC
Source: GCMLS,MLS#: 7846997
Facts & features
Interior
Bedrooms & bathrooms
- Bedrooms: 3
- Bathrooms: 2
- Full bathrooms: 2
Heating
- Central, Heat Pump
Cooling
- Ceiling Fan(s), Central Air, Heat Pump
Appliances
- Included: Dishwasher, Disposal, Gas Range, Gas Water Heater, Microwave, Tankless Water Heater
- Laundry: In Hall, Laundry Room, Main Level
Features
- Double Vanity, Entrance Foyer, High Ceilings 10 ft Main, High Speed Internet, Smart Home, Tray Ceiling(s), Walk-In Closet(s)
- Flooring: Carpet, Ceramic Tile
- Windows: Storm Shutters
- Basement: None
- Has fireplace: No
- Fireplace features: None
Interior area
- Total structure area: 1,774
- Total interior livable area: 1,774 sqft
Video & virtual tour
Property
Parking
- Total spaces: 2
- Parking features: Attached, Garage Door Opener, Driveway, Garage, Garage Faces Front, Kitchen Level, Level Driveway
- Attached garage spaces: 2
- Has uncovered spaces: Yes
Accessibility
- Accessibility features: Accessible Doors, Accessible Entrance, Accessible Full Bath, Accessible Hallway(s)
Features
- Levels: One
- Patio & porch: Patio, Covered, Front Porch, Rear Porch
- Exterior features: None
- Pool features: None
- Spa features: None
- Fencing: Back Yard,Wood,Fenced
- Has view: Yes
- View description: Water
- Has water view: Yes
- Water view: Water
- Waterfront features: Pond
Lot
- Size: 8,015 Square Feet
- Dimensions: 50 x 160
- Features: Back Yard, Landscaped
Details
- Additional structures: None
- Parcel number: 3304190000002000
Construction
Type & style
- Home type: SingleFamily
- Architectural style: Traditional,Garden (1 Level)
- Property subtype: Single Family Residence, Residential
Materials
- Fiber Cement
- Foundation: Slab
- Roof: Composition
Condition
- Year built: 2022
Utilities & green energy
- Electric: 220 Volts in Laundry
- Sewer: Public Sewer
- Water: Public
- Utilities for property: Electricity Available, Natural Gas Available, Sewer Available, Underground Utilities, Water Available
Green energy
- Energy efficient items: None
Community & HOA
Community
- Features: Playground, Clubhouse, Pool, HOA, Near Schools, Near Shopping, Sidewalks, Street Lights
- Subdivision: Village At Rayne Plantation
HOA
- Has HOA: Yes
- HOA fee: $1,400 annually
Location
- Region: Spanish Fort
Financial & listing details
- Price per square foot: $240/sqft
- Tax assessed value: $369,400
- Annual tax amount: $1,330
- Date on market: 9/28/2026
- Electric utility on property: Yes
- Road surface type: Asphalt, Paved
Estimated market value
Not available
Estimated sales range
Not available
Not available
Price history
| Date | Event | Price |
|---|---|---|
| 9/30/2026 | Listed for sale | $425,000$240/sqft |
Source:  Baldwin Realtors #411371 Report a problem Baldwin Realtors #411371 Report a problem | ||
| 1/1/2025 | Listing removed | $425,000+3.7%$240/sqft |
Source:  GCMLS #7412475 Report a problem GCMLS #7412475 Report a problem | ||
| 9/3/2024 | Sold | $409,900-5.8%$231/sqft |
Source: Baldwin Realtors #363982 Report a problem | ||
| 8/14/2024 | Pending sale | $435,000+2.4%$245/sqft |
Source: Baldwin Realtors #363982 Report a problem | ||
| 8/8/2024 | Price change | $425,000-2.3%$240/sqft |
Source: GCMLS #7412475 Report a problem | ||
| 8/5/2024 | Price change | $435,000+1.4%$245/sqft |
Source: Baldwin Realtors #363982 Report a problem | ||
| 7/16/2024 | Price change | $429,000-1.4%$242/sqft |
Source: Baldwin Realtors #363982 Report a problem | ||
| 6/20/2024 | Listed for sale | $435,000+6.1%$245/sqft |
Source: Baldwin Realtors #363982 Report a problem | ||
| 6/23/2023 | Sold | $409,950-9.4%$231/sqft |
Source: Baldwin Realtors #345438 Report a problem | ||
| 5/30/2023 | Price change | $452,727+10.4%$255/sqft |
Source: GCMLS #7150943 Report a problem | ||
| 5/17/2023 | Price change | $409,950-2.4%$231/sqft |
Source: Baldwin Realtors #345438 Report a problem | ||
| 5/9/2023 | Price change | $419,950-2.3%$237/sqft |
Source: Baldwin Realtors #345438 Report a problem | ||
| 5/2/2023 | Price change | $429,950-2.3%$242/sqft |
Source: GCMLS #7150943 Report a problem | ||
| 1/23/2023 | Price change | $439,950-1.3%$248/sqft |
Source: GCMLS #7150943 Report a problem | ||
| 1/5/2023 | Price change | $445,950-1.5%$251/sqft |
Source: GCMLS #7150943 Report a problem | ||
| 12/28/2022 | Listed for sale | $452,727$255/sqft |
Source: GCMLS #7150943 Report a problem | ||
Public tax history
| Year | Property taxes | Tax assessment |
|---|---|---|
| 2025 | -- | $36,940 +5.3% |
| 2024 | $1,218 +3.1% | $35,080 +7% |
| 2023 | $1,181 | $32,800 +160.3% |
| 2022 | -- | $12,600 -4.5% |
| 2021 | $436 +146.9% | $13,200 +109.5% |
| 2020 | $176 | $6,300 |
Find assessor info on the county website
Monthly payment
Est. payment
Payment breakdown
Explore the cost of this home by adjusting the details. Changes won't be saved.Climate risks
Neighborhood: 36527
Nearby schools
Schools provided by the listing agent
- Elementary: Stonebridge
- Middle: Spanish Fort
- High: Spanish Fort
Source: GCMLS. This data may not be complete. We recommend contacting the local school district to confirm school assignments for this home.

Similar homes
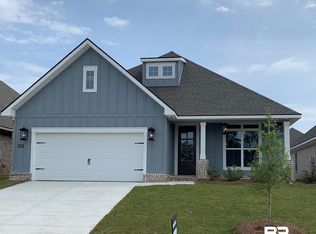
- $449,4443 bd2 ba2.1k sqft31606 Canopy Loop, Spanish Fort, AL 36527For Sale
 MLS ID #7845388, Kevin Loper, Roberts Brothers West. GCMLS
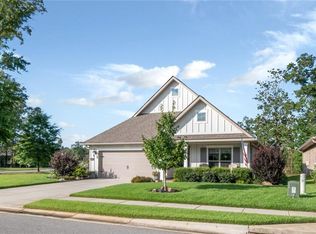
 - $460,0003 bd2 ba2.1k sqft31782 Canopy Loop, Spanish Fort, AL 36527For Sale
 MLS ID #7834341, Holly Hayek, Phoenix Properties Real Estate Group LLC. GCMLS
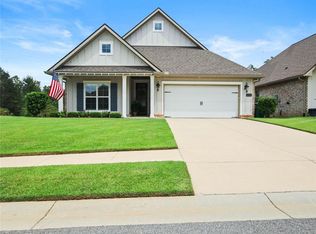
 - $424,9004 bd2 ba2.1k sqft11181 Thistledown Loop, Spanish Fort, AL 36527Active
 MLS ID #409079, Sherree Pierce, Coldwell Banker Reehl Properties Fairhope. Baldwin Realtors
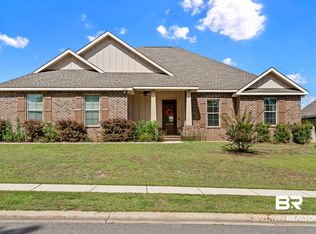
 - $425,0004 bd2 ba2.3k sqft11158 Thistledown Loop, Spanish Fort, AL 36527For Sale
 MLS ID #7795001, Mike Hamm, Bellator Real Estate, LLC Beck. GCMLS
