This four-bedroom, two-bathroom single-family residence in Butner is an excellent opportunity in an established area. The nearly half-acre lot and fenced backyard provides substantial outdoor space and potential for additions. Built as a standalone property outside any subdivision, it delivers independence and flexibility for your long-term investment. A straightforward layout with four bedrooms gives you a great place to customize to your lifestyle. This residence presents a practical foundation for transitioning this house into your home.
Pending
$259,900
316 26th St, Butner, NC 27509
4beds
1,361sqft
Single Family Residence
Built in 1968
0.43 Acres Lot
$260,900 Zestimate®
$191/sqft
$-- HOA
What's special
Nearly half-acre lotFenced backyard
- 16 days
- 383
- 22
Likely to sell faster than
Zillow last checked:
Listing updated:
Listed by:
Christopher Nobling 919-796-0915,
O'Meara Realty Group Inc.
Source: Doorify MLS,MLS#: 10198594
Facts & features
Interior
Bedrooms & bathrooms
- Bedrooms: 4
- Bathrooms: 2
- Full bathrooms: 2
- Main level bedrooms: 4
Primary bedroom
- Level: Main
Heating
- Baseboard, Electric, Fireplace(s), Hot Water, Natural Gas, Radiant, Space Heater, Wood Stove
Cooling
- Central Air, Ceiling Fan(s)
Appliances
- Included: Cooktop, Dishwasher, Electric Cooktop, Free-Standing Refrigerator, Ice Maker, Oven, Other, Refrigerator, Range Hood
Features
- Ceiling Fan(s), Chandelier, Crown Molding, Laminate Counters, Open Floorplan
- Flooring: Carpet, Hardwood, Other, Tile, Wood
- Basement: Crawl Space,Exterior Entry,Partial,Unfinished
- Fireplace features: Masonry, Raised Hearth, Wood Burning Stove
- Common walls with other units/homes: No Common Walls
Interior area
- Total structure area: 1,361
- Total interior livable area: 1,361 sqft
- Finished area above ground: 1,361
- Finished area below ground: 0
Video & virtual tour
Property
Parking
- Total spaces: 7
- Parking features: Attached Carport, Attached, Carport, Garage
- Carport spaces: 1
- Uncovered spaces: 6
Accessibility
- Accessibility features: Standby Generator
Features
- Levels: One
- Stories: 1
- Entry location: rear entry, carport
- Patio & porch: Covered, Patio
- Exterior features: Rain Gutters, Fenced Yard
- Fencing: Back Yard
- Has view: Yes
- View description: Trees/Woods
Lot
- Size: 0.43 Acres
- Features: Back Yard, City Lot, Corner Lot, Front Yard, Landscaped, Sloped
Details
- Additional structures: Outbuilding, Storage
- Parcel number: 087719511467
- Zoning: rt
- Special conditions: Probate Listing
- Other equipment: Generator
Construction
Type & style
- Home type: SingleFamily
- Architectural style: Ranch,Traditional
- Property subtype: Single Family Residence
Materials
- Brick
- Foundation: Combination, Raised
- Roof: Architectural Shingle
Condition
- Fixer
- New construction: No
- Year built: 1968
Utilities & green energy
- Sewer: Public Sewer
- Water: Public
- Utilities for property: Electricity Connected, Natural Gas Connected
Community & HOA
Community
- Features: None
- Security: Smoke Detector(s)
HOA
- Has HOA: No
Location
- Region: Butner
Financial & listing details
- Price per square foot: $191/sqft
- Tax assessed value: $223,786
- Annual tax amount: $2,510
- Date on market: 10/15/2026
- Listing agreement: Exclusive Right To Sell
- Listing terms: Cash
- Road surface type: Paved
Estimated market value
$260,900
$248,000 - $274,000
$1,843/mo
Price history
| Date | Event | Price |
|---|---|---|
| 10/19/2026 | Pending sale | $259,900$191/sqft |
Source:  Doorify MLS #10198594 Report a problem | ||
| 10/15/2026 | Listed for sale | $259,900+154.8%$191/sqft |
Source: Doorify MLS #10198594 Report a problem | ||
| 4/8/2014 | Sold | $102,000-2.8%$75/sqft |
Source: Public Record Report a problem | ||
| 2/21/2014 | Price change | $104,900-4.5%$77/sqft |
Source: Coldwell Banker Advantage #1901585 Report a problem | ||
| 11/10/2013 | Price change | $109,900-4.4%$81/sqft |
Source: Coldwell Banker Advantage #1901585 Report a problem | ||
| 7/18/2013 | Listed for sale | $114,900$84/sqft |
Source: Coldwell Banker Advantage #1901585 Report a problem | ||
Public tax history
| Year | Property taxes | Tax assessment |
|---|---|---|
| 2025 | $2,538 +2% | $223,786 |
| 2024 | $2,489 +44.4% | $223,786 +83.2% |
| 2023 | $1,724 +1.2% | $122,155 |
| 2022 | $1,703 +4.8% | $122,155 |
| 2021 | $1,625 -0.8% | $122,155 |
| 2020 | $1,638 | $122,155 |
| 2019 | $1,638 +0.8% | $122,155 |
| 2018 | $1,625 +13.2% | $122,155 +18.6% |
| 2016 | $1,436 | $103,038 |
| 2015 | $1,436 +5.3% | $103,038 |
| 2014 | $1,364 | $103,038 |
| 2013 | $1,364 | $103,038 |
| 2012 | -- | $103,038 |
| 2011 | -- | $103,038 |
| 2010 | -- | $103,038 +0.6% |
| 2009 | -- | $102,456 |
| 2008 | -- | $102,456 |
| 2007 | $774 | $102,456 |
Find assessor info on the county website
Monthly payment
Est. payment
Payment breakdown
Explore the cost of this home by adjusting the details. Changes won't be saved.Climate risks
Neighborhood: 27509
Nearby schools
Schools provided by the listing agent
- Elementary: Granville - Butner Stem Elementary
- Middle: Granville County Schools
- High: Granville County Schools
Source: Doorify MLS. This data may not be complete. We recommend contacting the local school district to confirm school assignments for this home.
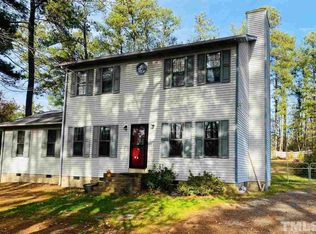


Similar homes
- $249,9003 bd2 ba1.2k sqft319 22nd St, Butner, NC 27509For Sale
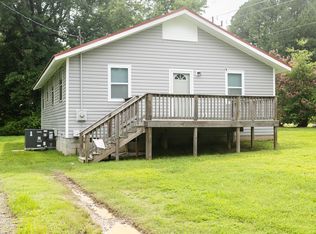
 MLS ID #10182655, Hillary Miller Aaron. Doorify MLS
- $259,0003 bd2 ba1k sqft102 Wilsons Way, Creedmoor, NC 27522For Sale
 MLS ID #10199008, Tabitha R Wade. Doorify MLS
- $222,3333 bd1 ba912 sqft315 6th St, Butner, NC 27509For Sale
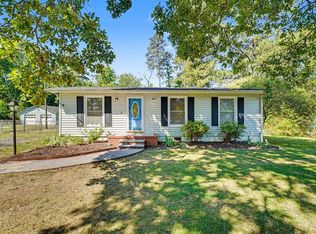 MLS ID #10173034, Daniel Strickland. Doorify MLS
- $335,0004 bd3 ba1.7k sqft1590 Rogers Pointe Ln, Creedmoor, NC 27522For Sale
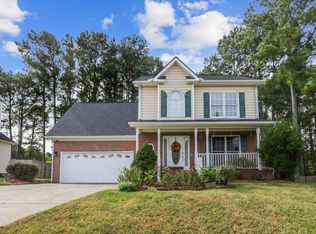 MLS ID #10200235, Claudio Acevedo. Doorify MLS
- $240,0003 bd2 ba1.1k sqft4521 Sugar Maple Rd, Oxford, NC 27565For SaleMLS ID #10199818, Holly Hicks. Doorify MLS
- $229,0003 bd2 ba1.2k sqft317 Aiken Ave, Creedmoor, NC 27522For SaleMLS ID #10189381, Benji Hight. Doorify MLS
- $275,0003 bd2 ba1.3k sqft2606 Ardsley Dr, Durham, NC 27704For SaleMLS ID #10199395, Larry C Smith. Doorify MLS
- $315,0003 bd3 ba1.4k sqft4072 Raney Way Dr, Stem, NC 27581For SaleMLS ID #10199596, Jasmin Valentin Kelly. Doorify MLS
- $316,0004 bd2 ba1.4k sqft108 S Elm St, Creedmoor, NC 27522For SaleMLS ID #10193669, Mamie Wilson. Doorify MLS
- $305,0003 bd2 ba1.4k sqft2568 Wilton Ave, Creedmoor, NC 27522For SaleMLS ID #10191176, Thomas Ladane Shoupe. Doorify MLS
- $280,0003 bd2 ba1k sqft2929 Tom Clark Rd, Durham, NC 27704For SaleMLS ID #10171243, Stirling West. Doorify MLS
- $270,0003 bd2 ba1.2k sqft806 Felicia St, Durham, NC 27704For SaleMLS ID #10190440, Sharon Evans. Doorify MLS
- $279,0003 bd1 ba1.3k sqft4225 Morton Dr, Durham, NC 27704For SaleMLS ID #10168099, Meisha Spang. Doorify MLS
- $277,5003 bd2 ba1.2k sqft810 Felicia St, Durham, NC 27704For SaleMLS ID #10190449, Sharon Evans. Doorify MLS
- $260,0003 bd3 ba1.4k sqft1567 Quail Cir, Butner, NC 27522For SaleMLS ID #10184560, Kristie Johnson McCullen. Doorify MLS
- $340,0004 bd2 ba1.6k sqft906 Circle Dr, Creedmoor, NC 27522For SaleMLS ID #10170264, Juana Silva. Doorify MLS
- $320,0003 bd2 ba1.4k sqft4302 White Cliff Ln, Durham, NC 27712For SaleMLS ID #10200636, Jason Dalton. Doorify MLS
- $319,0003 bd2 ba1.2k sqft4679 Harper Renn Rd, Oxford, NC 27565For SaleMLS ID #10194453, John Tate. Doorify MLS
