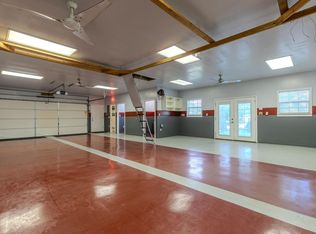
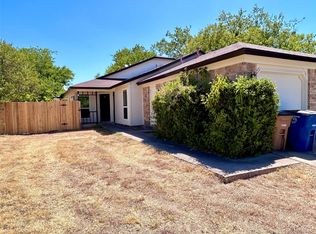
Great opportunity to own a well-located duplex in the established Highland Estates area of Round Rock! Each side of this property features a 2 bedroom / 2 bathroom layout with a beautiful stone fireplace serving as the focal point of the living room, creating a warm and inviting atmosphere for tenants or owner occupants. Situated on an exceptionally large lot, both units enjoy spacious, fenced backyards, offering privacy and outdoor space that is hard to find in many duplex properties. Unit 318 is currently leased, providing immediate rental income, while Unit 316 is vacant and available for showings, making this an ideal option for an owner-occupant looking to offset their mortgage or an investor seeking a partially stabilized asset. In addition to the residential rental income, a portion of the backyard is currently leased separately, providing additional income for the owner. The property is located within the highly regarded Round Rock Independent School District, and is conveniently located with excellent access to Highway 79, SH-45 Toll, and SH-130 Toll. The property offers easy commuting to major employment centers throughout Round Rock, North Austin, and the greater Austin metro area. Residents will also enjoy close proximity to shopping, dining, and everyday amenities. Whether you are looking to expand your investment portfolio, house hack, or secure a property with multiple income streams, this duplex offers flexibility, location, and long-term upside!
Active
Price cut: $15K (8/19)
$410,000
316-318 Highland Estates Dr, Round Rock, TX 78664
4beds
4baths
2,212sqft
Duplex
Built in 1984
-- sqft lot
$-- Zestimate®
$185/sqft
$-- HOA
What's special
Beautiful stone fireplaceExceptionally large lotPrivacy and outdoor spaceWarm and inviting atmosphereSpacious fenced backyards
- 174 days
- 639
- 27
Zillow last checked:
Listing updated:
Listed by:
Joseph Vandenhouten (512) 335-4554,
DeKeratry Real Estate (512) 335-4554
Source: Unlock MLS,MLS#: 3640542
Facts & features
Interior
Bedrooms & bathrooms
- Bedrooms: 4
- Bathrooms: 4
Rooms
- Room types: Primary Bedroom, Bedroom, Primary Bathroom, Bathroom, Family Room, Living Room
Heating
- Central, Electric
Cooling
- Central Air, Electric
Appliances
- Included: Dishwasher, Microwave, Range
Features
- Ceiling Fan(s), Electric Dryer Hookup, No Interior Steps, Primary Bedroom on Main
- Flooring: Tile, Wood
- Windows: Blinds
- Number of fireplaces: 2
- Fireplace features: Family Room, Glass Doors, Living Room, Masonry, Raised Hearth, Stone, Wood Burning
Interior area
- Total interior livable area: 2,212 sqft
Video & virtual tour
Property
Parking
- Total spaces: 2
- Parking features: Attached, Garage
- Attached garage spaces: 2
Accessibility
- Accessibility features: None
Features
- Levels: One
- Stories: 1
- Patio & porch: Covered, Patio
- Exterior features: None
- Pool features: None
- Fencing: Chain Link
- Has view: Yes
- View description: None
- Waterfront features: None
Lot
- Size: 1.02 Acres
- Features: Back Yard, Trees-Medium (20 Ft - 40 Ft)
Details
- Additional structures: Shed(s)
- Parcel number: 16405000000006
- Special conditions: Standard
Construction
Type & style
- Home type: MultiFamily
- Property subtype: Duplex
Materials
- Foundation: Slab
- Roof: Composition
Condition
- Resale
- New construction: No
- Year built: 1984
Utilities & green energy
- Sewer: Septic Tank
- Water: Private
- Utilities for property: Electricity Connected, Water Connected
Community & HOA
Community
- Features: None
- Subdivision: Highland Estates
HOA
- Has HOA: No
Location
- Region: Round Rock
Financial & listing details
- Price per square foot: $185/sqft
- Annual tax amount: $8,054
- Date on market: 3/9/2026
- Listing terms: Cash,Conventional,FHA,VA Loan
- Electric utility on property: Yes
Estimated market value
Not available
Estimated sales range
Not available
Not available
Price history
| Date | Event | Price |
|---|---|---|
| 8/19/2026 | Price change | $410,000-3.5%$185/sqft |
Source:  Unlock MLS #3640542 Report a problem Unlock MLS #3640542 Report a problem | ||
| 6/2/2026 | Price change | $425,000-3.4%$192/sqft |
Source: Unlock MLS #3640542 Report a problem | ||
| 4/24/2026 | Price change | $439,900-2.2%$199/sqft |
Source: Unlock MLS #3640542 Report a problem | ||
| 3/9/2026 | Listed for sale | $450,000$203/sqft |
Source: Unlock MLS #3640542 Report a problem | ||
Public tax history
Tax history is unavailable.
Monthly payment
Est. payment
Payment breakdown
Explore the cost of this home by adjusting the details. Changes won't be saved.Climate risks
Neighborhood: 78664
Nearby schools
Schools provided by the listing agent
- Elementary: Forest Creek
- Middle: Ridgeview
- High: Cedar Ridge
- District: Round Rock ISD
Source: Unlock MLS. This data may not be complete. We recommend contacting the local school district to confirm school assignments for this home.
- $442,400-- bd2 ba2.2k sqft309/311 Highland Estates Dr, Round Rock, TX 78664Off Market
- $454,9002 bd2 ba1.1k sqft320/322 Highland Estates Dr, Round Rock, TX 78664Off Market

- $--1 bd1 ba525 sqft308A Highland Estates Dr, Round Rock, TX 78664Off Market

- $460,496-- bd2 ba1.6k sqft312/314 Highland Estates Dr, Round Rock, TX 78664Off Market
Similar homes
- $390,0004 bd4 ba1.7k sqft430 Chisholm Valley Dr, Round Rock, TX 78681Active

 MLS ID #9951854, Catherine Myers, Copus Real Estate Group LLC. Unlock MLS
 - $550,0005 bd3 ba2k sqft104 Adelfa Dr, Round Rock, TX 78664Active
 MLS ID #9425455, Robert Fischer, Keller Williams Realty Lone Star. Unlock MLS
 - $489,0004 bd4 ba2.7k sqft703 Valley View Dr #A & B, Pflugerville, TX 78660Active
 MLS ID #9084117, Tiffany Palmer, Real Broker, LLC. Unlock MLS
 - $399,9004 bd4 ba1.7k sqft2112 Cedar Bend Dr, Austin, TX 78758Active
 MLS ID #6738867, Patrick Juve, Neighborhood Realty&Prop Mgmt. Unlock MLS
 - $435,0004 bd2 ba1.4k sqft3509 Ambleside Dr, Austin, TX 78759ActiveMLS ID #7333339, Paola Samaia Lozano, Keller Williams Realty. Unlock MLS
- $424,9004 bd2 ba2k sqft1306 E Saint Johns Ave, Austin, TX 78752ActiveMLS ID #3482338, Dustin Raye, Spyglass Realty. Unlock MLS
- $399,0003 bd2 ba1.2k sqft1307 Meadgreen Dr, Austin, TX 78758ActiveMLS ID #1024071, Sean Tipps, Spyglass Realty. Unlock MLS
- $370,0004 bd2 ba2.1k sqft4499 Heritage Well Ln, Round Rock, TX 78665ActiveMLS ID #2096009, Rocio Rowell, Keller Williams Realty. Unlock MLS
- $288,0003 bd2 ba1.2k sqft1511 Lantana Dr, Round Rock, TX 78664ActiveMLS ID #8135668, Seanna Henry, Navigate Real Estate. Unlock MLS
- $450,0004 bd6 ba1.9k sqft12307 Deer Falls Dr, Austin, TX 78729ActiveMLS ID #1078810, Jeremy Kunzinger, Jeremy Kunzinger, Broker. Unlock MLS
- $419,0013 bd2 ba1.3k sqft13005 Powderhorn St, Austin, TX 78727ActiveMLS ID #8077978, Kyle Cooper, Kyle Cooper, Broker. Unlock MLS
- $315,0004 bd2 ba1.7k sqft20810 Jumpers Delight Ln, Pflugerville, TX 78660ActiveMLS ID #7640120, Brooke Daniel, Hippo Realty, LLC. Unlock MLS
- $360,0003 bd2 ba2.9k sqft406 Bellaire Oaks Dr, Pflugerville, TX 78660ActiveMLS ID #2676230, Laura McMillan, Austintatious512. Unlock MLS
- $465,0005 bd4 ba2.2k sqft8811 Clearbrook Trl, Austin, TX 78729ActiveMLS ID #1661688, Leonard Schwartz, TexasRealty.us. Unlock MLS
- $285,0003 bd2 ba1.1k sqft1902 Aberdeen Dr, Round Rock, TX 78664ActiveMLS ID #9991608, David Johnson, Westbank Realty. Unlock MLS
- $350,0004 bd2 ba2k sqft829 Ken St, Austin, TX 78758ActiveMLS ID #8550341, Vanessa Stroud, Redfin Corporation. Unlock MLS
- $535,0004 bd4 ba1.7k sqft4407 Limewood Ct, Austin, TX 78727ActiveMLS ID #3071985, Raymond Day, Blue Water Realty Austin LLC. Unlock MLS
- $474,9003 bd2 ba1.5k sqft20960 Cameron Rd, Coupland, TX 78615ActiveMLS ID #5545838, Roberto Ramirez, Realtron. Unlock MLS
- $334,9003 bd2 ba1.7k sqft3917 Orion St, Round Rock, TX 78665ActiveMLS ID #9389994, Jeremy Stanbary, Connolly 4 Real Estate LLC. Unlock MLS
