Welcome To 316 39th Street In The Village of Lindenhurst! This 3-Bedroom, 2-Full-Bath Cape Is Ready For YOU To Call This Home.
Inside, You’ll Find Hardwood Floors, Ductless AC Units, Gas Cooking, Main-Floor Bedrooms & Full Bath, A Dedicated Dining Room, And A Den That Adds Valuable Living Space. The Finished Basement With A Walkout Entrance Offers Even More Room And Opportunity. The Second Floor Features Living Space With A Dormered Bedroom And A Full Bath.
Off The Kitchen, A Deck Overlooks The Large Tree Lined Backyard—A Great Setup For Entertaining, Outdoor Dining, Or Simply Relaxing. Driveway Parking Adds Convenience, While The Village Of Lindenhurst Offers A Lively Downtown Full Of Restaurants And Shops. Come See This Home In Person—It Has More To Offer Than Meets The Eye!
For sale
$569,990
316 39th Street, Lindenhurst, NY 11757
3beds
1,460sqft
Single Family Residence, Residential
Built in 1952
6,000 Square Feet Lot
$-- Zestimate®
$390/sqft
$-- HOA
What's special
Large tree lined backyardDormered bedroomDriveway parking adds convenienceGas cookingDuctless ac unitsDedicated dining roomHardwood floors
- 3 days
- 2,576
- 313
Likely to sell faster than
Zillow last checked:
Listing updated:
Listed by:
Keller Williams Realty Elite 516-795-6900,
Nicole Rilling 516-884-8986,
Patricia Yovino 516-647-3569,
Keller Williams Realty Elite
Source: OneKey® MLS as distributed by MLS GRID,MLS#: 1054482
Facts & features
Interior
Bedrooms & bathrooms
- Bedrooms: 3
- Bathrooms: 2
- Full bathrooms: 2
Heating
- Hot Water
Cooling
- Ductless, Wall/Window Unit(s)
Appliances
- Included: Dryer, Gas Cooktop, Gas Oven, Microwave, Refrigerator, Washer
Features
- First Floor Bedroom, First Floor Full Bath, Entrance Foyer
- Flooring: Hardwood
- Basement: Finished,Full,Walk-Out Access
- Attic: None
- Has fireplace: No
Interior area
- Total structure area: 1,460
- Total interior livable area: 1,460 sqft
Property
Parking
- Parking features: Driveway
- Has uncovered spaces: Yes
Lot
- Size: 6,000 Square Feet
Details
- Parcel number: 0103001000400056000
- Special conditions: None
Construction
Type & style
- Home type: SingleFamily
- Architectural style: Cape Cod
- Property subtype: Single Family Residence, Residential
Materials
- Frame
Condition
- Year built: 1952
Utilities & green energy
- Sewer: Public Sewer
- Water: Public
- Utilities for property: Cable Connected, Electricity Connected, Natural Gas Connected, Sewer Connected, Trash Collection Public, Water Connected
Community & HOA
HOA
- Has HOA: No
Location
- Region: Lindenhurst
Financial & listing details
- Price per square foot: $390/sqft
- Tax assessed value: $2,950
- Annual tax amount: $12,814
- Date on market: 9/23/2026
- Cumulative days on market: 4 days
- Listing agreement: Exclusive Right To Sell
- Electric utility on property: Yes
Estimated market value
Not available
Estimated sales range
Not available
Not available
Price history
| Date | Event | Price |
|---|---|---|
| 9/23/2026 | Listed for sale | $569,990+80.9%$390/sqft |
Source:  OneKey® MLS as distributed by MLS GRID #1054482 Report a problem OneKey® MLS as distributed by MLS GRID #1054482 Report a problem | ||
| 10/19/2015 | Sold | $315,000-6%$216/sqft |
Source: OneKey® MLS as distributed by MLS GRID #L2772472 Report a problem | ||
| 6/14/2015 | Listed for sale | $335,000-10.6%$229/sqft |
Source: Douglas Elliman Real Estate #2772472 Report a problem | ||
| 2/20/2011 | Listing removed | $900$1/sqft |
Source: century21 aa realty #2365368 Report a problem | ||
| 2/13/2011 | Listed for rent | $900$1/sqft |
Source: century21 aa realty #2365368 Report a problem | ||
| 5/9/2008 | Listing removed | $374,900$257/sqft |
Source: Century 21 Report a problem | ||
| 3/5/2008 | Listed for sale | $374,900+63.1%$257/sqft |
Source: Century 21 Report a problem | ||
| 12/24/2002 | Sold | $229,900$157/sqft |
Source: Public Record Report a problem | ||
Public tax history
| Year | Property taxes | Tax assessment |
|---|---|---|
| 2025 | -- | $2,950 -8.7% |
| 2024 | -- | $3,230 |
| 2023 | -- | $3,230 -8.8% |
| 2022 | -- | $3,540 |
| 2021 | -- | $3,540 +23.3% |
| 2020 | -- | $2,870 |
| 2019 | -- | $2,870 |
| 2018 | -- | $2,870 |
| 2017 | $8,861 | $2,870 |
| 2016 | -- | $2,870 |
| 2015 | -- | $2,870 |
| 2014 | -- | $2,870 |
| 2013 | -- | $2,870 |
| 2012 | -- | $2,870 |
| 2011 | -- | $2,870 |
| 2010 | -- | $2,870 |
| 2009 | -- | $2,870 |
| 2008 | -- | $2,870 |
| 2007 | $5,940 +20% | $2,870 |
| 2005 | $4,948 +9.3% | $2,870 |
| 2004 | $4,528 +5.5% | $2,870 |
| 2003 | $4,290 +3.2% | $2,870 |
| 2002 | $4,158 | $2,870 |
| 2001 | -- | $2,870 |
| 2000 | $4,179 | $2,870 |
Find assessor info on the county website
Monthly payment
Climate risks
Neighborhood: 11757
Nearby schools
Schools provided by the listing agent
- Elementary: Albany Avenue School
- Middle: Lindenhurst Middle School
- High: Lindenhurst Senior High School
Source: OneKey® MLS as distributed by MLS GRID. This data may not be complete. We recommend contacting the local school district to confirm school assignments for this home.
Similar homes
- $625,0003 bd2 ba1.3k sqft121 N Delaware Avenue, Lindenhurst, NY 11757For Sale
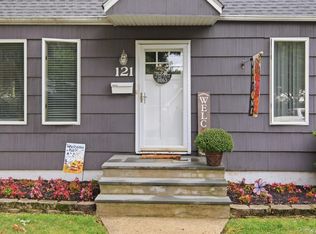
 MLS ID #1054104, Ronald F. Kennedy, Listing by: OverSouth LLC. OneKey® MLS as distributed by MLS GRID
 - $649,0004 bd3 ba1.5k sqft439 39th Street, Lindenhurst, NY 11757For Sale
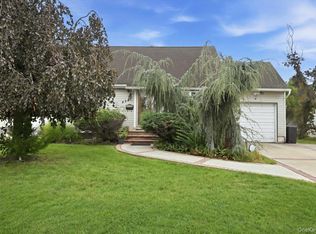 MLS ID #1054115, Anna Aprea ABR SFR SRES, Listing by: Coldwell Banker American Homes. OneKey® MLS as distributed by MLS GRID
 - $575,0003 bd2 ba1.4k sqft368 Catskill Avenue, Lindenhurst, NY 11757For Sale
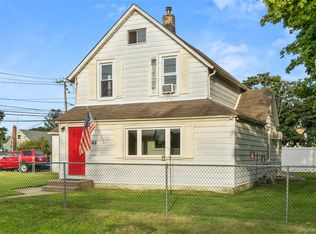 MLS ID #1049062, Donna M. Alvino SRES, Listing by: Exit Family Realty. OneKey® MLS as distributed by MLS GRID
 - $599,9993 bd2 ba1.2k sqft218 E Alhambra Avenue, Lindenhurst, NY 11757For Sale
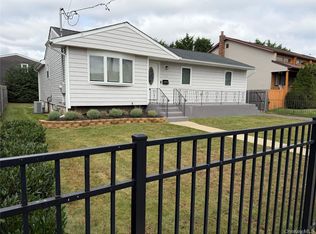 MLS ID #1054474, Kelly A. Schiano, Listing by: Exit Realty Edge. OneKey® MLS as distributed by MLS GRID
 - $579,9004 bd2 ba1.4k sqft16 Heathcote Road, Lindenhurst, NY 11757For SaleMLS ID #1042721, Robert M. Meade CBR, Listing by: Century 21 AA Realty. OneKey® MLS as distributed by MLS GRID
- $595,0004 bd2 ba1.1k sqft375 Catskill Avenue, Copiague, NY 11726For SaleMLS ID #1053519, Luis Colon, Listing by: Your Home Sold Guaranteed Rlty. OneKey® MLS as distributed by MLS GRID
- $619,9995 bd1 ba1.6k sqft1032 N Hamilton Avenue, Lindenhurst, NY 11757For SaleMLS ID #1041493, Nicole Schwartz, Listing by: RE/MAX Team. OneKey® MLS as distributed by MLS GRID
- $599,9994 bd1 ba1.2k sqft223 N Fulton Avenue, Lindenhurst, NY 11757For SaleMLS ID #1050947, Matthew Klages, Listing by: Elite Realty Advisers LLC. OneKey® MLS as distributed by MLS GRID
- $749,9903 bd2 ba1.8k sqft188 S Strong Avenue, Lindenhurst, NY 11757For SaleMLS ID #1054970, Craig Marlow, Listing by: Howard Hanna Coach. OneKey® MLS as distributed by MLS GRID
- $599,9903 bd1 ba1k sqft64 Frank Street, Lindenhurst, NY 11757For SaleMLS ID #1052793, Christopher Dellaccio CBR, Listing by: Century 21 AA Realty. OneKey® MLS as distributed by MLS GRID
- $629,0004 bd1 ba1.2k sqft957 N Fulton Avenue, Lindenhurst, NY 11757For SaleMLS ID #1050905, Tracey DeMeo, Listing by: EXIT Realty Premier. OneKey® MLS as distributed by MLS GRID
- $559,0002 bd1 ba1.5k sqft568 N Wellwood Avenue, Lindenhurst, NY 11757For SaleMLS ID #1040710, C Marie Pane, Listing by: BH&G R E Realty Connect. OneKey® MLS as distributed by MLS GRID
- $685,0003 bd2 ba1.4k sqft833 N Fulton Avenue, Lindenhurst, NY 11757For SaleMLS ID #1053176, Nicholas A. Pappas, Listing by: Coldwell Banker American Homes. OneKey® MLS as distributed by MLS GRID
- $625,0004 bd2 ba1.3k sqft163 Buffalo Avenue, Lindenhurst, NY 11757For SaleMLS ID #1036764, Donna M. Alvino SRES, Listing by: Exit Family Realty. OneKey® MLS as distributed by MLS GRID
- $579,9903 bd2 ba1.5k sqft140 Texas Street, Lindenhurst, NY 11757For SaleMLS ID #1001370, Mary Ann Murphy GRI, Listing by: Call Murf Real Estate Co Inc. OneKey® MLS as distributed by MLS GRID
- $599,9993 bd2 ba1.2k sqft16 Grove Street, Lindenhurst, NY 11757For SaleMLS ID #1045639, Bryan J. Karp CBR, Listing by: Coldwell Banker American Homes. OneKey® MLS as distributed by MLS GRID
- $615,0003 bd2 ba1.3k sqft84 E Lido Promenade, Lindenhurst, NY 11757For SaleMLS ID #1047898, Matthew A. Classie, Listing by: Daniel Gale Sothebys Intl Rlty. OneKey® MLS as distributed by MLS GRID
- $599,9993 bd1 ba954 sqft148 Birs Avenue, Lindenhurst, NY 11757For SaleMLS ID #1047788, Angel Weiss, Listing by: Coldwell Banker American Homes. OneKey® MLS as distributed by MLS GRID
- $669,0004 bd2 ba1.4k sqft13 Maple Drive, Lindenhurst, NY 11757For SaleMLS ID #1051855, Theresa Consey, Listing by: Exit Realty Achieve. OneKey® MLS as distributed by MLS GRID
- $599,9994 bd2 ba1.2k sqft265 S Delaware Avenue, Lindenhurst, NY 11757For SaleMLS ID #1040796, Jeffrey Pravato, Listing by: Anthony Napolitano Homes. OneKey® MLS as distributed by MLS GRID
